$5,000 CLOSING CREDIT + RATE BUYDOWN | $200K+ UPGRADES | SOLAR & RESORT POOL HOME NEAR HERITAGE HARBOUR & LWR *** NO CDD FEES Welcome to Copperlefe’s finest move-in-ready retreat! Positioned on a quiet cul-de-sac in a gated, maintenance-free community, this 3-bedroom plus den, 3-bathroom smart home pairs resort-style outdoor living with ultra-low monthly utility costs. Perfectly located just minutes from the thriving retail developments at the all new Marketplace at Heritage Harbor including the new Costco, Target, and Whole Foods, top-rated golf courses, and Gulf beaches. You will enjoy luxury living with $0 CDD fees and low HOA dues. EXCEPTIONAL FINANCIAL INCENTIVES • $5,000 Seller Credit toward buyer closing costs • Rate Buydown Options or preferred lender credits available to lower your monthly payment • Zero CDD Fees and an HOA that covers landscaping, irrigation, exterior pressure washing, Spectrum cable/internet, and gated security LUXURY INTERIOR & SMART TECH • Chef's Kitchen: Showstopping 12-foot quartz waterfall island, custom architectural stone detailing, and upgraded 2022 appliances • Flex Space: Private den with French doors—ideal for a dedicated home office, media room, or guest retreat • High-End Finishes: Luxury vinyl plank (LVP) flooring throughout, quartz countertops in all 3 bathrooms, custom-built shelving, and motorized blackout blinds • Energy & Water Efficiency: Whole-home Reverse Osmosis water filtration system paired with energy-efficient solar power and solar hot water for drastically reduced electric bills PRIVATE BACKYARD RESORT • Heated Saltwater Pool: Custom architectural stone accent wall with soothing waterfall features • Outdoor Kitchen & Lanai: Fully equipped outdoor cooking station set over an expansive, screen-enclosed travertine tile patio built for year-round Florida entertaining Featuring a spacious 3-car attached garage and complete smart-home integration, every detail of this home has been elevated for turnkey convenience. Schedule your private tour today!
For sale
Price cut: $20K (7/13)
$830,000
710 ACACIA COURT, BRADENTON, FL 34212
3beds
2,455sqft
Single Family Residence
Built in 2018
8,059 Square Feet Lot
$803,500 Zestimate®
$338/sqft
$368/mo HOA
What's special
Heated saltwater poolResort-style outdoor livingOutdoor kitchen and lanaiCustom-built shelvingMotorized blackout blindsComplete smart-home integrationCustom architectural stone detailing
- 167 days |
- 489 |
- 34 |
Zillow last checked:
Listing updated:
Listed by:
Jenn Augustin 941-473-6286,
EXP REALTY LLC 888-883-8509
Source: Stellar MLS,MLS#: A4684807 Originating MLS: Sarasota - Manatee
Originating MLS: Sarasota - Manatee
Facts & features
Interior
Bedrooms & bathrooms
- Bedrooms: 3
- Bathrooms: 3
- Full bathrooms: 3
Primary bedroom
- Features: Walk-In Closet(s)
- Level: First
Bedroom 1
- Features: Walk-In Closet(s)
- Level: First
Bedroom 2
- Features: Walk-In Closet(s)
- Level: First
Primary bathroom
- Features: Dual Sinks, Walk-In Closet(s)
- Level: First
Balcony porch lanai
- Level: First
Den
- Features: No Closet
- Level: First
Dining room
- Features: No Closet
- Level: First
Kitchen
- Features: Built-in Closet
- Level: First
Living room
- Features: No Closet
- Level: First
Heating
- Electric
Cooling
- Central Air
Appliances
- Included: Dishwasher, Disposal, Kitchen Reverse Osmosis System, Microwave, Refrigerator, Solar Hot Water, Solar Hot Water Owned, Washer
- Laundry: Electric Dryer Hookup, Washer Hookup
Features
- Ceiling Fan(s), Crown Molding, Open Floorplan, Smart Home, Walk-In Closet(s)
- Flooring: Luxury Vinyl
- Doors: Outdoor Grill, Outdoor Kitchen
- Has fireplace: No
Interior area
- Total structure area: 3,307
- Total interior livable area: 2,455 sqft
Video & virtual tour
Property
Parking
- Total spaces: 3
- Parking features: Garage - Attached
- Attached garage spaces: 3
Features
- Levels: One
- Stories: 1
- Exterior features: Lighting, Outdoor Grill, Outdoor Kitchen
- Has private pool: Yes
- Pool features: Above Ground, In Ground
Lot
- Size: 8,059 Square Feet
- Features: Cul-De-Sac
Details
- Parcel number: 564739109
- Zoning: X
- Special conditions: None
Construction
Type & style
- Home type: SingleFamily
- Property subtype: Single Family Residence
Materials
- Block, Stucco
- Foundation: Slab
- Roof: Tile
Condition
- Completed
- New construction: No
- Year built: 2018
Details
- Builder model: Summerville
- Builder name: Lennar
Utilities & green energy
- Sewer: Public Sewer
- Water: Public
- Utilities for property: Public
Community & HOA
Community
- Features: Community Mailbox, Gated Community - Guard, Golf Carts OK, Playground, Pool, Sidewalks
- Pet fee: $0 monthly
- Subdivision: COPPERLEFE
HOA
- Has HOA: Yes
- Amenities included: Playground, Pool
- Services included: Cable TV, Community Pool, Maintenance Structure, Maintenance Grounds
- HOA fee: $368 monthly
- HOA name: Christina Brantley
- HOA phone: 941-448-1293
Location
- Region: Bradenton
Financial & listing details
- Price per square foot: $338/sqft
- Tax assessed value: $597,074
- Annual tax amount: $8,197
- Date on market: 3/4/2026
- Cumulative days on market: 168 days
- Listing terms: Cash,Conventional,FHA
- Ownership: Fee Simple
- Total actual rent: 0
- Road surface type: Asphalt
Estimated market value
$803,500
$763,000 - $844,000
$4,241/mo
Price history
| Date | Event | Price |
|---|---|---|
| 7/13/2026 | Price change | $830,000-2.4%$338/sqft |
Source: eXp Realty #A4684807 Report a problem | ||
| 5/4/2026 | Price change | $850,000-2.5%$346/sqft |
Source: eXp Realty #A4684807 Report a problem | ||
| 4/20/2026 | Price change | $872,000-0.6%$355/sqft |
Source: eXp Realty #A4684807 Report a problem | ||
| 3/4/2026 | Listed for sale | $877,000+38.1%$357/sqft |
Source: eXp Realty #A4684807 Report a problem | ||
| 2/27/2024 | Listing removed | $635,000+0.8%$259/sqft |
Source:  Stellar MLS #U8137008 Report a problem Stellar MLS #U8137008 Report a problem | ||
| 12/30/2021 | Sold | $630,000-0.8%$257/sqft |
Source: Public Record Report a problem | ||
| 11/1/2021 | Pending sale | $635,000$259/sqft |
Source: Stellar MLS #U8137008 Report a problem | ||
| 10/21/2021 | Price change | $635,000-0.8%$259/sqft |
Source: Stellar MLS #U8137008 Report a problem | ||
| 9/23/2021 | Listed for sale | $640,000+64.1%$261/sqft |
Source: Stellar MLS #U8137008 Report a problem | ||
| 7/29/2020 | Sold | $390,000-8%$159/sqft |
Source: Public Record Report a problem | ||
| 6/9/2020 | Pending sale | $424,000$173/sqft |
Source: ROSEBAY INTERNATIONAL, INC #A4466132 Report a problem | ||
| 5/11/2020 | Price change | $424,000-0.9%$173/sqft |
Source: ROSEBAY INTERNATIONAL, INC #A4466132 Report a problem | ||
| 4/30/2020 | Listed for sale | $428,000+23%$174/sqft |
Source: ROSEBAY INTERNATIONAL, INC #A4466132 Report a problem | ||
| 5/7/2018 | Sold | $348,000$142/sqft |
Source: Public Record Report a problem | ||
Public tax history
| Year | Property taxes | Tax assessment |
|---|---|---|
| 2025 | $8,154 -0.5% | $597,074 -0.2% |
| 2024 | $8,198 -2.6% | $598,425 -0.4% |
| 2023 | $8,415 +6.3% | $601,090 +14.4% |
| 2022 | $7,920 +63.7% | $525,484 +53.5% |
| 2021 | $4,837 +18.9% | $342,384 +18.2% |
| 2020 | $4,067 -9% | $289,587 -7.4% |
| 2019 | $4,472 | $312,772 +793.6% |
| 2018 | $4,472 | $35,000 |
Find assessor info on the county website
Monthly payment
Est. payment
Payment breakdown
Explore the cost of this home by adjusting the details. Changes won't be saved.Climate risks
Neighborhood: 34212
Nearby schools
GreatSchools rating
- 7/10Freedom Elementary SchoolGrades: PK-5Distance: 1 mi
- 8/10Carlos E. Haile Middle SchoolGrades: 6-8Distance: 1.2 mi
- 5/10Parrish Community High SchoolGrades: 9-12Distance: 6.4 mi
Schools provided by the listing agent
- Elementary: Freedom Elementary
- Middle: Carlos E. Haile Middle
- High: Parrish Community High
Source: Stellar MLS. This data may not be complete. We recommend contacting the local school district to confirm school assignments for this home.
- $529,4003 bd3 ba2.4k sqft714 Acacia Ct, Bradenton, FL 34212Off Market
- $618,0004 bd2 ba2.2k sqft706 Acacia Ct, Bradenton, FL 34212Sold

- $486,1003 bd3 ba2.4k sqft710 Acacia, Bradenton, FL 34212Off Market
- $632,5003 bd3 ba2.4k sqft704 Acacia Ct, Bradenton, FL 34212Off Market
- $746,3005 bd5 ba3.4k sqft718 Acacia Ct, Bradenton, FL 34212Off Market
- $554,6003 bd3 ba2.4k sqft11404 Autumn Leaf Way, Bradenton, FL 34212Off Market
- $767,2004 bd3 ba2.4k sqft11115 8th Ave E, Bradenton, FL 34212Off Market
- $662,5003 bd3 ba2.4k sqft713 Acacia Ct, Bradenton, FL 34212Off Market
A local agent can set up tours, give advice and negotiate with sellers.
Similar homes
- $825,0004 bd4 ba2.8k sqft15410 21ST AVENUE E, BRADENTON, FL 34212For Sale
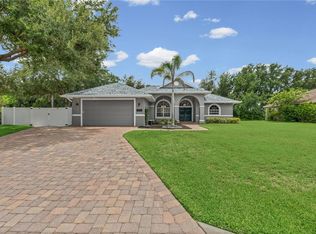
 MLS ID #A4700127, Jim Schatz, CENTURY 21 INTEGRA. Stellar MLS
 - $819,0003 bd3 ba2.5k sqft6119 9TH AVENUE CIRCLE NE, BRADENTON, FL 34212For Sale
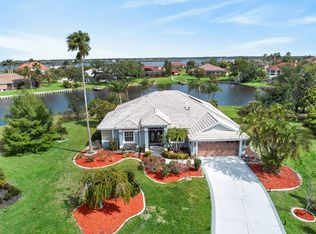 MLS ID #A4691689, Kia Ebrahimi, KW COASTAL LIVING III. Stellar MLS
 - $825,0003 bd3 ba2.4k sqft12021 PERENNIAL PLACE, LAKEWOOD RANCH, FL 34211For Sale
 MLS ID #A4697644, Carroll Couri, COMPASS FLORIDA LLC. Stellar MLS
 - $774,9004 bd4 ba3.1k sqft835 129TH STREET NE, BRADENTON, FL 34212For Sale
 MLS ID #A4689973, Anna Ritzenthaler, DALTON WADE INC. Stellar MLS
 - $919,0003 bd3 ba2.4k sqft9730 CARNOUSTIE PLACE, BRADENTON, FL 34211For SaleMLS ID #A4699509, David Gunning, PREFERRED SHORE LLC. Stellar MLS
- $650,0004 bd3 ba2.2k sqft9013 KINGSBURY PLACE, BRADENTON, FL 34212For SaleMLS ID #A4694427, Jeremy Hartmark, LPT REALTY, LLC. Stellar MLS
- $650,0003 bd2 ba2.2k sqft704 PINTAIL COVE, BRADENTON, FL 34212For SaleMLS ID #A4697635, Paulina Vasiliev, PLLC, VRI HOMES. Stellar MLS
- $779,0004 bd3 ba2.4k sqft13832 GREEN HAMMOCK PLACE, BRADENTON, FL 34211For SaleMLS ID #A4679985, Jennifer Thompson, PA, COLDWELL BANKER REALTY. Stellar MLS
- $724,9005 bd5 ba3.4k sqft812 GADWALL COURT, BRADENTON, FL 34212For SaleMLS ID #A4695103, Ronald Pepka, KW SUNCOAST. Stellar MLS
- $768,0004 bd3 ba2.1k sqft3709 SAVANNA PALMS COURT, BRADENTON, FL 34211For SaleMLS ID #TB8502085, Courtney Hoerig, DALTON WADE INC. Stellar MLS
- $849,0004 bd3 ba2.7k sqft14319 SKIPPING STONE LOOP, PARRISH, FL 34219For SaleMLS ID #A4701907, Stephanie Paxton, KW SUNCOAST. Stellar MLS
- $819,9004 bd3 ba2.6k sqft15809 31ST STREET E, PARRISH, FL 34219For SaleMLS ID #TB8525504, Nicole Torres, AZURE REAL ESTATE & PROPERTY MANAGEMENT GROUP LLC. Stellar MLS
- $875,0004 bd4 ba2.9k sqft6615 BUTLERS CREST DRIVE, BRADENTON, FL 34203For SaleMLS ID #TB8515036, Andrew Duncan, LPT REALTY LLC. Stellar MLS
- $720,0003 bd3 ba2.2k sqft4925 SURFSIDE CIRCLE, BRADENTON, FL 34211For SaleMLS ID #TB8536193, Michael Chenkus, LPT REALTY, LLC. Stellar MLS
- $859,0004 bd3 ba2.8k sqft6215 WARBLER LANE, LAKEWOOD RANCH, FL 34202For SaleMLS ID #A4696582, Gregory Claxton, LLC, PREFERRED SHORE LLC. Stellar MLS
- $704,0003 bd3 ba2.3k sqft4209 MIDNIGHT BLUE RUN, BRADENTON, FL 34211For SaleMLS ID #A4700078, Rodney Heard, EXP REALTY LLC. Stellar MLS
- $775,0004 bd4 ba2.9k sqft6904 74TH STREET CIRCLE E, BRADENTON, FL 34203For SaleMLS ID #A4700856, Maria Rocha, PLL, KELLER WILLIAMS ON THE WATER S. Stellar MLS
- $840,0003 bd3 ba2.8k sqft4952 SURFSIDE CIRCLE, BRADENTON, FL 34211For SaleMLS ID #A4679642, Thomas Murphy, SKYWAY REALTY OF FLORIDA, LLC. Stellar MLS
- $660,0005 bd4 ba2.8k sqft3324 BIG SKY WAY, LAKEWOOD RANCH, FL 34211For SaleMLS ID #A4689621, Katie Kochelek, FINE PROPERTIES. Stellar MLS
- $865,0003 bd3 ba2.3k sqft3571 SANTA CATERINA BOULEVARD, BRADENTON, FL 34211For SaleMLS ID #A4693758, Gloria Bracciano, DOUGLAS ELLIMAN. Stellar MLS
