Virtually Staged. New Price! This beautiful pool home with a 3-car garage is one of the best values near Lakewood Ranch. Located in the gated Copperleaf community, this property offers maintenance-free lawn care, Bundled Internet & Cable with Spectrum, No CDD fees, and a private preserve view. Situated on a quiet cul-de-sac lot, the home features high ceilings, crown molding, and an open great-room floor plan ideal for entertaining. The spacious kitchen with granite countertops, light colored cabinets, large island with seating, closet pantry, and and the large breakfast nook overlooks the living area and pool. Enjoy true Florida indoor–outdoor living with 12-foot triple sliding glass doors opening to a 2,000+ sq ft screened lanai with a heated saltwater pool, fenced in back yard, and western-facing conservation views. The split-bedroom floor plan offers privacy, while the primary suite features a walk-in closet, pool access, dual vanities, soaking tub, and separate shower. Other interior features include large plank tile and waterproof vinyl flooring throughout. The exterior features a Tile roof, Paver driveway, extended front porch, and beautiful landscaping. The low HOA includes lawn maintenance, Spectrum cable/internet with HBO, irrigation water, gated entry, sidewalks, and a heated community pool. Prime location 1 mile from Lakewood Ranch and minutes to Publix, Costco, restaurants, hospitals, shopping, top-rated schools, and I-75, and the Fort Hamer boat ramp and new community park is just 3 miles away. All of this within 30 minutes of our incredible Gulf Coast beaches, UTC Mall, golf courses, and world-class fishing, and under one hour to Tampa, St. Petersburg, Sarasota international airports. No flood insurance required as the home sits in Flood Zone X500 with a finished floor elevation of 27.08 ft. Please schedule your private showing !
Sold for $618,000
$618,000
706 ACACIA COURT, BRADENTON, FL 34212
4beds
2,268sqft
Single Family Residence
Built in 2018
8,059 Square Feet Lot
$617,900 Zestimate®
$272/sqft
$3,758 Estimated rent
Home value
$617,900
$581,000 - $655,000
$3,758/mo
Zestimate® history
Owner options
List your home for rent
$3,758/mo
Rent Zestimate®
Find your next renter with Zillow Rental Manager. Plus, with online applications, you can quickly screen prospective tenants – for free.
$3,758/mo
Rent Zestimate®
Refinance and save
$4,407/mo
Est. payment
Refinancing to a lower rate could help reduce your monthly payments and save thousands over the life of the loan.
$4,407/mo
Est. payment
Explore your selling options
Work with a Zillow partner agent
Leverage their expertise and Zillow's premium Showcase listings to get your home seen by more buyers.
Get startedList with your own agent
Get your home in front of millions of buyers by listing it on Zillow.
Learn how to do itSell it yourself
Take full control of how buyers see your home on Zillow by listing For Sale by Owner (FSBO).
List your homeWhat's special
Beautiful pool homeHeated saltwater poolLarge island with seatingHigh ceilingsHeated community poolMaintenance-free lawn careWestern-facing conservation views
Zillow last checked:
Listing updated:
Listed by:
Kerry Langman 941-705-0573,
COLDWELL BANKER REALTY 941-907-1033
Bought with:
Bridgett Tackett-Byzewski, 3356009
PREMIER SOTHEBY'S INTERNATIONAL REALTY
Source: Stellar MLS,MLS#: A4685894 Originating MLS: Sarasota - Manatee
Originating MLS: Sarasota - Manatee
Facts & features
Interior
Bedrooms & bathrooms
- Bedrooms: 4
- Bathrooms: 2
- Full bathrooms: 2
Rooms
- Room types: Great Room, Utility Room
Primary bedroom
- Features: Ceiling Fan(s), Walk-In Closet(s)
- Level: First
- Area: 240 Square Feet
- Dimensions: 15x16
Bedroom 2
- Features: Ceiling Fan(s), Built-in Closet
- Level: First
- Area: 132 Square Feet
- Dimensions: 12x11
Bedroom 3
- Features: Ceiling Fan(s), Built-in Closet
- Level: First
- Area: 132 Square Feet
- Dimensions: 12x11
Bedroom 4
- Features: Ceiling Fan(s), Built-in Closet
- Level: First
- Area: 132 Square Feet
- Dimensions: 11x12
Dining room
- Features: No Closet
- Level: First
- Area: 120 Square Feet
- Dimensions: 10x12
Great room
- Features: Ceiling Fan(s), No Closet
- Level: First
- Area: 240 Square Feet
- Dimensions: 15x16
Kitchen
- Features: Pantry, Storage Closet
- Level: First
- Area: 192 Square Feet
- Dimensions: 12x16
Heating
- Central, Electric
Cooling
- Central Air
Appliances
- Included: Dishwasher, Disposal, Electric Water Heater, Microwave, Range, Refrigerator
- Laundry: Electric Dryer Hookup, Inside, Laundry Room, Washer Hookup
Features
- Ceiling Fan(s), Crown Molding, High Ceilings, Open Floorplan, Pest Guard System, Primary Bedroom Main Floor, Solid Surface Counters, Solid Wood Cabinets, Split Bedroom, Stone Counters, Walk-In Closet(s)
- Flooring: Ceramic Tile, Luxury Vinyl
- Doors: Sliding Doors
- Windows: Hurricane Shutters, Hurricane Shutters/Windows
- Has fireplace: No
Interior area
- Total structure area: 3,153
- Total interior livable area: 2,268 sqft
Property
Parking
- Total spaces: 3
- Parking features: Driveway, Garage Door Opener, Oversized
- Attached garage spaces: 3
- Has uncovered spaces: Yes
Features
- Levels: One
- Stories: 1
- Patio & porch: Covered, Rear Porch, Screened
- Exterior features: Dog Run, Irrigation System, Rain Gutters, Sidewalk
- Has private pool: Yes
- Pool features: Deck, Gunite, Heated, In Ground, Lighting, Salt Water, Screen Enclosure, Tile
- Fencing: Fenced,Other
- Has view: Yes
- View description: Trees/Woods
Lot
- Size: 8,059 Square Feet
- Features: In County, Landscaped, Sidewalk, Street Dead-End
- Residential vegetation: Trees/Landscaped
Details
- Parcel number: 564739159
- Zoning: RESI
- Special conditions: None
Construction
Type & style
- Home type: SingleFamily
- Architectural style: Florida,Ranch
- Property subtype: Single Family Residence
Materials
- Block, Stucco
- Foundation: Slab
- Roof: Tile
Condition
- New construction: No
- Year built: 2018
Utilities & green energy
- Sewer: Public Sewer
- Water: Public
- Utilities for property: BB/HS Internet Available, Cable Available, Electricity Connected, Public, Sewer Connected, Sprinkler Recycled, Street Lights, Underground Utilities, Water Connected
Green energy
- Water conservation: Irrigation-Reclaimed Water
Community & HOA
Community
- Security: Gated Community, Smoke Detector(s)
- Pet fee: $0 monthly
- Subdivision: COPPERLEFE
HOA
- Has HOA: Yes
- HOA fee: $368 monthly
- HOA name: Inframark Community Management/Christina Brantley
- HOA phone: 941-448-1293
Location
- Region: Bradenton
Financial & listing details
- Price per square foot: $272/sqft
- Tax assessed value: $531,716
- Annual tax amount: $3,768
- Date on market: 3/11/2026
- Cumulative days on market: 105 days
- Listing terms: Cash,Conventional,VA Loan
- Ownership: Fee Simple
- Total actual rent: 0
- Electric utility on property: Yes
- Road surface type: Paved, Asphalt
Price history
| Date | Event | Price |
|---|---|---|
| 7/10/2026 | Sold | $618,000-1.1%$272/sqft |
Source:  Stellar MLS #A4685894 Report a problem Stellar MLS #A4685894 Report a problem | ||
| 7/8/2026 | Contingent | $625,000$276/sqft |
Source: Stellar MLS #A4685894 Report a problem | ||
| 6/25/2026 | Pending sale | $625,000$276/sqft |
Source: Stellar MLS #A4685894 Report a problem | ||
| 6/16/2026 | Price change | $625,000-1.2%$276/sqft |
Source: Stellar MLS #A4685894 Report a problem | ||
| 6/2/2026 | Price change | $632,500-0.4%$279/sqft |
Source: Stellar MLS #A4685894 Report a problem | ||
| 5/13/2026 | Price change | $635,000-2.3%$280/sqft |
Source: Stellar MLS #A4685894 Report a problem | ||
| 4/12/2026 | Price change | $650,000-1.5%$287/sqft |
Source: Stellar MLS #A4685894 Report a problem | ||
| 3/12/2026 | Listed for sale | $659,900-2.2%$291/sqft |
Source: Stellar MLS #A4685894 Report a problem | ||
| 6/4/2025 | Listing removed | $3,700$2/sqft |
Source: Stellar MLS #TB8389247 Report a problem | ||
| 5/26/2025 | Price change | $675,000-1.5%$298/sqft |
Source: Stellar MLS #TB8346972 Report a problem | ||
| 5/26/2025 | Price change | $3,700-2.6%$2/sqft |
Source: Stellar MLS #TB8389247 Report a problem | ||
| 5/23/2025 | Listed for rent | $3,800-3.8%$2/sqft |
Source: Stellar MLS #TB8389247 Report a problem | ||
| 5/10/2025 | Price change | $685,000-2%$302/sqft |
Source: Stellar MLS #TB8346972 Report a problem | ||
| 3/6/2025 | Price change | $699,000-2.2%$308/sqft |
Source: Stellar MLS #TB8346972 Report a problem | ||
| 3/2/2025 | Price change | $715,000-1.4%$315/sqft |
Source: Stellar MLS #TB8346972 Report a problem | ||
| 2/9/2025 | Listed for sale | $725,000+114.5%$320/sqft |
Source: Stellar MLS #TB8346972 Report a problem | ||
| 10/3/2024 | Listing removed | $3,950$2/sqft |
Source: Stellar MLS #U8254446 Report a problem | ||
| 8/22/2024 | Listed for rent | $3,950$2/sqft |
Source: Stellar MLS #U8254446 Report a problem | ||
| 5/30/2018 | Sold | $338,000$149/sqft |
Source: Public Record Report a problem | ||
Public tax history
| Year | Property taxes | Tax assessment |
|---|---|---|
| 2025 | $3,768 +3% | $288,071 +2.9% |
| 2024 | $3,659 +1.3% | $279,952 +3% |
| 2023 | $3,612 +2.8% | $271,798 +3% |
| 2022 | $3,514 -0.2% | $263,882 +3% |
| 2021 | $3,520 +15.5% | $256,196 +14.7% |
| 2020 | $3,047 +1.4% | $223,458 +2.3% |
| 2019 | $3,004 | $218,434 +524.1% |
| 2018 | $3,004 | $35,000 |
Find assessor info on the county website
Neighborhood: 34212
Nearby homes
- $473,0003 bd3 ba2.4k sqft710 Acacia, Bradenton, FL 34212Off Market
- $631,8003 bd3 ba2.4k sqft704 Acacia Ct, Bradenton, FL 34212Off Market
- $830,0003 bd3 ba2.4k sqft710 Acacia Ct, Bradenton, FL 34212For Sale
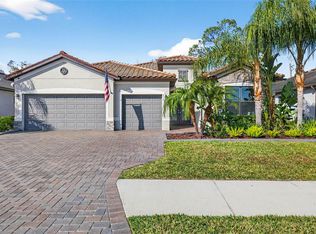
- $526,6003 bd3 ba2.4k sqft714 Acacia Ct, Bradenton, FL 34212Off Market
- $554,6003 bd3 ba2.4k sqft11404 Autumn Leaf Way, Bradenton, FL 34212Off Market
- $751,5005 bd5 ba3.4k sqft718 Acacia Ct, Bradenton, FL 34212Off Market
- $632,6004 bd3 ba2.2k sqft11408 Autumn Leaf Way, Bradenton, FL 34212Off Market
- $772,8004 bd3 ba2.4k sqft11115 8th Ave E, Bradenton, FL 34212Off Market
Nearby schools
GreatSchools rating
- 7/10Freedom Elementary SchoolGrades: PK-5Distance: 1 mi
- 8/10Carlos E. Haile Middle SchoolGrades: 6-8Distance: 1.2 mi
- 5/10Parrish Community High SchoolGrades: 9-12Distance: 6.4 mi
Schools provided by the listing agent
- Elementary: Freedom Elementary
- Middle: Carlos E. Haile Middle
- High: Parrish Community High
Source: Stellar MLS. This data may not be complete. We recommend contacting the local school district to confirm school assignments for this home.
Get a cash offer in 3 minutes
Find out how much your home could sell for in as little as 3 minutes with a no-obligation cash offer.
Estimated market value
$617,900
Get a cash offer in 3 minutes
Find out how much your home could sell for in as little as 3 minutes with a no-obligation cash offer.
Estimated market value
$617,900
- Florida
- Manatee County
- Bradenton
- 34212
- 706 ACACIA COURT
Nearby cities
Nearby neighborhoods
Nearby zip codes
Other Bradenton Topics
