Skip main navigation
Off market
  • $772,800

    11115 8th Ave E, Bradenton, FL 34212

    4beds
    2,489sqft
    Single Family Residence
    Built in 1993
    1 Acres Lot
    $772,800 Zestimate®
    $310/sqft
    $3,893 Estimated rent

    Home value

    $772,800

    $719,000 - $835,000

    $3,893/mo

    Zestimate® history
    Loading
    Loading...

    Owner options

    List your home for rent

    $3,893/mo

    Rent Zestimate®

    Find your next renter with Zillow Rental Manager. Plus, with online applications, you can quickly screen prospective tenants – for free.

    Learn more

    $3,893/mo

    Rent Zestimate®

    Refinance and save

    $5,099/mo

    Est. payment

    Refinancing to a lower rate could help reduce your monthly payments and save thousands over the life of the loan.

    See today's rates

    $5,099/mo

    Est. payment

    Explore your selling options

    Work with a Zillow partner agent

    Leverage their expertise and Zillow's premium Showcase listings to get your home seen by more buyers.

    Get started

    List with your own agent

    Get your home in front of millions of buyers by listing it on Zillow.

    Learn how to do it

    Sell it yourself

    Take full control of how buyers see your home on Zillow by listing For Sale by Owner (FSBO).

    List your home

    What's special

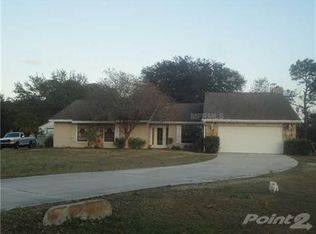
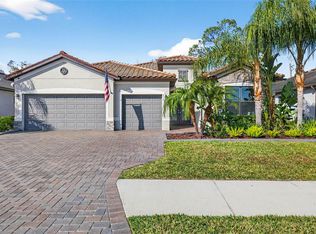
    Here Is Your Piece of Paradise! This stunning 4/3/2 + pool and possible in-law suite home awaits you. Hardie board (cement fibers) siding. There are no deed restrictions. The home sets back with a long extended driveway to park all of your toys including boats, trailers, RV, and trucks. Set on a private one acre lot at the end of the road, you will enjoy that peaceful easy feeling while sitting on your covered front porch. Enter into the amazing, updated chef's Kitchen with vaulted ceiling, breakfast bar, food prep area with sink, four gas burner cooktop island with built in grill and pot filler, s/s appliances, wood cabinets and granite counters. The two dormer windows allow lots of natural light to shine in. Sit around the wood burning fireplace in the Living Room or enter through French doors in to the Great Room. The third full bath, fourth bedroom, and wet bar area all access the Great Room which could easily become an in-law suite. There are Plantation shutters for privacy. Another set of French doors lead to the screened lanai, pool area and back yard. With a split floor plan, the Master is off the Breakfast/Office area and has been updated with new waterproof vinyl flooring. The Master Bath is a complete remodel with walk-in shower, granite dual sink vanity and waterproof vinyl flooring. The two-car side entry garage also has a work shop area and there is a separate storage area. The back yard has a cement slab originally used as a basketball court. Current owner has it as a carport and will leave the canvas top. Plenty of room to play, garden or run around for pets and adolescents alike. Check out the two-story contemporary tree house with storage at the base. Owner is leaving the stacked seasoned fire wood for the fire pit and fireplace. The extraordinary huge heated (propane) pool and spa offers year-round family fun. New pool pump installed in 2019, one a/c replaced in 2016, 2nd in 2015 and new roof in 2013. The property certainly shows pride of ownership and a pleasure to call home!

    This property is off market, which means it's not currently listed for sale or rent on Zillow. This may be different from what's available on other websites or public sources.

    Originating MLS: Sarasota - Manatee

    Facts & features

    Interior

    Bedrooms & bathrooms
    • Bedrooms: 4
    • Bathrooms: 3
    • Full bathrooms: 3
    Heating
    • Forced air, Electric
    Cooling
    • Central
    Appliances
    • Included: Dishwasher, Garbage disposal, Microwave, Refrigerator
    • Laundry: Inside, Laundry Room
    Features
    • Ceiling Fans(s), High Ceiling(s), Master Bedroom Downstairs, Open Floorplan, Split Bedroom, Stone Counters, Walk-In Closet(s), Solid Wood Cabinets, Thermostat, Window Treatments, Vaulted Ceiling(s), Wet Bar
    • Flooring: Tile, Laminate
    • Windows: Blinds, Shutters
    • Has fireplace: Yes
    • Fireplace features: Living Room, Wood Burning
    Interior area
    • Structure area source: Public Records
    • Total interior livable area: 2,489 sqft

    Property

    Parking
    • Total spaces: 2
    • Parking features: Garage - Attached
    Features
    • Levels: One
    • Patio & porch: Covered, Front Porch
    • Exterior features: Wood
    • Pool features: Gunite, Heated, In Ground, Screen Enclosure, Pool Sweep
    • Has spa: Yes
    • Spa features: Heated, In Ground
    Lot
    • Size: 1 Acres
    • Dimensions: 180x236x188x236
    • Features: In County, Street Paved, FloodZone, Street Dead-End, Flood Insurance Required
    • Residential vegetation: Mature Landscaping, Trees/Landscaped
    Details
    • Additional structures: Other
    • Parcel number: 564713501
    • Zoning: A1

    Construction

    Type & style
    • Home type: SingleFamily
    • Architectural style: Cape Cod
    • Property subtype: Single Family Residence
    Materials
    • Frame
    • Roof: Composition
    Condition
    • Year built: 1993

    Utilities & green energy

    • Sewer: Septic Tank
    • Water: Public
    • Utilities for property: Electricity Connected, Phone Available, BB/HS Internet Available, Cable Available, Public, Underground Utilities, Fire Hydrant, Propane, Water Connected

    Community & HOA

    Community
    • Subdivision: WINDANCE ESTATES SUB
    Location
    • Region: Bradenton

    Financial & listing details

    • Price per square foot: $310/sqft
    • Tax assessed value: $742,168
    • Annual tax amount: $5,551
    • Listing terms: Cash, Conventional, FHA, VA Loan
    • Ownership: Fee Simple

    Price history

    DateEventPrice
    9/8/2020Sold$473,000+0.9%$190/sqft
    Source: Stellar MLS #A4473489 Report a problem
    7/31/2020Pending sale$469,000$188/sqft
    Source: LESLIE WELLS REALTY, INC. #A4473489 Report a problem
    7/30/2020Listed for sale$469,000+50.3%$188/sqft
    Source: LESLIE WELLS REALTY, INC. #A4473489 Report a problem
    6/9/2014Sold$312,000-4%$125/sqft
    Source: Public Record Report a problem
    3/24/2014Price change$324,900-1.5%$131/sqft
    Source: LESLIE WELLS REALTY, INC. #M5843019 Report a problem
    1/12/2014Listed for sale$330,000+19.3%$133/sqft
    Source: LESLIE WELLS REALTY, INC. #M5843019 Report a problem
    5/23/2011Sold$276,500-6.2%$111/sqft
    Source: Public Record Report a problem
    3/30/2011Listed for sale$294,900-7.8%$118/sqft
    Source: RE/MAX ALLIANCE GROUP #M5820562 Report a problem
    2/12/2011Listing removed$320,000$129/sqft
    Source: Sarasota Lakewood Ranch Ventures, LLC d/b/a Keller Williams Realty #M5816642 Report a problem
    12/3/2010Price change$320,000-5.9%$129/sqft
    Source: Sarasota Lakewood Ranch Ventures, LLC d/b/a Keller Williams Realty #M5816642 Report a problem
    10/7/2010Listed for sale$340,000$137/sqft
    Source: KELLER WILLIAMS REALTY #M5816642 Report a problem

    Public tax history

    YearProperty taxesTax assessment
    2025$5,551 +2.8%$411,349 +2.9%
    2024$5,398 +1.1%$399,756 +3%
    2023$5,339 +5.5%$388,113 +5.7%
    2022$5,058 +2.3%$367,104 +5.5%
    2021$4,945 +28.5%$347,955 +27.1%
    2020$3,850 +1.4%$273,769 +2.3%
    2019$3,798 $267,614 +1.9%
    2018$3,798 +0.7%$262,624 +2.1%
    2017$3,771 +43.1%$257,222 -5.4%
    2016$2,634 $271,835 +11.6%
    2015$2,634 $243,539 +28.6%
    2014$2,634 +0.4%$189,346 +1.5%
    2013$2,625 +262413%$186,548 -0.8%
    2012$1 $188,034 -3.4%
    2011$1 $194,588 -8.9%
    2010-- $213,618 +2.4%
    2009$2,989 -0.6%$208,536 +0.1%
    2008$3,007 +5.1%$208,328 +3%
    2007$2,861 -4.5%$202,260 +2.5%
    2006$2,996 +0.3%$197,327 +3%
    2005$2,986 +2%$191,580 +3%
    2004$2,926 +5%$186,000 +1.9%
    2003$2,786 +2.3%$182,532 +2.4%
    2002$2,724 +40.3%$178,254 +31.2%
    2001$1,941 +1.6%$135,832 +3%
    2000$1,910 $131,876
    Find assessor info on the county website

    Neighborhood: 34212

    Nearby schools

    GreatSchools rating
    Schools provided by the listing agent
    • Elementary: Freedom Elementary
    • Middle: Carlos E. Haile Middle
    • High: Parrish Community High
    • District: MANATEE

    Source: The MLS. This data may not be complete. We recommend contacting the local school district to confirm school assignments for this home.

    Get a cash offer in 3 minutes
    Find out how much your home could sell for in as little as 3 minutes with a no-obligation cash offer.
    Estimated market value
    $772,800
    Get a cash offer in 3 minutes
    Find out how much your home could sell for in as little as 3 minutes with a no-obligation cash offer.
    Estimated market value
    $772,800