Tucked into a premium homesite with sweeping preserve and lake views, this 2023 Neal-built home with $350,000 worth of builder and seller upgrades sits in the gated community of Canoe Creek. It offers 4 bedrooms, 3 bathrooms, a den, and 2,708 square feet of elevated Florida living. Southern exposure fills the home with natural light throughout the day, and it's clear from the moment you arrive that this home was designed for both everyday comfort and effortless entertaining. Inside, luxury vinyl plank flooring flows throughout, complemented by 8-foot raised two-panel doors and dramatic 11-foot coffered ceilings in the master suite, great room, and club room. That 4th bedroom is a true bonus — versatile enough to serve as a club room, media space, or guest suite, depending on what your lifestyle calls for. A separate den offers additional flexible space, perfect for a home office or quiet retreat, while custom closet organizers throughout add everyday ease. The kitchen is the heart of the home — light, bright, and made for gathering, with quartz countertops, 42" and 18" upper cabinets with dovetail joinery and soft-close doors, a 36" hood, tile backsplash, and under-cabinet lighting. Step outside and the good life continues: an extended 60-foot, 1,700-square-foot covered lanai with 90-degree corner sliding glass doors opens fully to your private outdoor retreat. There's plenty of covered space to relax in the shade and just as much open patio to soak up the sun, all anchored by a sparkling freshwater pool and waterfall, framed by a panoramic Clearview screen and paver deck. This home also offers real peace of mind, a low HOA, no CDD, Flood Zone X, impact-rated sliders and storm shutters, foam insulation and soundproofing, and whole-house HEPA air filtration — a full feature sheet detailing all upgrades is available upon request. Beyond the home itself, Canoe Creek delivers real lifestyle appeal, with a resort-style pool, clubhouse, fitness center, pickleball courts, dog park, scenic walking trails, and a dedicated lifestyle director who helps bring neighbors together. Along Hwy 301, you'll find The Shops at Silver Leaf, Ellenton Premium Outlets, and Creekside Commons — home to Lowe's, Aldi, Marshalls, HomeGoods, Ulta, and a variety of restaurants. Just over on Hwy 64, residents enjoy easy access to Costco, Hobby Lobby, Target, Academy Sports, and even more dining options. For those who love the outdoors, Fort Hamer Park and the Manatee River are just minutes away for boating, fishing, and scenic recreation. Located in Parrish, one of Florida's fastest-growing communities, this home offers the rare combination of small-town charm, everyday convenience, and long-term growth potential.
For sale
$849,000
14319 SKIPPING STONE LOOP, PARRISH, FL 34219
4beds
2,708sqft
:
Get pre-qualified$5,701/mo
Single Family Residence
Built in 2023
10,724 Square Feet Lot
$-- Zestimate®
$314/sqft
$254/mo HOA
What's special
- 6 days |
- 387 |
- 35 |
Likely to sell faster than
Zillow last checked:
Listing updated:
Listed by:
Stephanie Paxton 941-932-5509,
KW SUNCOAST 941-792-2000
Source: Stellar MLS,MLS#: A4701907 Originating MLS: Sarasota - Manatee
Originating MLS: Sarasota - Manatee
Facts & features
Interior
Bedrooms & bathrooms
- Bedrooms: 4
- Bathrooms: 3
- Full bathrooms: 3
Rooms
- Room types: Den/Library/Office, Family Room
Primary bedroom
- Features: Walk-In Closet(s)
- Level: First
Kitchen
- Level: First
Living room
- Level: First
Heating
- Central
Cooling
- Central Air
Appliances
- Included: Dishwasher, Microwave, Range, Range Hood, Refrigerator
- Laundry: Inside, Laundry Room
Features
- Ceiling Fan(s), Eating Space In Kitchen, High Ceilings, Kitchen/Family Room Combo, Living Room/Dining Room Combo, Open Floorplan, Split Bedroom, Stone Counters, Tray Ceiling(s), Walk-In Closet(s)
- Flooring: Luxury Vinyl, Tile
- Has fireplace: No
Interior area
- Total structure area: 4,191
- Total interior livable area: 2,708 sqft
Video & virtual tour
Property
Parking
- Total spaces: 3
- Parking features: Driveway
- Attached garage spaces: 3
- Has uncovered spaces: Yes
Features
- Levels: One
- Stories: 1
- Patio & porch: Covered, Deck, Front Porch, Rear Porch, Screened
- Exterior features: Lighting, Rain Gutters, Sidewalk
- Has private pool: Yes
- Pool features: Deck, In Ground, Screen Enclosure
- Has view: Yes
- View description: Pool, Trees/Woods, Water, Lake, Pond
- Has water view: Yes
- Water view: Water,Lake,Pond
- Waterfront features: Lake Front, Pond
Lot
- Size: 10,724 Square Feet
Details
- Parcel number: 497331959
- Zoning: PD-R
- Special conditions: None
Construction
Type & style
- Home type: SingleFamily
- Property subtype: Single Family Residence
Materials
- Block, Stucco
- Foundation: Slab
- Roof: Shingle
Condition
- New construction: No
- Year built: 2023
Utilities & green energy
- Sewer: Public Sewer
- Water: Public
- Utilities for property: Cable Connected, Electricity Connected, Water Connected
Community & HOA
Community
- Features: Clubhouse, Deed Restrictions, Dog Park, Fitness Center, Gated Community - No Guard, Pool, Sidewalks, Tennis Court(s)
- Pet fee: $0 monthly
- Subdivision: CANOE CREEK PH III
HOA
- Has HOA: Yes
- Amenities included: Clubhouse, Fitness Center, Gated, Pickleball Court(s), Pool, Recreation Facilities
- Services included: Community Pool, Maintenance Grounds, Recreational Facilities
- HOA fee: $254 monthly
- HOA name: Castle Management, Inc. /Todd Gregory
- HOA phone: 954-792-6000
Location
- Region: Parrish
Financial & listing details
- Price per square foot: $314/sqft
- Tax assessed value: $680,695
- Annual tax amount: $8,907
- Date on market: 8/6/2026
- Cumulative days on market: 6 days
- Listing terms: Cash,Conventional,FHA,VA Loan
- Ownership: Fee Simple
- Total actual rent: 0
- Electric utility on property: Yes
- Road surface type: Paved
Estimated market value
Not available
Estimated sales range
Not available
Not available
Price history
| Date | Event | Price |
|---|---|---|
| 8/6/2026 | Listed for sale | $849,000-0.1%$314/sqft |
Source:  Stellar MLS #A4701907 Report a problem Stellar MLS #A4701907 Report a problem | ||
| 5/7/2026 | Listing removed | $850,000$314/sqft |
Source: Stellar MLS #TB8466701 Report a problem | ||
| 3/30/2026 | Price change | $850,000-1.2%$314/sqft |
Source: eXp Realty #TB8466701 Report a problem | ||
| 3/26/2026 | Price change | $859,900-1.7%$318/sqft |
Source: eXp Realty #TB8466701 Report a problem | ||
| 3/12/2026 | Price change | $875,000-1.7%$323/sqft |
Source: Stellar MLS #TB8466701 Report a problem | ||
| 2/13/2026 | Price change | $889,900-1.1%$329/sqft |
Source: Stellar MLS #TB8466701 Report a problem | ||
| 1/22/2026 | Listed for sale | $900,000+1.6%$332/sqft |
Source: Stellar MLS #TB8466701 Report a problem | ||
| 8/22/2023 | Sold | $885,706$327/sqft |
Source: Public Record Report a problem | ||
Public tax history
| Year | Property taxes | Tax assessment |
|---|---|---|
| 2025 | $8,907 -5% | $680,695 -4.7% |
| 2024 | $9,374 +415.2% | $714,231 +549.3% |
| 2023 | $1,819 +277.1% | $110,000 +699% |
| 2022 | $482 +127.6% | $13,768 |
| 2021 | $212 | $13,768 |
Find assessor info on the county website
Monthly payment
Est. payment
Payment breakdown
Explore the cost of this home by adjusting the details. Changes won't be saved.Climate risks
Neighborhood: 34219
Nearby schools
GreatSchools rating
- 8/10Annie Lucy Williams Elementary SchoolGrades: PK-5Distance: 1.8 mi
- 5/10Buffalo Creek Middle SchoolGrades: 6-8Distance: 5.9 mi
- 5/10Parrish Community High SchoolGrades: 9-12Distance: 3.5 mi
Schools provided by the listing agent
- Elementary: Annie Lucy Williams Elementary
- Middle: Buffalo Creek Middle
- High: Parrish Community High
Source: Stellar MLS. This data may not be complete. We recommend contacting the local school district to confirm school assignments for this home.
- $960,0004 bd3 ba2.9k sqft14323 Skipping Stone Loop, Parrish, FL 34219Off Market
- $960,0005 bd4 ba3.6k sqft14327 Skipping Stone Loop, Parrish, FL 34219Sold
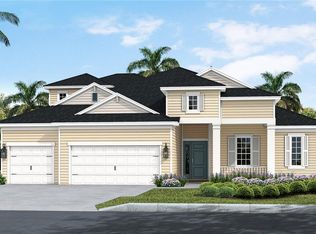
- $686,5003 bd3 ba2.1k sqft14320 Skipping Stone Loop, Parrish, FL 34219Sold

- $550,0003 bd2 ba2.2k sqft14316 Skipping Stone Loop, Parrish, FL 34219Sold
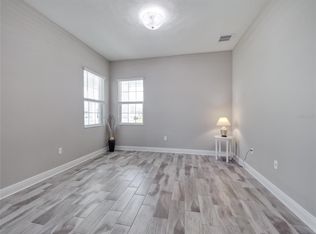
- $1,095,9543 bd3 ba2.6k sqft14331 Skipping Stone Loop, Parrish, FL 34219Sold
- $980,0005 bd4 ba3.7k sqft14307 Skipping Stone Loop, Parrish, FL 34219Sold
- $495,0002 bd2 ba1.9k sqft14312 Skipping Stone Loop, Parrish, FL 34219Sold
- $789,0233 bd2 ba2.2k sqft14308 Skipping Stone Loop, Parrish, FL 34219Sold
A local agent can set up tours, give advice and negotiate with sellers.
Similar homes
- $649,9003 bd3 ba2.7k sqft14269 SKIPPING STONE LOOP, PARRISH, FL 34219For Sale

 MLS ID #TB8511046, Andrea Difillipo, CENTURY 21 BEGGINS ENTERPRISES. Stellar MLS
 - $557,0003 bd2 ba2k sqft3850 CREEKSIDE PARK DR, PARRISH, FL 34219For Sale
 MLS ID #TB8536763, Conor ONeill, BLAKE REAL ESTATE INC. Stellar MLS
 - $740,0004 bd3 ba2.7k sqft9145 WARM SPRINGS CIRCLE, PARRISH, FL 34219For Sale
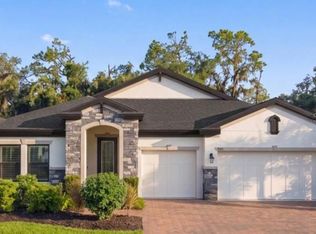 MLS ID #TB8534929, Christopher Plummer, SMITH & ASSOCIATES REAL ESTATE. Stellar MLS
 - $785,0003 bd3 ba2.3k sqft4815 HONEY DEW LANE, BRADENTON, FL 34211For Sale
 MLS ID #A4702325, Molly Laramie, PREMIER SOTHEBY'S INTERNATIONAL REALTY. Stellar MLS
 - $959,0003 bd3 ba2.2k sqft12749 FONTANA LOOP, BRADENTON, FL 34211For SaleMLS ID #A4702104, Jeaneen Wiegand, WIEGAND REALTY. Stellar MLS
- $1,200,0003 bd3 ba3.1k sqft14205 9TH TERRACE NE, BRADENTON, FL 34212For SaleMLS ID #A4701309, Rachel Woodruff, PA, HOUSE MATCH. Stellar MLS
- $885,0003 bd3 ba3.1k sqft9913 WICKER PARK PLACE, PALMETTO, FL 34221For SaleMLS ID #A4702041, Gina Morgando, MORGANDO REALTY SERVICES, LLC. Stellar MLS
- $899,0003 bd3 ba3.1k sqft380 165TH COURT NE, BRADENTON, FL 34212For SaleMLS ID #A4687459, Barbara Beasley, REALTY PLACE. Stellar MLS
- $497,5003 bd2 ba1.8k sqft13860 OLD CREEK COURT, PARRISH, FL 34219For SaleMLS ID #TB8497560, Jennifer Hernandez, KELLER WILLIAMS TAMPA PROPERTIES. Stellar MLS
- $869,9003 bd3 ba2.3k sqft12825 COASTAL BREEZE WAY, BRADENTON, FL 34211For SaleMLS ID #A4697737, John Shanahan, COMPASS FLORIDA LLC. Stellar MLS
- $879,0004 bd3 ba2.7k sqft4607 RAINWATER GLEN, BRADENTON, FL 34211For SaleMLS ID #A4686052, Carissa Pelczynski, PREFERRED SHORE LLC. Stellar MLS
- $825,0003 bd3 ba2.4k sqft12021 PERENNIAL PLACE, LAKEWOOD RANCH, FL 34211For SaleMLS ID #A4697644, Carroll Couri, COMPASS FLORIDA LLC. Stellar MLS
- $850,0003 bd4 ba2.9k sqft5010 TIVOLI RUN, BRADENTON, FL 34211For SaleMLS ID #A4688822, Stephanie Edwards, COLDWELL BANKER REALTY. Stellar MLS
- $879,9003 bd3 ba2.2k sqft10505 WICKER PARK PLACE, PALMETTO, FL 34221For SaleMLS ID #A4701059, LeAnne Endres, DALTON WADE INC. Stellar MLS
- $824,9006 bd5 ba3.8k sqft12120 GANNETT PLACE, LAKEWOOD RANCH, FL 34211For SaleMLS ID #A4699491, Carroll Couri, COMPASS FLORIDA LLC. Stellar MLS
- $840,0003 bd3 ba2.8k sqft4952 SURFSIDE CIRCLE, BRADENTON, FL 34211For SaleMLS ID #A4679642, Thomas Murphy, SKYWAY REALTY OF FLORIDA, LLC. Stellar MLS
- $859,0004 bd3 ba2.8k sqft6215 WARBLER LANE, LAKEWOOD RANCH, FL 34202For SaleMLS ID #A4696582, Gregory Claxton, LLC, PREFERRED SHORE LLC. Stellar MLS
- $759,0004 bd3 ba2k sqft7130 QUIET CREEK DRIVE, BRADENTON, FL 34212For SaleMLS ID #A4699708, Michelle Wasson, BRIGHT REALTY. Stellar MLS
- $844,9003 bd3 ba2.6k sqft17528 POLO TRAIL, LAKEWOOD RANCH, FL 34211For SaleMLS ID #A4699370, John Shanahan, COMPASS FLORIDA LLC. Stellar MLS
- $435,0003 bd2 ba2k sqft12506 25TH COURT E, PARRISH, FL 34219For SaleMLS ID #A4699029, Paula McCabe, COMPASS FLORIDA LLC. Stellar MLS
