Skip main navigation
Sold for $495,000
  • $495,000

    14312 SKIPPING STONE LOOP, PARRISH, FL 34219

    2beds
    1,904sqft
    Single Family Residence
    Built in 2025
    8,450 Square Feet Lot
    $496,700 Zestimate®
    $260/sqft
    $3,061 Estimated rent

    Home value

    $496,700

    $462,000 - $536,000

    $3,061/mo

    Zestimate® history
    Loading
    Loading...

    Owner options

    List your home for rent

    $3,061/mo

    Rent Zestimate®

    Find your next renter with Zillow Rental Manager. Plus, with online applications, you can quickly screen prospective tenants – for free.

    Learn more

    $3,061/mo

    Rent Zestimate®

    Refinance and save

    $3,609/mo

    Est. payment

    Refinancing to a lower rate could help reduce your monthly payments and save thousands over the life of the loan.

    See today's rates

    $3,609/mo

    Est. payment

    Explore your selling options

    Work with a Zillow partner agent

    Leverage their expertise and Zillow's premium Showcase listings to get your home seen by more buyers.

    Get started

    List with your own agent

    Get your home in front of millions of buyers by listing it on Zillow.

    Learn how to do it

    Sell it yourself

    Take full control of how buyers see your home on Zillow by listing For Sale by Owner (FSBO).

    List your home

    What's special

    Distinct and attractive exteriorQuartz countersBuilt in appliancesStylish curb appealBeautiful front porchOpen concept layoutSolid wood cabinets
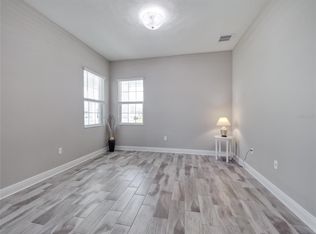
    This beautiful and highly desired Eventide 4, is ready for immediate purchase here in Canoe Creek in Parrish Florida, by Neal Communities. The distinct and attractive exterior provides a stylish curb appeal. A beautiful front porch greets you as you enter the property. The open concept layout is designed to be appreciated by all. Featuring, upgraded flooring through out, Chefs Kitchen containing solid wood cabinets, Custom Hood Vent, Built in appliances, quartz counters, and designer back splash. The kitchen, dining space and great room, are open and aligned with entertainment in mind. The primary suite is separate from the guest bed which is conveniently situated near the guest bath. Schedule your tour today! This home won't last long!

    Zillow last checked:

    Listing updated:

    Listed by:

    John Neal 941-313-8575,

    NEAL COMMUNITIES REALTY, INC. 941-328-1111

    Bought with:

    John Neal, 3298178

    NEAL COMMUNITIES REALTY, INC.

    Source: Stellar MLS,MLS#: A4657882MLS LogoOriginating MLS: Sarasota - Manatee

    Facts & features

    Interior

    Bedrooms & bathrooms
    • Bedrooms: 2
    • Bathrooms: 2
    • Full bathrooms: 2
    Primary bedroom
    • Features: Walk-In Closet(s)
    • Level: First
    • Area: 234.08 Square Feet
    • Dimensions: 17.6x13.3
    Bedroom 2
    • Features: Built-in Closet
    • Level: First
    • Area: 155.61 Square Feet
    • Dimensions: 13.3x11.7
    Balcony porch lanai
    • Level: First
    • Area: 223.6 Square Feet
    • Dimensions: 26x8.6
    Den
    • Level: First
    • Area: 158.57 Square Feet
    • Dimensions: 15.7x10.1
    Dinette
    • Level: First
    • Area: 95.04 Square Feet
    • Dimensions: 10.8x8.8
    Dining room
    • Level: First
    • Area: 119.88 Square Feet
    • Dimensions: 11.1x10.8
    Foyer
    • Level: First
    • Area: 65.86 Square Feet
    • Dimensions: 8.9x7.4
    Great room
    • Features: Kitchen Island
    • Level: First
    • Area: 304.48 Square Feet
    • Dimensions: 17.3x17.6
    Kitchen
    • Level: First
    • Area: 146.64 Square Feet
    • Dimensions: 10.4x14.1
    Heating
    • Electric, Heat Pump
    Cooling
    • Central Air
    Appliances
    • Included: Oven, Convection Oven, Cooktop, Dishwasher, Disposal, Microwave, Range Hood, Refrigerator
    • Laundry: Gas Dryer Hookup, Inside, Laundry Room, Washer Hookup
    Features
    • Coffered Ceiling(s), Eating Space In Kitchen, Kitchen/Family Room Combo, Open Floorplan, Smart Home, Solid Surface Counters, Solid Wood Cabinets, Stone Counters, Thermostat, Walk-In Closet(s)
    • Flooring: Tile
    • Has fireplace: No
    Interior area
    • Total structure area: 2,827
    • Total interior livable area: 1,904 sqft

    Property

    Parking
    • Total spaces: 2
    • Parking features: Garage Door Opener
    • Attached garage spaces: 2
    • Details: Garage Dimensions: 20x23
    Features
    • Levels: One
    • Stories: 1
    • Exterior features: Irrigation System, Sidewalk
    Lot
    • Size: 8,450 Square Feet
    • Features: Sidewalk
    Details
    • Parcel number: 497327709
    • Zoning: PD-R
    • Special conditions: None

    Construction

    Type & style
    • Home type: SingleFamily
    • Architectural style: Coastal
    • Property subtype: Single Family Residence
    Materials
    • Block, HardiPlank Type
    • Foundation: Slab
    • Roof: Shingle
    Condition
    • Completed
    • New construction: Yes
    • Year built: 2025
    Details
    • Builder model: Eventide 4
    • Builder name: Neal Communities
    • Warranty included: Yes

    Utilities & green energy

    • Sewer: Public Sewer
    • Water: Canal/Lake For Irrigation, Public
    • Utilities for property: Cable Available, Electricity Connected, Natural Gas Connected, Phone Available, Sewer Connected, Sprinkler Meter, Sprinkler Recycled, Street Lights, Underground Utilities, Water Connected

    Community & HOA

    Community
    • Features: Deed Restrictions, Fitness Center, Irrigation-Reclaimed Water, Pool
    • Pet fee: $0 monthly
    • Subdivision: CANOE CREEK PH III
    HOA
    • Has HOA: Yes
    • Amenities included: Fitness Center, Gated, Pickleball Court(s), Pool, Spa/Hot Tub
    • Services included: Community Pool, Manager, Private Road, Recreational Facilities
    • HOA fee: $189 monthly
    • HOA name: Castle Group/Kayla Delgado
    • HOA phone: 941-263-2150
    Location
    • Region: Parrish

    Financial & listing details

    • Price per square foot: $260/sqft
    • Tax assessed value: $79,900
    • Annual tax amount: $1,026
    • Date on market: 7/3/2025
    • Cumulative days on market: 319 days
    • Listing terms: Cash,Conventional,FHA,VA Loan
    • Ownership: Fee Simple
    • Total actual rent: 0
    • Electric utility on property: Yes
    • Road surface type: Asphalt

    Price history

    DateEventPrice
    7/2/2026Sold$495,000-5.7%$260/sqft
    Source: Stellar MLS #A4657882 Report a problem
    5/19/2026Pending sale$524,990$276/sqft
    Source: Stellar MLS #A4657882 Report a problem
    5/7/2026Price change$524,990-0.6%$276/sqft
    Source: Stellar MLS #A4657882 Report a problem
    3/6/2026Price change$527,990-5.4%$277/sqft
    Source: Stellar MLS #A4657882 Report a problem
    2/3/2026Price change$557,990+1.5%$293/sqft
    Source: Neal Communities Report a problem
    2/2/2026Price change$549,990-0.9%$289/sqft
    Source: Stellar MLS #A4657882 Report a problem
    11/20/2025Price change$554,990+1.5%$291/sqft
    Source: Neal Communities Report a problem
    6/22/2025Listed for sale$546,990$287/sqft
    Source: Neal Communities Report a problem

    Public tax history

    YearProperty taxesTax assessment
    2025$1,415 +37.9%$78,650 +10%
    2024$1,026 +13.1%$71,500 +10%
    2023$907 +341.4%$65,000 +372.1%
    2022$205 -3.1%$13,768
    2021$212 $13,768
    2020-- --
    Find assessor info on the county website

    Neighborhood: 34219

    Nearby schools

    GreatSchools rating
    Schools provided by the listing agent
    • Elementary: Annie Lucy Williams Elementary
    • Middle: Buffalo Creek Middle
    • High: Parrish Community High

    Source: Stellar MLS. This data may not be complete. We recommend contacting the local school district to confirm school assignments for this home.

    Get a cash offer in 3 minutes
    Find out how much your home could sell for in as little as 3 minutes with a no-obligation cash offer.
    Estimated market value
    $496,700
    Get a cash offer in 3 minutes
    Find out how much your home could sell for in as little as 3 minutes with a no-obligation cash offer.
    Estimated market value
    $496,700