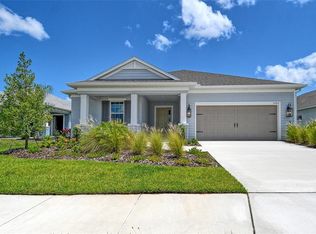
Experience refined Florida living in this extensively upgraded 2022 Neal Communities Kiawah model, positioned on one of the premier lots within the gated community of Canoe Creek. Overlooking a peaceful lake and protected preserve, this homesite offers privacy and open views that are rarely available. With more than $175,000 in builder upgrades, the home reflects thoughtful design and quality craftsmanship throughout. Offering five bedrooms, a dedicated office, and a spacious bonus room, the layout provides flexibility for a variety of living needs. Crown molding, coffered ceilings, and a custom fireplace define the main living area, while a pocketing sliding glass door connects the interior to the lanai, filling the space with natural light and framing the water and preserve beyond. The kitchen is designed for both daily living and entertaining, featuring 42-inch Timberlake cabinetry, quartz countertops, a custom wood hood, GE Cafe appliances including built-in oven and microwave, gas cooktop, designer backsplash, under-cabinet lighting, and an oversized island that anchors the space. The owner’s suite captures lake and preserve views, creating a peaceful setting to begin and end the day. The bath includes dual vanities with quartz countertops, an oversized walk-in shower with marble tile and frameless glass enclosure, and a very large walk-in closet complete with a custom closet system. Upstairs, a private bedroom and expansive bonus room overlook the lake and preserve and are complemented by a full bathroom, offering an ideal arrangement for multigenerational living, long-term guests, or a private retreat within the home. Outdoor living is a standout feature. A large covered seating area and extended lanai provide generous space for gathering and relaxation, centered around a private saltwater pool overlooking the water and preserve. The outdoor kitchen is equipped with leathered granite countertops, grill, sink, refrigerator, and additional electrical enhancements, offering both function and convenience. Residents of Canoe Creek enjoy access to a clubhouse, pool and spa, fitness center, pickleball and tennis courts, and dog park, all within a gated setting. Parrish continues to grow with new retail, dining, medical facilities, and schools while maintaining its open space and natural surroundings. Convenient to Lakewood Ranch, Sarasota, St. Petersburg, and the Gulf Coast beaches, the location offers accessibility without sacrificing privacy. This is a well-positioned lakefront home in one of Canoe Creek’s most desirable settings, offering space, flexibility, and a connected Florida lifestyle.
Sold for $980,000
Zillow last checked:
Listing updated:
Bought with:
Emily Moore, 3478691
KELLER WILLIAMS ISLAND LIFE REAL ESTATE
Source: Stellar MLS,MLS#: A4683798 Originating MLS: Sarasota - Manatee
Originating MLS: Sarasota - Manatee
Price history
| Date | Event | Price |
|---|---|---|
| 5/21/2026 | Sold | $980,000-2%$264/sqft |
Source:  Stellar MLS #A4683798 Report a problem Stellar MLS #A4683798 Report a problem | ||
| 4/2/2026 | Pending sale | $1,000,000$269/sqft |
Source: Stellar MLS #A4683798 Report a problem | ||
| 2/27/2026 | Listed for sale | $1,000,000+5.8%$269/sqft |
Source: Stellar MLS #A4683798 Report a problem | ||
| 5/22/2025 | Sold | $944,850-0.5%$255/sqft |
Source: Stellar MLS #A4633940 Report a problem | ||
| 4/3/2025 | Pending sale | $950,000$256/sqft |
Source: Stellar MLS #A4633940 Report a problem | ||
| 2/6/2025 | Price change | $950,000-4.5%$256/sqft |
Source: Stellar MLS #A4633940 Report a problem | ||
| 1/24/2025 | Price change | $995,000+2.1%$268/sqft |
Source: Stellar MLS #A4633940 Report a problem | ||
| 1/13/2025 | Pending sale | $975,000$263/sqft |
Source: Stellar MLS #A4633940 Report a problem | ||
| 1/4/2025 | Listed for sale | $975,000+10.4%$263/sqft |
Source: Stellar MLS #A4633940 Report a problem | ||
| 5/24/2022 | Sold | $883,367-0.3%$238/sqft |
Source: Public Record Report a problem | ||
| 9/20/2021 | Pending sale | $885,990$239/sqft |
Source: Stellar MLS #A4510777 Report a problem | ||
| 9/17/2021 | Price change | $885,990+0.2%$239/sqft |
Source: Stellar MLS #A4510777 Report a problem | ||
| 9/15/2021 | Price change | $883,990+0.3%$238/sqft |
Source: Stellar MLS #A4510777 Report a problem | ||
| 8/28/2021 | Price change | $880,990+3.5%$237/sqft |
Source: Stellar MLS #A4510777 Report a problem | ||
| 8/25/2021 | Price change | $850,990+0.2%$229/sqft |
Source:  Neal Communities Report a problem Neal Communities Report a problem | ||
| 8/11/2021 | Price change | $848,990+0.2%$229/sqft |
Source: Neal Communities Report a problem | ||
| 8/9/2021 | Listed for sale | $846,990$228/sqft |
Source: Neal Communities Report a problem | ||
Nearby homes
- $829,4003 bd3 ba2.7k sqft14303 Skipping Stone Loop, Parrish, FL 34219Off Market
- $975,8004 bd3 ba3.7k sqft14295 Skipping Stone Loop, Parrish, FL 34219Off Market
- $789,0233 bd2 ba2.2k sqft14308 Skipping Stone Loop, Parrish, FL 34219Sold
- $495,0002 bd2 ba1.9k sqft14312 Skipping Stone Loop, Parrish, FL 34219Sold
Get a cash offer in 3 minutes
Find out how much your home could sell for in as little as 3 minutes with a no-obligation cash offer.
Estimated market value
$985,900
