*Exclusive Buyer Incentives: The seller is highly motivated to assist you in making this dream home yours. Generous seller contributions are available toward buyers' closing costs, prepaids, or a permanent/temporary rate buy-down to significantly lower your monthly payment**Welcome to your private sanctuary. This immaculate "Santa Maria" model by Medallion Home is an absolute masterpiece, perfectly situated on a rare, premium double-conservation lot within the highly sought-after Twin Rivers community. Unrivaled privacy awaits with absolutely no front or rear neighbors, offering front-row seats to breathtaking sunrises and sunsets over a tranquil water view teeming with local wildlife.This pristine residence features 4 bedrooms, 3 full bathrooms, a massive bonus room, and a spacious 3-car garage. Move in with complete peace of mind thanks to over $40k in recent premium upgrades, including a brand-new AC (2023) under a manufacturer warranty through 2033, fresh designer interior paint (2024), and stunning new flooring (2024). The gourmet kitchen is elevated by a Culligan reverse osmosis system, providing crisp, purified drinking water directly from the tap—say goodbye to plastic bottles. Additional eco-luxury upgrades include an insulated attic for superior energy efficiency, and a pre-installed invisible fence complete with included e-collars for your pets.Outdoor living is perfected on the expansive lanai, upgraded with premium "No-See-Um" screens (2023) and a child safety pool fence. Built with elite structural integrity, this home sustained ZERO damage during recent major hurricanes—power and water remained fully functional through the entirety of the storms. For added security, the home comes equipped with hurricane shutters.Twin Rivers boasts custom homes, estate-sized lots, low HOAs (which include irrigation water), and NO CDD fees. Enjoy community parks, kayak storage, and a private boat ramp with direct Manatee River access—just a 45-minute boat ride to Anna Maria Island. Schedule your private viewing today to experience this unparalleled lifestyle.
For sale
Price cut: $15K (9/15)
$784,900
15809 31ST STREET E, PARRISH, FL 34219
4beds
2,660sqft
Single Family Residence
Built in 2013
0.39 Acres Lot
$763,900 Zestimate®
$295/sqft
$132/mo HOA
What's special
Child safety pool fenceExpansive lanaiMassive bonus roomMassive lotsRare double-conservation lotTeeming with local wildlife
- 105 days
- 492
- 44
Zillow last checked:
Listing updated:
Listed by:
Nicole Torres 813-957-0854,
AZURE REAL ESTATE & PROPERTY MANAGEMENT GROUP LLC 813-957-0854,
Anthony Torres 813-957-7969,
AZURE REAL ESTATE & PROPERTY MANAGEMENT GROUP LLC
Source: Stellar MLS,MLS#: TB8525504 Originating MLS: Suncoast Tampa
Originating MLS: Suncoast Tampa
Facts & features
Interior
Bedrooms & bathrooms
- Bedrooms: 4
- Bathrooms: 3
- Full bathrooms: 3
Rooms
- Room types: Bonus Room, Den/Library/Office
Primary bedroom
- Features: Walk-In Closet(s)
- Level: First
- Area: 280 Square Feet
- Dimensions: 20x14
Bedroom 2
- Features: Built-in Closet
- Level: First
- Area: 120 Square Feet
- Dimensions: 12x10
Bedroom 3
- Features: Built-in Closet
- Level: First
- Area: 110 Square Feet
- Dimensions: 11x10
Balcony porch lanai
- Level: First
- Area: 360 Square Feet
- Dimensions: 24x15
Dinette
- Level: First
- Area: 156 Square Feet
- Dimensions: 12x13
Dining room
- Level: First
- Area: 182 Square Feet
- Dimensions: 14x13
Foyer
- Level: First
- Area: 56 Square Feet
- Dimensions: 8x7
Great room
- Level: First
- Area: 504 Square Feet
- Dimensions: 21x24
Kitchen
- Level: First
- Area: 150 Square Feet
- Dimensions: 10x15
Laundry
- Level: First
- Area: 60 Square Feet
- Dimensions: 6x10
Media room
- Level: First
- Area: 187 Square Feet
- Dimensions: 17x11
Heating
- Central, Electric, Heat Pump
Cooling
- Central Air
Appliances
- Included: Dishwasher, Disposal, Dryer, Microwave, Range, Refrigerator, Washer
- Laundry: Laundry Room
Features
- Cathedral Ceiling(s), Ceiling Fan(s), High Ceilings, Open Floorplan, Primary Bedroom Main Floor, Smart Home, Solid Surface Counters, Solid Wood Cabinets, Split Bedroom, Thermostat, Tray Ceiling(s), Vaulted Ceiling(s), Walk-In Closet(s)
- Flooring: Carpet, Ceramic Tile
- Doors: Outdoor Shower
- Windows: Hurricane Shutters
- Has fireplace: No
Interior area
- Total structure area: 3,859
- Total interior livable area: 2,660 sqft
Video & virtual tour
Property
Parking
- Total spaces: 3
- Parking features: Split Garage
- Attached garage spaces: 3
Features
- Levels: One
- Stories: 1
- Patio & porch: Screened
- Exterior features: Irrigation System, Lighting, Outdoor Shower, Private Mailbox, Private Yard, Rain Gutters
- Has private pool: Yes
- Pool features: Child Safety Fence, In Ground
- Fencing: Electric
- Has view: Yes
- View description: Trees/Woods, Water
- Water view: Water
Lot
- Size: 0.39 Acres
- Features: Conservation Area, Oversized Lot
Details
- Parcel number: 497732959
- Zoning: PDR
- Special conditions: None
Construction
Type & style
- Home type: SingleFamily
- Property subtype: Single Family Residence
Materials
- Block, Stucco
- Foundation: Slab
- Roof: Tile
Condition
- New construction: No
- Year built: 2013
Utilities & green energy
- Sewer: Public Sewer
- Water: Public
- Utilities for property: Electricity Connected, Sewer Connected, Street Lights, Underground Utilities, Water Connected
Community & HOA
Community
- Pet fee: $0 monthly
- Subdivision: TWIN RIVERS PH IV
HOA
- Has HOA: Yes
- HOA fee: $132 monthly
- HOA name: CONDOMINIUM ASSOCIATES
Location
- Region: Parrish
Financial & listing details
- Price per square foot: $295/sqft
- Tax assessed value: $588,351
- Annual tax amount: $6,967
- Date on market: 7/2/2026
- Cumulative days on market: 106 days
- Listing terms: Cash,Conventional,FHA,VA Loan
- Ownership: Fee Simple
- Total actual rent: 0
- Electric utility on property: Yes
- Road surface type: Paved, Asphalt
Estimated market value
$763,900
$726,000 - $802,000
$3,706/mo
Price history
| Date | Event | Price |
|---|---|---|
| 9/15/2026 | Price change | $784,900-1.9%$295/sqft |
Source:  Stellar MLS #TB8525504 Report a problem Stellar MLS #TB8525504 Report a problem | ||
| 8/21/2026 | Price change | $799,900-2.4%$301/sqft |
Source: Stellar MLS #TB8525504 Report a problem | ||
| 7/16/2026 | Price change | $819,900-1.2%$308/sqft |
Source: Stellar MLS #TB8525504 Report a problem | ||
| 7/2/2026 | Listed for sale | $829,900+59.6%$312/sqft |
Source: Stellar MLS #TB8525504 Report a problem | ||
| 2/26/2021 | Sold | $519,900$195/sqft |
Source: Stellar MLS #U8107454 Report a problem | ||
| 1/25/2021 | Pending sale | $519,900$195/sqft |
Source: ROBERT SLACK LLC #U8107454 Report a problem | ||
| 1/25/2021 | Listed for sale | $519,900$195/sqft |
Source: ROBERT SLACK LLC #U8107454 Report a problem | ||
| 1/21/2021 | Pending sale | $519,900-1%$195/sqft |
Source: Stellar MLS #U8107454 Report a problem | ||
| 12/14/2020 | Listed for sale | $524,900+7.1%$197/sqft |
Source: ROBERT SLACK LLC #U8107454 Report a problem | ||
| 6/2/2020 | Sold | $490,000-1.8%$184/sqft |
Source: Public Record Report a problem | ||
| 4/14/2020 | Pending sale | $499,000$188/sqft |
Source: KELLER WILLIAMS REALTY SELECT #A4445118 Report a problem | ||
| 3/18/2020 | Price change | $499,000-4%$188/sqft |
Source: KELLER WILLIAMS REALTY SELECT #A4445118 Report a problem | ||
| 3/4/2020 | Price change | $520,000-1.9%$195/sqft |
Source: KELLER WILLIAMS REALTY SELECT #A4445118 Report a problem | ||
| 1/23/2020 | Price change | $529,900-3.6%$199/sqft |
Source: KELLER WILLIAMS REALTY SELECT #A4445118 Report a problem | ||
| 10/17/2019 | Price change | $549,900-5.2%$207/sqft |
Source: KELLER WILLIAMS REALTY SELECT #A4445118 Report a problem | ||
| 9/24/2019 | Listed for sale | $580,000+57.3%$218/sqft |
Source: KELLER WILLIAMS REALTY SELECT #A4445118 Report a problem | ||
| 12/9/2013 | Sold | $368,700$139/sqft |
Source: Public Record Report a problem | ||
Public tax history
| Year | Property taxes | Tax assessment |
|---|---|---|
| 2025 | $6,967 +2.8% | $534,932 +2.9% |
| 2024 | $6,775 +1% | $519,856 +3% |
| 2023 | $6,705 +2.5% | $504,715 +3% |
| 2022 | $6,541 +12.2% | $490,015 +26.8% |
| 2021 | $5,828 +40.7% | $386,493 +24.6% |
| 2020 | $4,142 +1.5% | $310,226 +2.3% |
| 2019 | $4,079 | $303,251 +1.9% |
| 2018 | $4,079 +0.9% | $297,597 +2.1% |
| 2017 | $4,043 +6.1% | $291,476 +2.1% |
| 2016 | $3,812 | $285,481 +0.7% |
| 2015 | $3,812 | $283,497 +0.8% |
| 2014 | $3,812 +827.4% | $281,247 +968.4% |
| 2013 | $411 +41003% | $26,325 |
| 2012 | $1 | $26,325 -10% |
| 2011 | $1 | $29,250 -2% |
| 2010 | -- | $29,850 -45.7% |
| 2009 | $850 -28.1% | $54,950 +83.2% |
| 2008 | $1,182 +156.9% | $30,000 |
| 2007 | $460 | $30,000 |
Find assessor info on the county website
Monthly payment
Est. payment
Payment breakdown
Explore the cost of this home by adjusting the details. Changes won't be saved.Climate risks
Neighborhood: 34219
Nearby schools
Schools provided by the listing agent
- Elementary: Annie Lucy Williams Elementary
- Middle: Buffalo Creek Middle
- High: Parrish Community High
Source: Stellar MLS. This data may not be complete. We recommend contacting the local school district to confirm school assignments for this home.
Similar homes
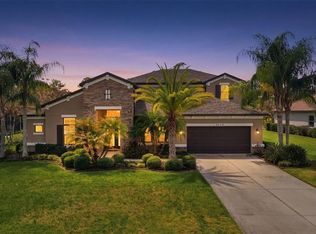
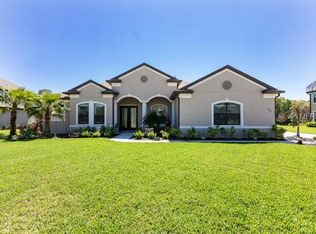
- $719,9004 bd3 ba2.8k sqft15420 27TH COURT E, PARRISH, FL 34219For Sale
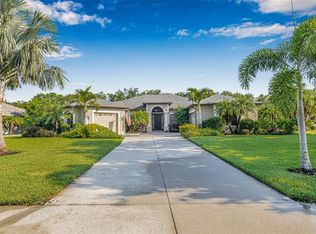
 MLS ID #TB8472072, Louis Peters, VETERANS 1ST CHOICE RE GROUP. Stellar MLS
 - $750,0004 bd3 ba2.4k sqft2607 162ND PLACE E, PARRISH, FL 34219For Sale
 MLS ID #A4684931, Dawn Bear, WILLIAM RAVEIS - FLORIDA LLC. Stellar MLS
 - $680,0004 bd3 ba2.8k sqft12627 WHEATGRASS COURT, PARRISH, FL 34219For Sale
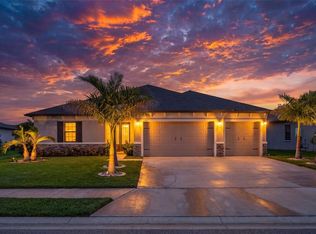 MLS ID #A4701082, Matt Bender, REAL BROKER, LLC. Stellar MLS
 - $799,0003 bd4 ba2.6k sqft17111 2ND AVENUE E, BRADENTON, FL 34212For Sale
 MLS ID #A4705518, Argelia Vidal, COLDWELL BANKER REALTY. Stellar MLS
 - $825,0004 bd4 ba2.8k sqft15410 21ST AVENUE E, BRADENTON, FL 34212For SaleMLS ID #A4700127, Jim Schatz, CENTURY 21 INTEGRA. Stellar MLS
- $715,0004 bd3 ba3.1k sqft1111 BRAMBLING COURT, BRADENTON, FL 34212For SaleMLS ID #A4700339, Stephanie Seacat, LLC, COLDWELL BANKER REALTY. Stellar MLS
- $605,0004 bd4 ba2.8k sqftRivers Reach Phases Ib & I, Parrish, FL 34219For Sale
 MLS ID #A12053050, Melany Carcamo PA, Carcamo Realty Group. MIAMI
 - $630,0003 bd2 ba1.9k sqft2700 LITTLE COUNTRY ROAD, PARRISH, FL 34219For SaleMLS ID #TB8541970, Aaron Pyman, REDFIN CORPORATION. Stellar MLS
- $515,0003 bd2 ba2.2k sqft5847 LEXINGTON DRIVE, PARRISH, FL 34219For SaleMLS ID #A4708515, Robbi Karas, BERKSHIRE HATHAWAY HOMESERVICE. Stellar MLS
- $530,0004 bd3 ba2.7k sqft5751 99TH AVENUE CIRCLE E, PARRISH, FL 34219For SaleMLS ID #A4705101, Anthony Dalesandro, BRIGHT REALTY. Stellar MLS
- $799,0004 bd5 ba2.9k sqft2028 WOODLEAF HAMMOCK COURT, BRADENTON, FL 34211For SaleMLS ID #A4696734, Gyorgyi Hangyasi, FINE PROPERTIES. Stellar MLS
- $549,0003 bd2 ba2k sqft3850 CREEKSIDE PARK DR, PARRISH, FL 34219For SaleMLS ID #TB8536763, Conor ONeill, BLAKE REAL ESTATE INC. Stellar MLS
- $899,0005 bd4 ba3.1k sqft9211 ISABELLA CIRCLE, PARRISH, FL 34219For SaleMLS ID #A4705467, Joe Murphy, COLDWELL BANKER REALTY. Stellar MLS
- $615,0004 bd3 ba2.4k sqft11756 RICHMOND TRAIL, PARRISH, FL 34219For SaleMLS ID #TB8542143, Jordan Sargent, SMITH & ASSOCIATES REAL ESTATE. Stellar MLS
- $700,0004 bd3 ba2.7k sqft7449 SEA MANATEE STREET, PARRISH, FL 34219New ConstructionMLS ID #TB8552294, Gina Morgan, LPT REALTY, LLC. Stellar MLS
- $784,0005 bd5 ba3.3k sqft4886 SEAFOAM TRAIL, BRADENTON, FL 34211For SaleMLS ID #A4703925, Antonio Lopez, MANGROVE REALTY ASSOCIATES. Stellar MLS
- $759,9003 bd3 ba2.3k sqft4815 HONEY DEW LANE, BRADENTON, FL 34211For SaleMLS ID #A4702325, Molly Laramie, PREMIER SOTHEBY'S INTERNATIONAL REALTY. Stellar MLS
- $719,0004 bd3 ba2.4k sqft12927 SEASONG TERRACE, BRADENTON, FL 34211For SaleMLS ID #A4705502, Annie Jordan, EXP REALTY LLC. Stellar MLS
- $550,0003 bd2 ba2.1k sqft2815 89TH AVENUE E, PARRISH, FL 34219For SaleMLS ID #TB8532177, Karina Bell, AGILE GROUP REALTY. Stellar MLS
- $500,0003 bd3 ba2.1k sqft12717 OAK HILL WAY, PARRISH, FL 34219For SaleMLS ID #A4706316, Echo Belser PA, COLDWELL BANKER REALTY. Stellar MLS
