Impressive five-bedroom, five-bathroom residence in the heart of Lakewood Ranch within a picturesque resort community. Positioned on a lot that offers beautiful water views, the home is enhanced by lush privacy palms lining the backyard and perfect southwestern lighting with sunset vistas. The property includes a split three car garage and dual driveways with winding paver walkways leading to the glass front door. Upon entering, you are welcomed by an abundance of natural light that fills the home, creating a warm glow throughout. The first floor is finished with stunning, professionally sealed plank tile floors. To the right, a formal dining room with a butler’s pantry provides an ideal space for special occasions and holiday gatherings with family and friends. The kitchen showcases sparkling quartz countertops and stainless steel appliances complemented by champagne bronze hardware and designer lighting. Adjacent to the kitchen, the open concept breakfast nook offers a comfortable spot for casual dining with lovely views of the water. A focal point of this stunning residence is the impressive two-story great room, which enhances the sense of spaciousness and grandeur within the home. The design incorporates two sets of glass sliding doors that invite natural light and provide a seamless transition between indoor and outdoor spaces. Relax on the covered, screened lanai watching the sun set over the water. On the first floor, there is also a generously sized bedroom that offers versatility, easily functioning as a home office or guest room. This bedroom features an attached full bathroom that serves as a convenient pool bath, adding to the home's functionality. Back inside, as you ascend the open grand staircase, you’ll find the spacious primary bedroom, which features, not one, but two walk-in closets. The primary bathroom features split vanities, quartz countertops, and a large walk-in shower. Additionally, there are three large bedrooms upstairs, one of which includes its own ensuite full bathroom. A third full bathroom with double sinks is also conveniently located on this floor. Completing the upper level is a versatile bonus room, ideal for use as a playroom, movie room, or game room. Lorraine Lakes boasts attractive features such as paver driveways, tile roofs, and a guard gate for added security. The HOA covers cable and internet, lawn maintenance, irrigation water, and offers a full range of resort-style amenities. Residents can enjoy an outdoor bar, a restaurant for poolside dining, a resort pool with separate lap pool, a hot tub, a splash playground, and facilities for tennis, pickleball, and basketball, including both indoor and outdoor courts. Additional amenities include a full fitness center, an arcade, an indoor playroom, a playground, a fishing dock, and a coffee bar. Schedule a showing to see this beautiful five-bedroom, five-bathroom home complete with a three car garage in Lakewood Ranch before it’s no longer available. The home has ample backyard space to design and customize your dream pool.
Sold for $735,000
$735,000
4886 SEAFOAM TRAIL, BRADENTON, FL 34211
5beds
3,344sqft
Single Family Residence
Built in 2023
8,843 Square Feet Lot
$734,200 Zestimate®
$220/sqft
$5,860 Estimated rent
Home value
$734,200
$675,000 - $800,000
$5,860/mo
Zestimate® history
Owner options
List your home for rent
$5,860/mo
Rent Zestimate®
Find your next renter with Zillow Rental Manager. Plus, with online applications, you can quickly screen prospective tenants – for free.
$5,860/mo
Rent Zestimate®
Refinance and save
$5,259/mo
Est. payment
Refinancing to a lower rate could help reduce your monthly payments and save thousands over the life of the loan.
$5,259/mo
Est. payment
Explore your selling options
Work with a Zillow partner agent
Leverage their expertise and Zillow's premium Showcase listings to get your home seen by more buyers.
Get startedList with your own agent
Get your home in front of millions of buyers by listing it on Zillow.
Learn how to do itSell it yourself
Take full control of how buyers see your home on Zillow by listing For Sale by Owner (FSBO).
List your homeWhat's special
Split three car garageAbundance of natural lightAmple backyard spaceVersatile bonus roomSparkling quartz countertopsTwo-story great roomCovered screened lanai
Zillow last checked:
Listing updated:
Listed by:
Stephanie Mottram 978-204-2651,
COLDWELL BANKER REALTY 941-907-1033
Bought with:
Antonio Lopez, 3511371
MANGROVE REALTY ASSOCIATES
Source: Stellar MLS,MLS#: A4664799 Originating MLS: Sarasota - Manatee
Originating MLS: Sarasota - Manatee
Facts & features
Interior
Bedrooms & bathrooms
- Bedrooms: 5
- Bathrooms: 5
- Full bathrooms: 4
- 1/2 bathrooms: 1
Rooms
- Room types: Bonus Room
Primary bedroom
- Features: Walk-In Closet(s)
- Level: Second
- Area: 272 Square Feet
- Dimensions: 17x16
Bedroom 2
- Features: Built-in Closet
- Level: Second
- Area: 132 Square Feet
- Dimensions: 11x12
Bedroom 3
- Features: Built-in Closet
- Level: Second
- Area: 121 Square Feet
- Dimensions: 11x11
Bedroom 4
- Features: Walk-In Closet(s)
- Level: Second
- Area: 143 Square Feet
- Dimensions: 11x13
Bedroom 5
- Features: Built-in Closet
- Level: First
- Area: 110 Square Feet
- Dimensions: 10x11
Dining room
- Level: First
- Area: 238 Square Feet
- Dimensions: 14x17
Great room
- Level: First
- Area: 304 Square Feet
- Dimensions: 19x16
Kitchen
- Features: Kitchen Island, Pantry
- Level: First
- Area: 266 Square Feet
- Dimensions: 14x19
Living room
- Level: First
- Area: 156 Square Feet
- Dimensions: 13x12
Loft
- Level: Second
- Area: 208 Square Feet
- Dimensions: 13x16
Heating
- Central, Electric
Cooling
- Central Air
Appliances
- Included: Dishwasher, Disposal, Dryer, Gas Water Heater, Microwave, Range, Refrigerator, Tankless Water Heater, Washer
- Laundry: Inside, Laundry Room
Features
- Eating Space In Kitchen, High Ceilings, Open Floorplan, Vaulted Ceiling(s), Walk-In Closet(s)
- Flooring: Carpet, Tile
- Doors: Sliding Doors
- Windows: Hurricane Shutters, Hurricane Shutters/Windows
- Has fireplace: No
Interior area
- Total structure area: 4,283
- Total interior livable area: 3,344 sqft
Property
Parking
- Total spaces: 3
- Parking features: Garage Door Opener
- Attached garage spaces: 3
Features
- Levels: Two
- Stories: 2
- Patio & porch: Covered, Enclosed, Screened
- Exterior features: Irrigation System, Lighting, Rain Gutters, Sidewalk
- Pool features: Deck, Heated, In Ground
- Has view: Yes
- View description: Water, Pond
- Has water view: Yes
- Water view: Water,Pond
Lot
- Size: 8,843 Square Feet
- Features: Landscaped, Sidewalk
Details
- Parcel number: 581254459
- Zoning: RESI
- Special conditions: None
Construction
Type & style
- Home type: SingleFamily
- Property subtype: Single Family Residence
Materials
- Block, Wood Frame
- Foundation: Slab
- Roof: Tile
Condition
- New construction: No
- Year built: 2023
Utilities & green energy
- Sewer: Public Sewer
- Water: Public
- Utilities for property: Electricity Connected, Natural Gas Connected, Sewer Connected, Water Connected
Community & HOA
Community
- Features: Dock, Fishing, Clubhouse, Deed Restrictions, Fitness Center, Gated Community - Guard, Golf Carts OK, Irrigation-Reclaimed Water, Park, Playground, Pool, Restaurant, Sidewalks, Tennis Court(s)
- Pet fee: $0 monthly
- Subdivision: LORRAINE LAKES PH IIB-3 & IIC
HOA
- Has HOA: Yes
- Amenities included: Basketball Court, Cable TV, Clubhouse, Fitness Center, Gated, Maintenance, Park, Pickleball Court(s), Playground, Pool, Recreation Facilities, Security, Spa/Hot Tub, Tennis Court(s)
- Services included: 24-Hour Guard, Cable TV, Common Area Taxes, Community Pool, Reserve Fund, Internet, Maintenance Grounds, Manager, Pool Maintenance, Recreational Facilities, Security
- HOA fee: $409 monthly
- HOA name: Jessilyn Quigley
- HOA phone: 941-777-7150
Location
- Region: Bradenton
Financial & listing details
- Price per square foot: $220/sqft
- Tax assessed value: $626,803
- Annual tax amount: $8,994
- Date on market: 9/11/2025
- Cumulative days on market: 27 days
- Listing terms: Cash,Conventional
- Ownership: Fee Simple
- Total actual rent: 0
- Electric utility on property: Yes
- Road surface type: Paved
Price history
| Date | Event | Price |
|---|---|---|
| 12/30/2025 | Sold | $735,000$220/sqft |
Source:  Stellar MLS #A4664799 Report a problem Stellar MLS #A4664799 Report a problem | ||
| 10/20/2025 | Pending sale | $735,000$220/sqft |
Source: Stellar MLS #A4664799 Report a problem | ||
| 10/17/2025 | Listed for sale | $735,000+1.5%$220/sqft |
Source: Stellar MLS #A4664799 Report a problem | ||
| 10/6/2025 | Listing removed | $724,000$217/sqft |
Source: Stellar MLS #A4664799 Report a problem | ||
| 9/23/2025 | Price change | $724,000-3.3%$217/sqft |
Source: Stellar MLS #A4664799 Report a problem | ||
| 9/11/2025 | Listed for sale | $749,000-2.1%$224/sqft |
Source: Stellar MLS #A4664799 Report a problem | ||
| 6/20/2025 | Listing removed | $765,000$229/sqft |
Source: Stellar MLS #A4636883 Report a problem | ||
| 6/2/2025 | Price change | $765,000-1.3%$229/sqft |
Source: Stellar MLS #A4636883 Report a problem | ||
| 4/2/2025 | Price change | $775,000-2.5%$232/sqft |
Source: Stellar MLS #A4636883 Report a problem | ||
| 3/7/2025 | Price change | $795,000-2.2%$238/sqft |
Source: Stellar MLS #A4636883 Report a problem | ||
| 2/20/2025 | Price change | $812,500-1.5%$243/sqft |
Source: Stellar MLS #A4636883 Report a problem | ||
| 2/3/2025 | Price change | $824,500-2.9%$247/sqft |
Source: Stellar MLS #A4636883 Report a problem | ||
| 1/22/2025 | Listed for sale | $849,500+23.4%$254/sqft |
Source: Stellar MLS #A4636883 Report a problem | ||
| 11/29/2023 | Sold | $688,400+8.1%$206/sqft |
Source: Public Record Report a problem | ||
| 2/4/2023 | Listing removed | -- |
Source:  Lennar Homes Report a problem Lennar Homes Report a problem | ||
| 2/2/2023 | Listed for sale | $636,999$190/sqft |
Source: Lennar Homes Report a problem | ||
Public tax history
| Year | Property taxes | Tax assessment |
|---|---|---|
| 2025 | $9,204 +2.3% | $523,881 +2.9% |
| 2024 | $8,994 +265.3% | $509,117 +4150.8% |
| 2023 | $2,462 | $11,977 |
Find assessor info on the county website
Neighborhood: 34211
Nearby homes
- $727,1004 bd3 ba2.2k sqft4882 Seafoam Trl, Bradenton, FL 34211Sold
- $721,0003 bd3 ba2.4k sqft4890 Seafoam Trl, Bradenton, FL 34211Sold
- $799,9006 bd5 ba3.8k sqft15449 White Linen Dr, Bradenton, FL 34211For Sale
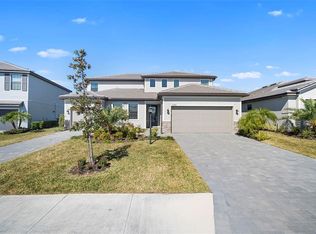
- $639,1003 bd3 ba2.4k sqft4885 Seafoam Trl, Bradenton, FL 34211Sold
- $630,0004 bd2 ba2.2k sqft4874 Seafoam Trl, Bradenton, FL 34211Sold
- $575,0004 bd2 ba2.2k sqft4889 Seafoam Trl, Bradenton, FL 34211Sold
- $735,0004 bd2 ba2.2k sqft4881 Seafoam Trl, Bradenton, FL 34211For Sale
- $685,0003 bd3 ba2.4k sqft4877 Seafoam Trl, Bradenton, FL 34211Sold
Nearby schools
GreatSchools rating
- 8/10B.D. Gullett Elementary SchoolGrades: PK-5Distance: 2.3 mi
- 8/10Dr Mona Jain Middle SchoolGrades: 6-8Distance: 2.1 mi
- 6/10Lakewood Ranch High SchoolGrades: PK,9-12Distance: 3.2 mi
Schools provided by the listing agent
- Elementary: Gullett Elementary
- Middle: Dr Mona Jain Middle
- High: Lakewood Ranch High
Source: Stellar MLS. This data may not be complete. We recommend contacting the local school district to confirm school assignments for this home.
Get a cash offer in 3 minutes
Find out how much your home could sell for in as little as 3 minutes with a no-obligation cash offer.
Estimated market value
$734,200
Get a cash offer in 3 minutes
Find out how much your home could sell for in as little as 3 minutes with a no-obligation cash offer.
Estimated market value
$734,200
- Florida
- Manatee County
- Lakewood Ranch
- 34211
- 4886 SEAFOAM TRAIL
Nearby cities
Nearby neighborhoods
Nearby zip codes
Other Lakewood Ranch Topics
