Under contract-accepting backup offers. Welcome to the highly sought-after Liberation model in the resort-style community of Lorraine Lakes, where expansive living space meets an exceptional Florida lifestyle. Perfectly positioned on a beautiful lakefront homesite, this impressive residence features a huge fenced backyard with peaceful water views—offering the ideal setting for outdoor entertaining, family activities, or simply relaxing while enjoying the scenery. Thoughtfully designed for both everyday living and entertaining, this spacious home offers 6 bedrooms, 4 full bathrooms, and 1 half bath within a well-planned, open-concept layout. The expansive great room flows effortlessly into the dining area and beautifully appointed kitchen, creating a welcoming space for gatherings of any size. The kitchen features abundant cabinetry, generous counter space, and a functional design that keeps everyone connected. Multiple closets throughout the home provide exceptional storage space and convenience for every lifestyle. Upstairs, a versatile loft provides the perfect flex space for a media room, game room, playroom, or additional living area. The private primary suite serves as a luxurious retreat, complete with a spa-inspired en-suite bath and an oversized walk-in closet. Five additional bedrooms offer exceptional flexibility for family, guests, or a dedicated home office. A spacious three-car garage provides ample room for vehicles, storage, and recreational equipment. Step outside to your expansive fenced backyard overlooking the tranquil lake—a rare outdoor space with endless possibilities for entertaining, recreation, or future customization, all while enjoying the ease of a low-maintenance lifestyle. Living in Lorraine Lakes means enjoying one of the area’s premier resort-style communities. Residents have access to the spectacular Lakeview Clubhouse, the social heart of the neighborhood, along with an outstanding collection of amenities including resort-style pools and spa, tennis and pickleball courts, basketball, bocce ball, sand volleyball, a 24-hour fitness center, splash pad, playground, scenic walking trails, and inviting outdoor gathering spaces. Every day feels like a vacation. Combining exceptional space, abundant storage, a desirable lakefront setting, and world-class amenities, this remarkable home offers the perfect blend of comfort, functionality, and elevated Florida living in one of the area’s most sought-after communities.
Accepting backups
Price cut: $15.1K (7/22)
$799,900
15449 WHITE LINEN DRIVE, BRADENTON, FL 34211
6beds
3,867sqft
Single Family Residence
Built in 2023
9,130 Square Feet Lot
$-- Zestimate®
$207/sqft
$429/mo HOA
What's special
Beautiful lakefront homesiteWell-planned open-concept layout
- 192 days |
- 826 |
- 50 |
Zillow last checked:
Listing updated:
Listed by:
James Hirschman 941-320-6687,
SARASOTA LAND AND HOMES LLC 941-320-6687
Source: Stellar MLS,MLS#: A4682082 Originating MLS: Sarasota - Manatee
Originating MLS: Sarasota - Manatee
Facts & features
Interior
Bedrooms & bathrooms
- Bedrooms: 6
- Bathrooms: 5
- Full bathrooms: 4
- 1/2 bathrooms: 1
Primary bedroom
- Features: Walk-In Closet(s)
- Level: Second
- Area: 304 Square Feet
- Dimensions: 19x16
Bedroom 2
- Features: Built-in Closet
- Level: Second
- Area: 130 Square Feet
- Dimensions: 10x13
Bedroom 3
- Features: Built-in Closet
- Level: Second
- Area: 130 Square Feet
- Dimensions: 10x13
Bedroom 4
- Features: Built-in Closet
- Level: Second
- Area: 120 Square Feet
- Dimensions: 10x12
Bedroom 5
- Features: Built-in Closet
- Level: Second
- Area: 130 Square Feet
- Dimensions: 10x13
Dining room
- Level: First
- Area: 132 Square Feet
- Dimensions: 11x12
Kitchen
- Features: Pantry
- Level: First
- Area: 88 Square Feet
- Dimensions: 11x8
Living room
- Level: First
- Area: 342 Square Feet
- Dimensions: 18x19
Loft
- Level: Second
- Area: 312 Square Feet
- Dimensions: 13x24
Heating
- Central, Electric
Cooling
- Central Air
Appliances
- Included: Dishwasher, Disposal, Dryer, Microwave, Range, Refrigerator, Tankless Water Heater, Washer
- Laundry: Inside
Features
- Open Floorplan, Solid Wood Cabinets, Thermostat, Walk-In Closet(s)
- Flooring: Carpet, Tile
- Doors: Sliding Doors
- Windows: Hurricane Shutters
- Has fireplace: No
Interior area
- Total structure area: 4,734
- Total interior livable area: 3,867 sqft
Video & virtual tour
Property
Parking
- Total spaces: 3
- Parking features: Driveway, Garage Door Opener
- Attached garage spaces: 3
- Has uncovered spaces: Yes
Features
- Levels: Two
- Stories: 2
- Patio & porch: Covered, Enclosed, Patio, Screened
- Exterior features: Irrigation System, Rain Gutters, Sidewalk
- Has view: Yes
- View description: Trees/Woods, Water
- Water view: Water
- Waterfront features: Pond Access
Lot
- Size: 9,130 Square Feet
- Residential vegetation: Mature Landscaping, Trees/Landscaped
Details
- Parcel number: 581266009
- Zoning: PD-R
- Special conditions: None
Construction
Type & style
- Home type: SingleFamily
- Architectural style: Florida
- Property subtype: Single Family Residence
Materials
- Block, Stucco
- Foundation: Slab
- Roof: Tile
Condition
- Completed
- New construction: No
- Year built: 2023
Details
- Builder model: Liberation
- Builder name: Lennar
Utilities & green energy
- Sewer: Public Sewer
- Water: Public
- Utilities for property: Cable Available, Cable Connected, Public
Community & HOA
Community
- Features: Clubhouse, Community Mailbox, Deed Restrictions, Fitness Center, Gated Community - Guard, Golf Carts OK, Irrigation-Reclaimed Water, Playground, Sidewalks
- Security: Gated Community, Security Gate, Smoke Detector(s)
- Pet fee: $0 monthly
- Subdivision: LORRAINE LAKES PH IIB-3 & IIC
HOA
- Has HOA: Yes
- Services included: 24-Hour Guard, Cable TV, Common Area Taxes, Community Pool, Reserve Fund, Internet, Manager, Recreational Facilities
- HOA fee: $429 monthly
- HOA name: ICON Management Services
- HOA phone: 941-747-7261
- Second HOA name: Lorraine Lakes HOA
- Second HOA phone: 941-777-7150
Location
- Region: Bradenton
Financial & listing details
- Price per square foot: $207/sqft
- Tax assessed value: $687,718
- Annual tax amount: $9,046
- Date on market: 2/11/2026
- Cumulative days on market: 193 days
- Listing terms: Cash,Conventional
- Ownership: Fee Simple
- Total actual rent: 0
- Road surface type: Asphalt
Estimated market value
Not available
Estimated sales range
Not available
Not available
Price history
| Date | Event | Price |
|---|---|---|
| 7/22/2026 | Price change | $799,900-1.9%$207/sqft |
Source:  Stellar MLS #A4682082 Report a problem Stellar MLS #A4682082 Report a problem | ||
| 7/11/2026 | Price change | $815,000-1.2%$211/sqft |
Source: Stellar MLS #A4682082 Report a problem | ||
| 6/15/2026 | Price change | $825,000-2.4%$213/sqft |
Source: Stellar MLS #A4682082 Report a problem | ||
| 5/28/2026 | Price change | $845,000-1.6%$219/sqft |
Source: Stellar MLS #A4682082 Report a problem | ||
| 3/14/2026 | Price change | $859,000-2.3%$222/sqft |
Source: Stellar MLS #A4682082 Report a problem | ||
| 2/24/2026 | Price change | $879,000-1.8%$227/sqft |
Source: Stellar MLS #A4682082 Report a problem | ||
| 2/11/2026 | Listed for sale | $895,000+15.8%$231/sqft |
Source: Stellar MLS #A4682082 Report a problem | ||
| 11/24/2023 | Sold | $772,896$200/sqft |
Source: Stellar MLS #J969043 Report a problem | ||
Public tax history
| Year | Property taxes | Tax assessment |
|---|---|---|
| 2025 | $9,046 +2.3% | $510,667 +2.9% |
| 2024 | $8,839 +254.9% | $496,275 +4043.6% |
| 2023 | $2,490 | $11,977 |
Find assessor info on the county website
Monthly payment
Est. payment
Payment breakdown
Explore the cost of this home by adjusting the details. Changes won't be saved.Climate risks
Neighborhood: 34211
Nearby schools
GreatSchools rating
- 8/10B.D. Gullett Elementary SchoolGrades: PK-5Distance: 2.3 mi
- 8/10Dr Mona Jain Middle SchoolGrades: 6-8Distance: 2.1 mi
- 6/10Lakewood Ranch High SchoolGrades: PK,9-12Distance: 3.2 mi
Schools provided by the listing agent
- Elementary: Gullett Elementary
- Middle: Dr Mona Jain Middle
- High: Lakewood Ranch High
Source: Stellar MLS. This data may not be complete. We recommend contacting the local school district to confirm school assignments for this home.
- $721,0003 bd3 ba2.4k sqft4890 Seafoam Trl, Bradenton, FL 34211Sold
- $735,0005 bd5 ba3.3k sqft4886 Seafoam Trl, Bradenton, FL 34211Sold
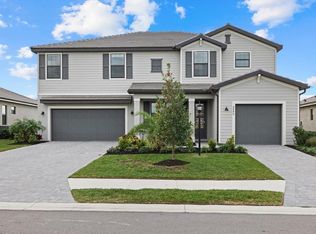
- $680,9003 bd3 ba2.4k sqft15444 White Linen Dr, Bradenton, FL 34211Sold
- $836,0006 bd5 ba3.8k sqft15448 White Linen Dr, Bradenton, FL 34211Sold
- $712,0004 bd2 ba2.2k sqft15437 White Linen Dr, Bradenton, FL 34211Sold
- $727,1004 bd3 ba2.2k sqft4882 Seafoam Trl, Bradenton, FL 34211Sold
- $606,9003 bd2 ba3.2k sqft4928 Seafoam Trl, Bradenton, FL 34211Sold
- $5,2505 bd5 ba3.3k sqft15436 White Linen Dr, Bradenton, FL 34211For Rent
A local agent can set up tours, give advice and negotiate with sellers.
A local lender can help you make sure your offer is ready when you are.
Similar homes
- $799,0005 bd3 ba3.2k sqft15859 ISLANDWALK AVENUE, BRADENTON, FL 34211For Sale
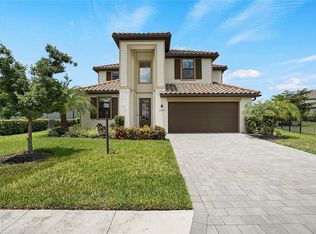
 MLS ID #A4700521, Tracey Larsen, COLDWELL BANKER REALTY. Stellar MLS
 - $799,0005 bd5 ba3.6k sqft16251 HIDDEN OAK LOOP, BRADENTON, FL 34211For Sale
 MLS ID #A4703717, George Scarpias, THE KEYES COMPANY - SARASOTA. Stellar MLS
 - $819,0005 bd3 ba3.2k sqft15008 MISTY WATER CROSSING, BRADENTON, FL 34211For Sale
 MLS ID #N6145340, Janice Ward, COLDWELL BANKER REALTY. Stellar MLS
 - $684,9005 bd3 ba3.2k sqft14988 SERENE SHORES LOOP, LAKEWOOD RANCH, FL 34211For Sale
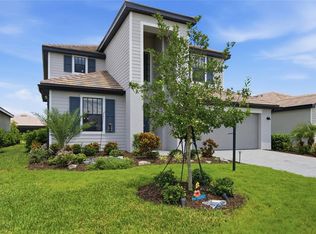 MLS ID #A4702850, Anita Shanahan, COMPASS FLORIDA LLC. Stellar MLS
 - $735,0004 bd2 ba2.2k sqft4881 SEAFOAM TRAIL, BRADENTON, FL 34211For SaleMLS ID #A4698768, Argelia Vidal, COLDWELL BANKER REALTY. Stellar MLS
- $920,0005 bd5 ba3.8k sqft4520 POND BROOK COURT, LAKEWOOD RANCH, FL 34211For SaleMLS ID #A4689376, Gregory Claxton, LLC, PREFERRED SHORE LLC. Stellar MLS
- $775,0005 bd5 ba3.4k sqft16508 STAR GRASS CIRCLE, LAKEWOOD RANCH, FL 34211For SaleMLS ID #A4697362, Brandi Furlan, KW COASTAL LIVING III. Stellar MLS
- $785,0003 bd3 ba2.3k sqft4815 HONEY DEW LANE, BRADENTON, FL 34211For SaleMLS ID #A4702325, Molly Laramie, PREMIER SOTHEBY'S INTERNATIONAL REALTY. Stellar MLS
- $895,0004 bd4 ba3.6k sqft4811 HONEY DEW LANE, BRADENTON, FL 34211For SaleMLS ID #A4703523, Molly Laramie, PREMIER SOTHEBY'S INTERNATIONAL REALTY. Stellar MLS
- $799,0004 bd5 ba2.9k sqft2028 WOODLEAF HAMMOCK COURT, BRADENTON, FL 34211For SaleMLS ID #A4696734, Gyorgyi Hangyasi, FINE PROPERTIES. Stellar MLS
- $669,0005 bd3 ba3.2k sqft14968 SERENE SHORES LOOP, BRADENTON, FL 34211For SaleMLS ID #A4683998, Matthew Clayton, REAL BROKER, LLC. Stellar MLS
- $635,9004 bd3 ba2.7k sqft17828 GULF RANCH PLACE, LAKEWOOD RANCH, FL 34211For SaleMLS ID #A4703493, John Shanahan, COMPASS FLORIDA LLC. Stellar MLS
- $840,0003 bd3 ba2.8k sqft4952 SURFSIDE CIRCLE, BRADENTON, FL 34211For SaleMLS ID #A4679642, Thomas Murphy, SKYWAY REALTY OF FLORIDA, LLC. Stellar MLS
- $949,0003 bd3 ba2.6k sqft15306 GOLDEN BEAM PLACE, BRADENTON, FL 34211For SaleMLS ID #A4686162, Paula Patten, PREMIER SOTHEBY'S INTERNATIONAL REALTY. Stellar MLS
- $929,0005 bd5 ba3.6k sqft16320 HIDDEN OAK LOOP, BRADENTON, FL 34211For SaleMLS ID #A4681237, Delia Valente, CENTURY 21 BEGGINS ENTERPRISES. Stellar MLS
- $879,0004 bd3 ba2.7k sqft4607 RAINWATER GLEN, BRADENTON, FL 34211For SaleMLS ID #A4686052, Carissa Pelczynski, PREFERRED SHORE LLC. Stellar MLS
- $729,0005 bd4 ba2.9k sqft16743 SERAPHIC TRAIL, BRADENTON, FL 34211For SaleMLS ID #A4672192, Erica Didiego, KW COASTAL LIVING III. Stellar MLS
- $925,0003 bd3 ba2.5k sqft16309 TRADEWIND TERRACE, LAKEWOOD RANCH, FL 34211For SaleMLS ID #A4690495, Vincent Vizzaccaro, PA, FINE PROPERTIES. Stellar MLS
- $725,0004 bd3 ba2.7k sqft12217 CRANSTON WAY, BRADENTON, FL 34211For SaleMLS ID #A4701144, Kendall Williams, HOUSE MATCH. Stellar MLS
- $655,0003 bd3 ba2.2k sqft5144 SPOTTED SEAL LANE, BRADENTON, FL 34211New ConstructionMLS ID #A4702867, Sophia Kramedas-Ghanayem, THE AGENCY SARASOTA. Stellar MLS
