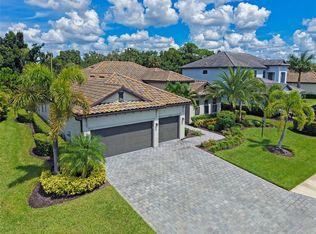
This beautiful house in the heart of Lakewood Ranch is ready for you and your family! Built only three years ago, the house is situated on a premium lot with water view you can enjoy either from your own pool or from a spacious lanai. This Yorkshire floorplan (5 bedrooms and 4.5 bathrooms) by award-winning Pulte, features the following structural upgrades: pocket sliding glass doors, 4ft garage extension that will easily accomodate SUVs and trucks, finished laundry room on the 2nd floor, gourmet kistchen with built-in kitchen appliances and an extended walk-in shower in the owner's bathroom. The interior design upgrades include white cabinets, quartz countertops throughout, kitchen backsplash, porcelain tile flooring on the first floor, luxury vinyl planks in the bedrooms. Bedroom closets and den have custom cabinets. A very spacious bonus room on the second floor is currently used as a second family/game room. Both game rooms have custom built-in shelving. Sapphire Point HOA covers Community Pool, Fire Pit, Clubhouse, Fitness Center, Playground, Basketball Court, Landscape Maintenance and Irrigation, Maintenance of Common Areas and Lakes, Vehicular Access Control and Professional Property Management. Residents enjoy top-rated schools, shopping, dining, parks, and proximity to Main St Lakewood Ranch, UTC, Waterside and Gulf Coast beaches.
For sale
Price cut: $40K (8/5)
$929,000
16320 HIDDEN OAK LOOP, BRADENTON, FL 34211
5beds
3,641sqft
Single Family Residence
Built in 2023
6,760 Square Feet Lot
$-- Zestimate®
$255/sqft
$341/mo HOA
What's special
Spacious lanaiQuartz countertops throughoutPocket sliding glass doorsWhite cabinetsKitchen backsplashOwn pool
- 234 days
- 314
- 9
Zillow last checked:
Listing updated:
Listed by:
Delia Valente 571-236-7245,
CENTURY 21 BEGGINS ENTERPRISES 813-658-2121
Source: Stellar MLS,MLS#: A4681237 Originating MLS: Sarasota - Manatee
Originating MLS: Sarasota - Manatee
Facts & features
Interior
Bedrooms & bathrooms
- Bedrooms: 5
- Bathrooms: 5
- Full bathrooms: 4
- 1/2 bathrooms: 1
Rooms
- Room types: Bonus Room, Den/Library/Office, Great Room
Primary bedroom
- Features: Walk-In Closet(s)
- Level: Second
- Area: 224 Square Feet
- Dimensions: 14x16
Bedroom 2
- Features: En Suite Bathroom, Built-in Closet
- Level: First
- Area: 125.44 Square Feet
- Dimensions: 11.2x11.2
Bedroom 3
- Features: Built-in Closet
- Level: Second
- Area: 144 Square Feet
- Dimensions: 12x12
Bedroom 4
- Features: Built-in Closet
- Level: Second
- Area: 144 Square Feet
- Dimensions: 12x12
Bedroom 5
- Features: Built-in Closet
- Level: Second
- Area: 144 Square Feet
- Dimensions: 12x12
Bonus room
- Features: Built-In Shelving, Built-in Closet
- Level: Second
- Area: 272 Square Feet
- Dimensions: 16x17
Den
- Features: Built-In Shelving
- Level: First
- Area: 183.75 Square Feet
- Dimensions: 10.5x17.5
Kitchen
- Level: First
- Area: 225 Square Feet
- Dimensions: 15x15
Living room
- Level: First
- Area: 352 Square Feet
- Dimensions: 16x22
Heating
- Central, Electric
Cooling
- Central Air
Appliances
- Included: Oven, Cooktop, Dishwasher, Disposal, Dryer, Ice Maker, Microwave, Range, Range Hood, Refrigerator, Washer
- Laundry: Inside, Laundry Room, Upper Level
Features
- Built-in Features, Eating Space In Kitchen, High Ceilings, Kitchen/Family Room Combo, Living Room/Dining Room Combo, Open Floorplan, PrimaryBedroom Upstairs, Smart Home, Solid Wood Cabinets, Stone Counters, Thermostat, Walk-In Closet(s)
- Flooring: Carpet, Luxury Vinyl, Porcelain Tile
- Doors: Sliding Doors
- Windows: Window Treatments, Hurricane Shutters
- Has fireplace: No
Interior area
- Total structure area: 4,434
- Total interior livable area: 3,641 sqft
Video & virtual tour
Property
Parking
- Total spaces: 2
- Parking features: Driveway, Oversized
- Attached garage spaces: 2
- Has uncovered spaces: Yes
Features
- Levels: Two
- Stories: 2
- Patio & porch: Covered, Deck, Patio, Screened
- Exterior features: Irrigation System, Lighting, Rain Gutters, Sidewalk
- Has private pool: Yes
- Pool features: Child Safety Fence, Deck, Gunite, In Ground, Salt Water, Screen Enclosure
- Has spa: Yes
- Spa features: Heated, In Ground
- Has view: Yes
- View description: Trees/Woods, Water, Pond
- Has water view: Yes
- Water view: Water,Pond
Lot
- Size: 6,760 Square Feet
- Features: Landscaped, Level, Sidewalk
- Residential vegetation: Trees/Landscaped
Details
- Parcel number: 581726209
- Zoning: PD-R
- Special conditions: None
Construction
Type & style
- Home type: SingleFamily
- Architectural style: Contemporary
- Property subtype: Single Family Residence
Materials
- Block, Stucco, Vinyl Siding, Wood Frame
- Foundation: Slab
- Roof: Tile
Condition
- New construction: No
- Year built: 2023
Utilities & green energy
- Sewer: Public Sewer
- Water: Public
- Utilities for property: Cable Available, Cable Connected, Electricity Available, Electricity Connected, Phone Available, Sewer Connected, Sprinkler Recycled, Underground Utilities, Water Available, Water Connected
Community & HOA
Community
- Features: Buyer Approval Required, Clubhouse, Community Mailbox, Deed Restrictions, Dog Park, Fitness Center, Gated Community - Guard, Irrigation-Reclaimed Water, No Truck/RV/Motorcycle Parking, Playground, Pool, Sidewalks, Special Community Restrictions
- Security: Smoke Detector(s)
- Pet fee: $0 monthly
- Subdivision: SAPPHIRE POINT PH IIIA
HOA
- Has HOA: Yes
- Amenities included: Basketball Court, Fitness Center, Gated, Maintenance, Playground, Pool, Security
- Services included: 24-Hour Guard, Community Pool, Manager, Pool Maintenance, Recreational Facilities, Security
- HOA fee: $341 monthly
- HOA name: N/A
Location
- Region: Lakewood Ranch
Financial & listing details
- Price per square foot: $255/sqft
- Tax assessed value: $707,681
- Annual tax amount: $10,950
- Date on market: 2/4/2026
- Cumulative days on market: 235 days
- Listing terms: Cash,Conventional,FHA,Other,VA Loan
- Ownership: Fee Simple
- Total actual rent: 0
- Electric utility on property: Yes
- Road surface type: Paved, Asphalt
Estimated market value
Not available
Estimated sales range
Not available
Not available
Price history
| Date | Event | Price |
|---|---|---|
| 8/5/2026 | Price change | $929,000-4.1%$255/sqft |
Source:  Stellar MLS #A4681237 Report a problem Stellar MLS #A4681237 Report a problem | ||
| 6/3/2026 | Price change | $969,000-3%$266/sqft |
Source: Stellar MLS #A4681237 Report a problem | ||
| 2/4/2026 | Listed for sale | $999,000+14.8%$274/sqft |
Source: Stellar MLS #A4681237 Report a problem | ||
| 7/27/2023 | Sold | $870,000$239/sqft |
Source: Public Record Report a problem | ||
| 1/5/2023 | Pending sale | $870,000-3%$239/sqft |
Source: Stellar MLS #T3410600 Report a problem | ||
| 11/23/2022 | Listing removed | -- |
Source: Stellar MLS #T3410600 Report a problem | ||
| 11/14/2022 | Pending sale | $896,985$246/sqft |
Source: Stellar MLS #T3410600 Report a problem | ||
| 10/31/2022 | Price change | $896,985-0.6%$246/sqft |
Source: Stellar MLS #T3410600 Report a problem | ||
| 10/31/2022 | Price change | $901,985-1.9%$248/sqft |
Source:  Pulte Report a problem Pulte Report a problem | ||
| 10/10/2022 | Price change | $919,595+0%$253/sqft |
Source: Pulte Report a problem | ||
| 9/28/2022 | Listed for sale | $919,195$252/sqft |
Source: Pulte Report a problem | ||
Public tax history
| Year | Property taxes | Tax assessment |
|---|---|---|
| 2025 | $10,950 -3.3% | $707,681 -3.5% |
| 2024 | $11,319 +310.4% | $732,974 +698.4% |
| 2023 | $2,758 +14.2% | $91,800 +2% |
| 2022 | $2,415 | $90,000 |
Find assessor info on the county website
Monthly payment
Est. payment
Payment breakdown
Explore the cost of this home by adjusting the details. Changes won't be saved.Climate risks
Neighborhood: 34211
Nearby schools
Schools provided by the listing agent
- Elementary: Gullett Elementary
- Middle: Dr Mona Jain Middle
- High: Lakewood Ranch High
Source: Stellar MLS. This data may not be complete. We recommend contacting the local school district to confirm school assignments for this home.
- $508,1002 bd2 ba1.8k sqft16324 Hidden Oak Loop, Lakewood Ranch, FL 34211Off Market
- $910,0005 bd5 ba3.4k sqft16316 Hidden Oak Loop, Lakewood Ranch, FL 34211Sold
- $679,4003 bd2 ba2k sqft16312 Hidden Oak Loop, Lakewood Ranch, FL 34211Off Market
- $744,4003 bd2 ba2.1k sqft16328 Hidden Oak Loop, Lakewood Ranch, FL 34211Off Market
Similar homes
- $789,0005 bd3 ba3.2k sqft15859 ISLANDWALK AVENUE, BRADENTON, FL 34211For Sale
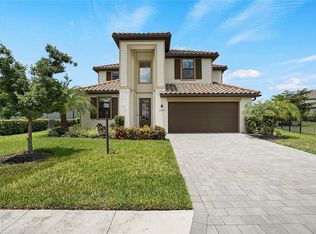
 MLS ID #A4700521, Tracey Larsen, COLDWELL BANKER REALTY. Stellar MLS
 - $899,0005 bd5 ba3.8k sqft4520 POND BROOK COURT, LAKEWOOD RANCH, FL 34211For Sale
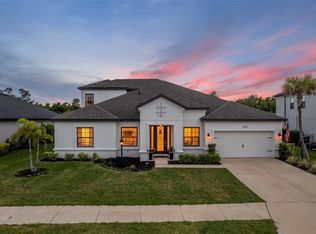 MLS ID #A4689376, Gregory Claxton, LLC, PREFERRED SHORE LLC. Stellar MLS
 - $1,100,0005 bd4 ba4.2k sqft16341 HIDDEN OAK LOOP, LAKEWOOD RANCH, FL 34211For Sale
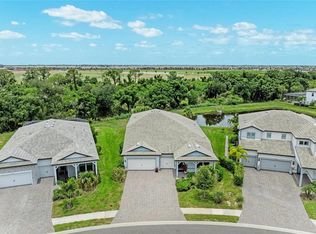 MLS ID #A4698344, Janelle Mertins, COMPASS FLORIDA LLC. Stellar MLS
 - $899,5003 bd3 ba2.6k sqft16203 TRADEWIND TERRACE, LAKEWOOD RANCH, FL 34211For Sale
 MLS ID #A4705671, Joe Murphy, COLDWELL BANKER REALTY. Stellar MLS
 - $879,9004 bd4 ba2.8k sqft13317 INDIGO WAY, BRADENTON, FL 34211For SaleMLS ID #A4703792, Alex Joseph, FINE PROPERTIES. Stellar MLS
- $915,0003 bd3 ba2.5k sqft16309 TRADEWIND TERRACE, LAKEWOOD RANCH, FL 34211For SaleMLS ID #A4690495, Vincent Vizzaccaro, PA, FINE PROPERTIES. Stellar MLS
- $895,0004 bd4 ba3.6k sqft4811 HONEY DEW LANE, BRADENTON, FL 34211For SaleMLS ID #A4703523, Molly Laramie, PREMIER SOTHEBY'S INTERNATIONAL REALTY. Stellar MLS
- $789,0005 bd5 ba3.3k sqft4886 SEAFOAM TRAIL, BRADENTON, FL 34211For SaleMLS ID #A4703925, Antonio Lopez, MANGROVE REALTY ASSOCIATES. Stellar MLS
- $725,0003 bd2 ba2k sqft5755 BLUESTAR COURT, LAKEWOOD RANCH, FL 34211For SaleMLS ID #A4704397, Vicki Haddow, COLDWELL BANKER REALTY. Stellar MLS
- $835,0004 bd5 ba2.9k sqft4528 POND BROOK COURT, BRADENTON, FL 34211For SaleMLS ID #A4691993, Kristie DeSantis, FINE PROPERTIES. Stellar MLS
- $799,0005 bd5 ba3.3k sqft5026 SARATOGA SPRINGS RUN, BRADENTON, FL 34211For SaleMLS ID #A4705505, Kim Bliss Yniguez, FINE PROPERTIES. Stellar MLS
- $829,9005 bd5 ba3.2k sqft3618 SCRUB CREEK RUN, LAKEWOOD RANCH, FL 34211For SaleMLS ID #A4703266, Christy Peterson, SERHANT. Stellar MLS
- $734,9005 bd3 ba2.6k sqft5765 SILVERSIDE PINE COURT, BRADENTON, FL 34211For SaleMLS ID #TB8543478, Betty Alfaro, CHARLES RUTENBERG REALTY INC. Stellar MLS
- $925,0003 bd3 ba2.6k sqft15306 GOLDEN BEAM PLACE, BRADENTON, FL 34211For SaleMLS ID #A4686162, Laura Stavola PLLC, PREMIER SOTHEBY'S INTERNATIONAL REALTY. Stellar MLS
- $875,0004 bd3 ba2.4k sqft4708 TILDEN PARK COURT, BRADENTON, FL 34211For SaleMLS ID #A4700741, Chelsi Svac, BINGHAM REALTY INC. Stellar MLS
- $715,0005 bd4 ba2.9k sqft16743 SERAPHIC TRAIL, BRADENTON, FL 34211For SaleMLS ID #A4672192, Erica Didiego, KW COASTAL LIVING III. Stellar MLS
- $840,0003 bd3 ba2.8k sqft4952 SURFSIDE CIRCLE, BRADENTON, FL 34211For SaleMLS ID #A4679642, Thomas Murphy, SKYWAY REALTY OF FLORIDA, LLC. Stellar MLS
- $824,9006 bd5 ba3.8k sqft12120 GANNETT PLACE, LAKEWOOD RANCH, FL 34211For SaleMLS ID #A4699491, Carroll Couri, COMPASS FLORIDA LLC. Stellar MLS
- $1,050,0005 bd5 ba3.7k sqft3530 BIG SKY WAY, BRADENTON, FL 34211For SaleMLS ID #A4690780, Rich Johnson, REALTY BY DESIGN LLC. Stellar MLS
- $799,0004 bd5 ba2.9k sqft2028 WOODLEAF HAMMOCK COURT, BRADENTON, FL 34211For SaleMLS ID #A4696734, Gyorgyi Hangyasi, FINE PROPERTIES. Stellar MLS
