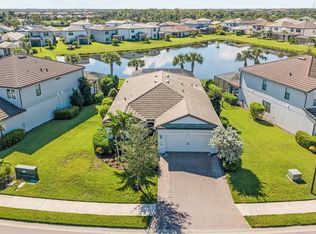
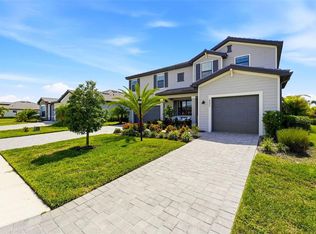
This meticulously maintained home at Sapphire Point, one of Lakewood Ranch’s desirable gated communities, offers an exceptional Florida lifestyle and maintenance-free living. Surrounded by 60 acres of preserved natural landscaping and 35 acres of scenic lakes, this 5 bedroom, 3 bath home features hurricane impact glass throughout, an extended garage and spacious open floor plan. Upon entering, you are greeted by a spacious foyer featuring a striking staircase with wrought iron railing and soaring ceilings, setting the tone for the home's open and inviting design. The stunning chef-inspired kitchen showcases custom cabinetry with elegant crown molding, built-in stainless-steel appliances, a crisp subway-tile backsplash and an expansive quartz island with an integrated sink, offering exceptional workspace and storage. The kitchen flows seamlessly into the living and dining areas, creating an ideal space for both everyday living and entertaining. Sliding glass doors open to the covered lanai and outdoor living area, where you can relax poolside in your private saltwater pool while enjoying peaceful water views. Residents of Sapphire Point enjoy resort-style amenities including a sparkling resort-style pool, clubhouse with catering kitchen, state of the art fitness center, a playground, basketball courts and dog park. Enjoy the convenience of being just minutes away from an array of restaurants, fine dining, shopping including University Town Center and Waterside, and the Premier Sports Campus, offering everything you need for exceptional Florida living. Schedule your private showing today and make this beautiful home yours!
For sale
$734,900
5765 SILVERSIDE PINE COURT, BRADENTON, FL 34211
5beds
2,616sqft
Single Family Residence
Built in 2024
5,837 Square Feet Lot
$709,800 Zestimate®
$281/sqft
$341/mo HOA
What's special
Sparkling resort-style poolPrivate saltwater poolExtended garageStunning chef-inspired kitchenPeaceful water viewsSoaring ceilingsSpacious open floor plan
- 36 days
- 635
- 81
Zillow last checked:
Listing updated:
Listed by:
Betty Alfaro 313-320-9790,
CHARLES RUTENBERG REALTY INC 727-538-9200
Source: Stellar MLS,MLS#: TB8543478 Originating MLS: Suncoast Tampa
Originating MLS: Suncoast Tampa
Facts & features
Interior
Bedrooms & bathrooms
- Bedrooms: 5
- Bathrooms: 3
- Full bathrooms: 3
Primary bedroom
- Features: Walk-In Closet(s)
- Level: Second
- Area: 228.62 Square Feet
- Dimensions: 16.1x14.2
Bedroom 2
- Features: Storage Closet
- Level: Second
- Area: 139.08 Square Feet
- Dimensions: 11.4x12.2
Bedroom 3
- Features: Storage Closet
- Level: Second
- Area: 155.1 Square Feet
- Dimensions: 14.1x11
Bedroom 4
- Features: Storage Closet
- Level: Second
- Area: 155.1 Square Feet
- Dimensions: 14.1x11
Bedroom 5
- Features: Storage Closet
- Level: First
- Area: 119.88 Square Feet
- Dimensions: 11.1x10.8
Dining room
- Level: First
- Area: 130.64 Square Feet
- Dimensions: 9.2x14.2
Kitchen
- Level: First
- Area: 242.96 Square Feet
- Dimensions: 17.11x14.2
Living room
- Level: First
- Area: 271.8 Square Feet
- Dimensions: 18x15.1
Heating
- Central
Cooling
- Central Air
Appliances
- Included: Oven, Cooktop, Dishwasher, Disposal, Dryer, Electric Water Heater, Exhaust Fan, Microwave, Range Hood, Refrigerator, Washer
- Laundry: Laundry Room
Features
- Ceiling Fan(s), Open Floorplan, PrimaryBedroom Upstairs, Walk-In Closet(s)
- Flooring: Carpet, Ceramic Tile
- Doors: Sliding Doors
- Has fireplace: No
Interior area
- Total structure area: 5,838
- Total interior livable area: 2,616 sqft
Video & virtual tour
Property
Parking
- Total spaces: 2
- Parking features: Driveway, Garage Door Opener
- Attached garage spaces: 2
- Has uncovered spaces: Yes
Features
- Levels: Two
- Stories: 2
- Exterior features: Irrigation System
- Has private pool: Yes
- Pool features: In Ground, Salt Water, Screen Enclosure
- Has view: Yes
- View description: Pond
- Has water view: Yes
- Water view: Pond
Lot
- Size: 5,837 Square Feet
Details
- Parcel number: 581714109
- Zoning: PD-R
- Special conditions: None
Construction
Type & style
- Home type: SingleFamily
- Property subtype: Single Family Residence
Materials
- Block
- Foundation: Slab
- Roof: Concrete
Condition
- Completed
- New construction: No
- Year built: 2024
Utilities & green energy
- Sewer: Public Sewer
- Water: Public
- Utilities for property: BB/HS Internet Available, Cable Available, Public, Sewer Connected
Community & HOA
Community
- Features: Clubhouse, Dog Park, Fitness Center, Gated Community - No Guard, Golf Carts OK, Irrigation-Reclaimed Water, Playground, Pool, Sidewalks
- Pet fee: $0 monthly
- Subdivision: SAPPHIRE POINT PH I & II SUBPH 1A, 1B, 1
HOA
- Has HOA: Yes
- Services included: Maintenance Grounds
- HOA fee: $341 monthly
- HOA name: Melissa Smith
- HOA phone: 941-248-1305
Location
- Region: Lakewood Ranch
Financial & listing details
- Price per square foot: $281/sqft
- Tax assessed value: $557,467
- Annual tax amount: $8,752
- Date on market: 9/3/2026
- Cumulative days on market: 37 days
- Listing terms: Cash,Conventional,FHA
- Ownership: Fee Simple
- Total actual rent: 0
- Road surface type: Paved
Estimated market value
$709,800
$674,000 - $745,000
$6,201/mo
Price history
| Date | Event | Price |
|---|---|---|
| 9/3/2026 | Listed for sale | $734,900+7%$281/sqft |
Source:  Stellar MLS #TB8543478 Report a problem Stellar MLS #TB8543478 Report a problem | ||
| 6/13/2024 | Sold | $686,900$263/sqft |
Source: Public Record Report a problem | ||
Public tax history
| Year | Property taxes | Tax assessment |
|---|---|---|
| 2025 | $8,752 +225.8% | $557,467 +507.3% |
| 2024 | $2,686 +8.9% | $91,800 |
| 2023 | $2,466 +2.1% | $91,800 +2% |
| 2022 | $2,415 +89.1% | $90,000 +600.5% |
| 2021 | $1,277 | $12,848 |
Find assessor info on the county website
Monthly payment
Est. payment
Payment breakdown
Explore the cost of this home by adjusting the details. Changes won't be saved.Climate risks
Neighborhood: 34211
Nearby schools
Schools provided by the listing agent
- Elementary: Gullett Elementary
- Middle: Dr Mona Jain Middle
- High: Lakewood Ranch High
Source: Stellar MLS. This data may not be complete. We recommend contacting the local school district to confirm school assignments for this home.
- $558,8004 bd3 ba2.2k sqft5803 Silverside Pine Ct, Lakewood Ranch, FL 34211Sold
- $374,9002 bd2 ba1.4k sqft5761 Silverside Pine Ct, Lakewood Ranch, FL 34211Sold

- $442,8002 bd2 ba1.4k sqft5807 Silverside Pine Ct, Lakewood Ranch, FL 34211Sold
- $449,0004 bd2 ba1.5k sqft5811 Silverside Pine Ct, Lakewood Ranch, FL 34211For Sale

Similar homes
- $725,0003 bd2 ba2k sqft5755 BLUESTAR COURT, LAKEWOOD RANCH, FL 34211For Sale
 MLS ID #A4704397, Vicki Haddow, COLDWELL BANKER REALTY. Stellar MLS
 - $715,0005 bd4 ba2.9k sqft16743 SERAPHIC TRAIL, BRADENTON, FL 34211For Sale
 MLS ID #A4672192, Erica Didiego, KW COASTAL LIVING III. Stellar MLS
 - $700,0004 bd2 ba2.2k sqft4881 SEAFOAM TRAIL, LAKEWOOD RANCH, FL 34211For Sale
 MLS ID #A4698768, Argelia Vidal, COLDWELL BANKER REALTY. Stellar MLS
 - $784,0005 bd5 ba3.3k sqft4886 SEAFOAM TRAIL, BRADENTON, FL 34211For Sale
 MLS ID #A4703925, Antonio Lopez, MANGROVE REALTY ASSOCIATES. Stellar MLS
 - $770,0003 bd3 ba2.3k sqft4815 HONEY DEW LANE, BRADENTON, FL 34211For SaleMLS ID #A4702325, Molly Laramie, PREMIER SOTHEBY'S INTERNATIONAL REALTY. Stellar MLS
- $719,0004 bd3 ba2.4k sqft12927 SEASONG TERRACE, BRADENTON, FL 34211For SaleMLS ID #A4705502, Annie Jordan, EXP REALTY LLC. Stellar MLS
- $753,0003 bd2 ba1.9k sqft4759 MOTTA COURT, BRADENTON, FL 34211For SaleMLS ID #A4699931, Patricia Baker, RE/MAX ALLIANCE GROUP. Stellar MLS
- $549,0005 bd3 ba2.7k sqft6126 BLUESTAR COURT, LAKEWOOD RANCH, FL 34211For SaleMLS ID #A4691898, Maria Rocha, PLL, KELLER WILLIAMS ON THE WATER S. Stellar MLS
- $549,9005 bd3 ba2.9k sqft17656 CANTARINA COVE, BRADENTON, FL 34211For SaleMLS ID #A4705002, Samantha Markbreit, THE KEYES COMPANY - SARASOTA. Stellar MLS
- $799,0005 bd3 ba3.2k sqft15008 MISTY WATER CROSSING, BRADENTON, FL 34211For SaleMLS ID #N6145340, Janice Ward, COLDWELL BANKER REALTY. Stellar MLS
- $869,9004 bd4 ba2.8k sqft13317 INDIGO WAY, BRADENTON, FL 34211For SaleMLS ID #A4703792, Alex Joseph, FINE PROPERTIES. Stellar MLS
- $929,0005 bd5 ba3.6k sqft16320 HIDDEN OAK LOOP, BRADENTON, FL 34211For SaleMLS ID #A4681237, Delia Valente, CENTURY 21 BEGGINS ENTERPRISES. Stellar MLS
- $689,0003 bd3 ba2.3k sqft4209 MIDNIGHT BLUE RUN, BRADENTON, FL 34211For SaleMLS ID #A4700078, Rodney Heard, EXP REALTY LLC. Stellar MLS
- $649,9004 bd4 ba2.6k sqft5315 BENTGRASS WAY, LAKEWOOD RANCH, FL 34211For SaleMLS ID #A4679604, Gerard Healy, COLDWELL BANKER REALTY. Stellar MLS
- $750,0003 bd2 ba1.9k sqft3165 ALBA CIRCLE, BRADENTON, FL 34211For SaleMLS ID #A4705031, Paige Kolb, EXP REALTY LLC. Stellar MLS
- $840,0003 bd3 ba2.8k sqft4952 SURFSIDE CIRCLE, BRADENTON, FL 34211For SaleMLS ID #A4679642, Thomas Murphy, SKYWAY REALTY OF FLORIDA, LLC. Stellar MLS
- $799,0004 bd5 ba2.9k sqft2028 WOODLEAF HAMMOCK COURT, BRADENTON, FL 34211For SaleMLS ID #A4696734, Gyorgyi Hangyasi, FINE PROPERTIES. Stellar MLS
- $649,0004 bd3 ba2.4k sqft3329 BIG SKY WAY, LAKEWOOD RANCH, FL 34211For SaleMLS ID #A4703759, Yuhong Wan, U-HOME REALTY LLC. Stellar MLS
- $899,0005 bd5 ba3.8k sqft4520 POND BROOK COURT, LAKEWOOD RANCH, FL 34211For SaleMLS ID #A4689376, Gregory Claxton, LLC, PREFERRED SHORE LLC. Stellar MLS
- $875,0004 bd3 ba2.4k sqft4708 TILDEN PARK COURT, BRADENTON, FL 34211For SaleMLS ID #A4700741, Chelsi Svac, BINGHAM REALTY INC. Stellar MLS
