Virtually Staged. Welcome to this newly built and beautifully upgraded home in Sapphire Point in Lakewood Ranch. This home has 3 bedrooms plus a den with 2 bathrooms. Designed for modern Florida living, this open-concept home features living all on one level with a tray ceiling in the living room and crown molding to enhance the space with zero-corner sliders plus additional sliders in the dining room that open onto an extended covered lanai. Enjoy the private saltwater pool and spa with an upgraded panoramic pool cage overlooking the serene lake. The gourmet kitchen features quartz countertops, an oversized island, upgraded cabinetry, under-cabinet lighting, tile backsplash, built-in appliances, a hooded range and wall oven. The spacious primary suite includes a tray ceiling and beautiful pool and lake views. The den offers the perfect space for a home office or flex room. The driveway also features an extended-width for added parking and convenience. Sapphire Point is an amenity-rich community offering a resort-style pool, fitness center, dog park, fire pit, playground and more. Enjoy all that Lakewood Ranch has to provide, including top-rated schools, parks, trails, shopping, dining and entertainment. This home offers the perfect combination of upgrades, outdoor living and a sought-after Lakewood Ranch lifestyle.
For sale
$725,000
5755 BLUESTAR COURT, LAKEWOOD RANCH, FL 34211
3beds
2,054sqft
Single Family Residence
Built in 2022
8,760 Square Feet Lot
$-- Zestimate®
$353/sqft
$341/mo HOA
What's special
Oversized islandQuartz countertopsExtended covered lanaiOpen-concept homeOverlooking the serene lakeSpacious primary suiteGourmet kitchen
- 30 days
- 1,275
- 120
Likely to sell faster than
Zillow last checked:
Listing updated:
Listed by:
Vicki Haddow 941-544-2980,
COLDWELL BANKER REALTY 941-366-8070,
Scott Haddow 941-524-5520,
COLDWELL BANKER REALTY
Source: Stellar MLS,MLS#: A4704397 Originating MLS: Sarasota - Manatee
Originating MLS: Sarasota - Manatee
Facts & features
Interior
Bedrooms & bathrooms
- Bedrooms: 3
- Bathrooms: 2
- Full bathrooms: 2
Rooms
- Room types: Den/Library/Office
Primary bedroom
- Features: Walk-In Closet(s)
- Level: First
- Area: 225.6 Square Feet
- Dimensions: 14.1x16
Bathroom 2
- Level: First
- Area: 133.28 Square Feet
- Dimensions: 11.9x11.2
Bathroom 3
- Level: First
- Area: 128 Square Feet
- Dimensions: 10x12.8
Great room
- Level: First
- Area: 238.14 Square Feet
- Dimensions: 12.6x18.9
Kitchen
- Level: First
- Area: 80 Square Feet
- Dimensions: 10x8
Office
- Level: First
- Area: 122 Square Feet
- Dimensions: 12.2x10
Heating
- Central
Cooling
- Central Air
Appliances
- Included: Oven, Dishwasher, Disposal, Dryer, Freezer, Microwave, Range Hood, Refrigerator, Washer
- Laundry: Inside
Features
- Crown Molding, Eating Space In Kitchen, High Ceilings, Living Room/Dining Room Combo, Primary Bedroom Main Floor, Split Bedroom, Tray Ceiling(s), Walk-In Closet(s)
- Flooring: Carpet, Ceramic Tile
- Doors: Sliding Doors
- Windows: Window Treatments, Hurricane Shutters
- Has fireplace: No
Interior area
- Total structure area: 2,847
- Total interior livable area: 2,054 sqft
Property
Parking
- Total spaces: 2
- Parking features: Garage - Attached
- Attached garage spaces: 2
Features
- Levels: One
- Stories: 1
- Exterior features: Irrigation System, Rain Gutters, Sidewalk
- Has private pool: Yes
- Pool features: In Ground, Screen Enclosure
- Has spa: Yes
- Has view: Yes
- View description: Water, Lake
- Has water view: Yes
- Water view: Water,Lake
Lot
- Size: 8,760 Square Feet
Details
- Parcel number: 581715659
- Zoning: PD-R
- Special conditions: None
Construction
Type & style
- Home type: SingleFamily
- Property subtype: Single Family Residence
Materials
- Block
- Foundation: Slab
- Roof: Tile
Condition
- Completed
- New construction: No
- Year built: 2022
Utilities & green energy
- Sewer: Public Sewer
- Water: Public
- Utilities for property: BB/HS Internet Available, Cable Available, Electricity Connected, Sewer Connected, Water Connected
Community & HOA
Community
- Features: Clubhouse, Community Mailbox, Deed Restrictions, Dog Park, Fitness Center, Gated Community - No Guard, Golf Carts OK, Playground, Pool, Sidewalks
- Security: Gated Community
- Pet fee: $0 monthly
- Subdivision: SAPPHIRE POINT PH I & II SUBPH 1A, 1B, 1
HOA
- Has HOA: Yes
- Services included: Common Area Taxes, Community Pool, Maintenance Grounds, Recreational Facilities
- HOA fee: $341 monthly
- HOA name: Melissa Smith. Castle Group
- HOA phone: 941-248-1305
Location
- Region: Lakewood Ranch
Financial & listing details
- Price per square foot: $353/sqft
- Tax assessed value: $573,225
- Annual tax amount: $8,937
- Date on market: 9/8/2026
- Cumulative days on market: 30 days
- Listing terms: Cash,Conventional,FHA,VA Loan
- Ownership: Fee Simple
- Total actual rent: 0
- Electric utility on property: Yes
- Road surface type: Asphalt
Estimated market value
Not available
Estimated sales range
Not available
Not available
Price history
| Date | Event | Price |
|---|---|---|
| 9/8/2026 | Listed for sale | $725,000-4.6%$353/sqft |
Source:  Stellar MLS #A4704397 Report a problem Stellar MLS #A4704397 Report a problem | ||
| 1/12/2024 | Sold | $760,000-2.6%$370/sqft |
Source: Stellar MLS #A4585410 Report a problem | ||
| 11/29/2023 | Pending sale | $780,000$380/sqft |
Source: Stellar MLS #A4585410 Report a problem | ||
| 11/8/2023 | Listed for sale | $780,000$380/sqft |
Source: Stellar MLS #A4585410 Report a problem | ||
| 10/29/2023 | Pending sale | $780,000$380/sqft |
Source: Stellar MLS #A4585410 Report a problem | ||
| 10/13/2023 | Listed for sale | $780,000+18.2%$380/sqft |
Source: Stellar MLS #A4585410 Report a problem | ||
| 11/5/2022 | Listing removed | -- |
Source: Zillow Rental Network_1 Report a problem | ||
| 9/15/2022 | Listed for rent | $5,000$2/sqft |
Source: Zillow Rental Manager Report a problem | ||
| 8/4/2022 | Sold | $660,100$321/sqft |
Source: Public Record Report a problem | ||
Public tax history
| Year | Property taxes | Tax assessment |
|---|---|---|
| 2025 | $8,937 -8% | $573,225 -2.6% |
| 2024 | $9,714 +4.3% | $588,477 +7.3% |
| 2023 | $9,313 +256.7% | $548,661 +509.6% |
| 2022 | $2,610 +104.4% | $90,000 +600.5% |
| 2021 | $1,277 | $12,848 |
Find assessor info on the county website
Monthly payment
Est. payment
Payment breakdown
Explore the cost of this home by adjusting the details. Changes won't be saved.Climate risks
Neighborhood: 34211
Nearby schools
Schools provided by the listing agent
- Elementary: Gullett Elementary
- Middle: Dr Mona Jain Middle
- High: Lakewood Ranch High
Source: Stellar MLS. This data may not be complete. We recommend contacting the local school district to confirm school assignments for this home.
- $861,1005 bd4 ba3.6k sqft5761 Bluestar Ct, Lakewood Ranch, FL 34211Off Market
- $845,4005 bd3 ba3.4k sqft5749 Bluestar Ct, Lakewood Ranch, FL 34211Off Market
- $811,0003 bd2 ba2.2k sqft5741 Bluestar Ct, Lakewood Ranch, FL 34211Off Market
- $785,0005 bd5 ba3.5k sqft16419 Pebble Ridge Dr, Lakewood Ranch, FL 34211Sold

Similar homes
- $649,9004 bd4 ba2.8k sqft17032 HARVEST MOON WAY, LAKEWOOD RANCH, FL 34211For Sale

 MLS ID #A4708429, Argelia Vidal, COLDWELL BANKER REALTY. Stellar MLS
 - $734,9005 bd3 ba2.6k sqft5765 SILVERSIDE PINE COURT, BRADENTON, FL 34211For Sale
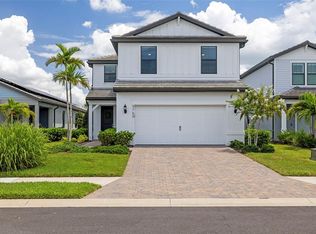 MLS ID #TB8543478, Betty Alfaro, CHARLES RUTENBERG REALTY INC. Stellar MLS
 - $715,0004 bd2 ba2.2k sqft4881 SEAFOAM TRAIL, LAKEWOOD RANCH, FL 34211For Sale
 MLS ID #A4698768, Argelia Vidal, COLDWELL BANKER REALTY. Stellar MLS
 - $770,0003 bd3 ba2.3k sqft4815 HONEY DEW LANE, BRADENTON, FL 34211For Sale
 MLS ID #A4702325, Molly Laramie, PREMIER SOTHEBY'S INTERNATIONAL REALTY. Stellar MLS
 - $625,0003 bd3 ba2k sqft12326 BLUE HILL TRAIL, BRADENTON, FL 34211For SaleMLS ID #A4708775, David Allison, EXP REALTY LLC. Stellar MLS
- $650,0003 bd3 ba2k sqft17825 GULF RANCH PLACE, BRADENTON, FL 34211For SaleMLS ID #A4706933, Shastyn Romines, REAL BROKER, LLC. Stellar MLS
- $740,0004 bd3 ba2.5k sqft16942 SAVORY MIST CIRCLE, BRADENTON, FL 34211For SaleMLS ID #A4699430, Lauren Volpe, FINE PROPERTIES. Stellar MLS
- $715,0005 bd4 ba2.9k sqft16743 SERAPHIC TRAIL, BRADENTON, FL 34211For SaleMLS ID #A4672192, Erica Didiego, KW COASTAL LIVING III. Stellar MLS
- $719,0004 bd3 ba2.4k sqft12927 SEASONG TERRACE, BRADENTON, FL 34211For SaleMLS ID #A4705502, Annie Jordan, EXP REALTY LLC. Stellar MLS
- $589,0003 bd3 ba2.2k sqft10018 MARBELLA DRIVE, BRADENTON, FL 34211For SaleMLS ID #A4707650, Kimberly Young, BERKSHIRE HATHAWAY HOMESERVICE. Stellar MLS
- $750,0003 bd2 ba1.9k sqft3165 ALBA CIRCLE, BRADENTON, FL 34211For SaleMLS ID #A4705031, Paige Kolb, EXP REALTY LLC. Stellar MLS
- $915,0003 bd3 ba2.5k sqft16309 TRADEWIND TERRACE, LAKEWOOD RANCH, FL 34211For SaleMLS ID #A4690495, Vincent Vizzaccaro, PA, FINE PROPERTIES. Stellar MLS
- $539,0003 bd3 ba1.8k sqft15214 SERENE SHORES LOOP, LAKEWOOD RANCH, FL 34211For SaleMLS ID #A4707646, Tracey Larsen, COLDWELL BANKER REALTY. Stellar MLS
- $649,0004 bd3 ba2.4k sqft3329 BIG SKY WAY, LAKEWOOD RANCH, FL 34211For SaleMLS ID #A4703759, Yuhong Wan, U-HOME REALTY LLC. Stellar MLS
- $649,9004 bd4 ba2.6k sqft5315 BENTGRASS WAY, LAKEWOOD RANCH, FL 34211For SaleMLS ID #A4679604, Gerard Healy, COLDWELL BANKER REALTY. Stellar MLS
- $395,0002 bd2 ba1.5k sqft15606 SUNNY DAY DRIVE, BRADENTON, FL 34211For SaleMLS ID #A4708372, Jason Loesch, REAL BROKER, LLC. Stellar MLS
- $787,5003 bd3 ba2.4k sqft6839 CHESTER TRAIL, BRADENTON, FL 34202For SaleMLS ID #A4703306, Paula McCabe, COMPASS FLORIDA LLC. Stellar MLS
- $575,0003 bd3 ba2.2k sqft15126 MISTY WATER CROSSING, BRADENTON, FL 34211For SaleMLS ID #A4704129, Leah Ortiz, PREFERRED SHORE LLC. Stellar MLS
- $840,0003 bd3 ba2.8k sqft4952 SURFSIDE CIRCLE, BRADENTON, FL 34211For SaleMLS ID #A4679642, Thomas Murphy, SKYWAY REALTY OF FLORIDA, LLC. Stellar MLS
- $589,0003 bd3 ba2.2k sqft15045 SERENE SHORES LOOP, BRADENTON, FL 34211For SaleMLS ID #A4698279, Tina Caton, EXP REALTY LLC. Stellar MLS
