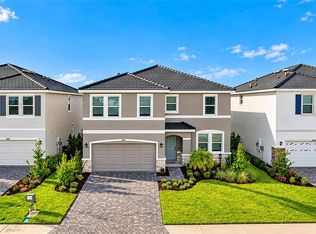
A HOME THAT OFFERS MORE—MORE SPACE, MORE FLEXIBILITY, MORE PRIVACY, AND MORE OF THE FLORIDA LIFESTYLE YOU'VE BEEN LOOKING FOR! Welcome to 17718 Barley Drive, an exceptional Emerald level Camden floor plan in the sought-after Star Farms community of Lakewood Ranch, where thoughtful design meets elevated finishes and resort-style living. Offering 4 bedrooms, 3.5 bathrooms, a 3 car garage, and approximately 2,838 square feet of living space, this beautifully designed residence delivers the versatility today's buyers appreciate. From the moment you step inside, you're greeted by an inviting, light-filled open floor plan that seamlessly connects the spacious great room, dining area, and chef-inspired kitchen which creates the perfect setting for everyday living and effortless entertaining. The kitchen serves as the heart of the home, featuring beautiful quartz countertops with dovetail / soft close drawers, an upgraded backsplash, generous workspace, and an open design that keeps everyone connected. Elevated Emerald-level finishes upgraded tile flooring, and impressive eight-foot interior doors add a sense of quality and sophistication throughout. WHAT TRULY SETS THIS HOME APART IS ITS PRIVATE MULTIGENERATIONAL SUITE! Complete with its own kitchenette, living area, oversized bedroom, and private bathroom, this thoughtfully designed space offers exceptional flexibility for extended stays, guests and living arrangements, or a spacious home office. It's the kind of versatile floor plan that adapts beautifully to your lifestyle. Step outside and discover another standout feature: a generously sized backyard with NO REAR NEIGHBORS, offering added privacy and endless possibilities for creating your ideal outdoor retreat. Whether you envision relaxing evenings on the lanai, entertaining friends, or simply enjoying the Florida sunshine, this outdoor setting is a rare and welcome bonus. Additional highlights include a three-car garage with an EV charger, quartz countertops, a paver driveway, and upgraded finishes that distinguish this home from more standard builder offerings. And the lifestyle doesn't stop at your front door! Star Farms at Lakewood Ranch offers an impressive collection of resort-inspired amenities, including multiple pools, fitness and recreational facilities, walking trails, sports courts and fields, gathering spaces, and on-site dining and coffee options. WHY SETTLE FOR ORDINARY WHEN YOU CAN HAVE THE SPACE, STYLE, AND FLEXIBILITY YOU REALLY WANT? Discover what makes 17718 Barley Drive such a special opportunity in Star Farms. Schedule your private showing and experience it for yourself!
For sale
$679,000
17718 BARLEY DRIVE, LAKEWOOD RANCH, FL 34211
4beds
2,838sqft
Single Family Residence
Built in 2023
9,749 Square Feet Lot
$656,600 Zestimate®
$239/sqft
$280/mo HOA
What's special
Private multigenerational suiteQuartz countertopsBeautiful quartz countertopsGenerous workspaceImpressive eight-foot interior doorsAdded privacyChef-inspired kitchen
- 22 days
- 1,059
- 87
Likely to sell faster than
Zillow last checked:
Listing updated:
Listed by:
Paul Bachmann 813-786-6242,
PREFERRED SHORE LLC 941-999-1179
Source: Stellar MLS,MLS#: A4710551 Originating MLS: Sarasota - Manatee
Facts & features
Interior
Bedrooms & bathrooms
- Bedrooms: 4
- Bathrooms: 4
- Full bathrooms: 3
- 1/2 bathrooms: 1
Rooms
- Room types: Attic, Bonus Room, Den/Library/Office
Primary bedroom
- Features: Walk-In Closet(s)
- Level: First
Bedroom 1
- Features: Built-in Closet
- Level: First
Primary bathroom
- Features: Dual Sinks, Garden Bath, Shower No Tub, Linen Closet
- Level: First
Bathroom 2
- Features: Built-in Closet
- Level: Basement
Bathroom 3
- Features: En Suite Bathroom, Walk-In Closet(s)
- Level: First
Kitchen
- Features: Pantry, Granite Counters, Kitchen Island, Walk-In Closet(s)
- Level: First
Living room
- Level: First
Heating
- Central
Cooling
- Central Air
Appliances
- Included: Cooktop, Dishwasher, Disposal, Dryer, Microwave, Washer
- Laundry: Inside, Laundry Room
Features
- Ceiling Fan(s), High Ceilings, Living Room/Dining Room Combo, Primary Bedroom Main Floor, Smart Thermostat, Split Bedroom, Thermostat, Walk-In Closet(s), Wet Bar
- Flooring: Carpet, Ceramic Tile
- Doors: Sliding Doors, Sliding Doors
- Windows: Hurricane Shutters
- Has fireplace: No
Interior area
- Total structure area: 3,710
- Total interior livable area: 2,838 sqft
Video & virtual tour
Property
Parking
- Total spaces: 3
- Parking features: Covered, Driveway, Electric Vehicle Charging Station(s), Garage Door Opener
- Attached garage spaces: 3
- Has uncovered spaces: Yes
Accessibility
- Accessibility features: Accessible Approach with Ramp
Features
- Levels: One
- Stories: 1
- Patio & porch: Covered, Enclosed, Patio, Rear Porch, Screened
- Exterior features: Irrigation System, Private Yard, Sidewalk
- Has view: Yes
- View description: Park/Greenbelt
- Waterfront features: Lake
Lot
- Size: 9,749 Square Feet
Details
- Parcel number: 576071659
- Zoning: PD-R
- Special conditions: None
Construction
Type & style
- Home type: SingleFamily
- Property subtype: Single Family Residence
Materials
- Block, Stucco
- Foundation: Slab
- Roof: Concrete,Tile
Condition
- New construction: No
- Year built: 2023
Details
- Builder model: Camden
- Builder name: DR Horton
Utilities & green energy
- Sewer: Public Sewer
- Water: Public
- Utilities for property: Cable Available, Electricity Available, Natural Gas Available
Community & HOA
Community
- Features: Lake, Association Recreation - Owned, Clubhouse, Community Mailbox, Deed Restrictions, Dog Park, Fitness Center, Gated Community - Guard, Golf Carts OK, Irrigation-Reclaimed Water, Park, Playground, Pool, Restaurant, Sidewalks, Tennis Court(s)
- Security: Gated Community, Key Card Entry, Security Gate, Security System, Smoke Detector(s)
- Pet fee: $0 monthly
- Subdivision: STAR FARMS PH I-IV
HOA
- Has HOA: Yes
- Amenities included: Basketball Court, Gated, Playground, Pool, Tennis Court(s), Trail(s)
- Services included: 24-Hour Guard
- HOA fee: $280 monthly
- HOA name: Luke Pizano
Location
- Region: Lakewood Ranch
Financial & listing details
- Price per square foot: $239/sqft
- Tax assessed value: $494,119
- Annual tax amount: $9,054
- Date on market: 10/29/2026
- Cumulative days on market: 23 days
- Ownership: Fee Simple
- Total actual rent: 0
- Electric utility on property: Yes
- Road surface type: Asphalt
Estimated market value
$656,600
$624,000 - $689,000
$4,332/mo
Price history
| Date | Event | Price |
|---|---|---|
| 10/30/2026 | Listed for sale | $679,000-2.9%$239/sqft |
Source:  Stellar MLS #A4710551 Report a problem | ||
| 8/16/2026 | Listing removed | $699,000$246/sqft |
Source: Stellar MLS #A4702953 Report a problem | ||
| 8/14/2026 | Listed for sale | $699,000$246/sqft |
Source: Stellar MLS #A4702953 Report a problem | ||
| 5/31/2026 | Listing removed | $699,000$246/sqft |
Source: Stellar MLS #A4676746 Report a problem | ||
| 2/6/2026 | Price change | $699,000-1.1%$246/sqft |
Source: Stellar MLS #A4676746 Report a problem | ||
| 1/2/2026 | Listed for sale | $707,000+1%$249/sqft |
Source: Stellar MLS #A4676746 Report a problem | ||
| 12/15/2025 | Listing removed | $699,900$247/sqft |
Source: Stellar MLS #TB8434794 Report a problem | ||
| 11/9/2025 | Price change | $699,900-2.1%$247/sqft |
Source: Stellar MLS #TB8434794 Report a problem | ||
| 10/27/2025 | Price change | $714,900-1.4%$252/sqft |
Source: Stellar MLS #TB8434794 Report a problem | ||
| 10/10/2025 | Listed for sale | $724,900+6.2%$255/sqft |
Source: Stellar MLS #TB8434794 Report a problem | ||
| 5/30/2023 | Sold | $682,665+0.9%$241/sqft |
Source: Public Record Report a problem | ||
| 3/20/2023 | Pending sale | $676,490$238/sqft |
Source: Stellar MLS #T3387866 Report a problem | ||
| 3/15/2023 | Price change | $676,490+0.1%$238/sqft |
Source: Stellar MLS #T3387866 Report a problem | ||
| 2/28/2023 | Price change | $675,490+0.4%$238/sqft |
Source: Stellar MLS #T3387866 Report a problem | ||
| 2/23/2023 | Price change | $672,490+0.3%$237/sqft |
Source: Stellar MLS #T3387866 Report a problem | ||
| 12/14/2022 | Price change | $670,490-1.5%$236/sqft |
Source: Stellar MLS #T3387866 Report a problem | ||
| 11/8/2022 | Price change | $680,490+0.7%$240/sqft |
Source: Stellar MLS #T3387866 Report a problem | ||
| 10/6/2022 | Price change | $675,490-0.7%$238/sqft |
Source: Stellar MLS #T3387866 Report a problem | ||
| 9/30/2022 | Price change | $680,490-2.2%$240/sqft |
Source: Stellar MLS #T3387866 Report a problem | ||
| 8/30/2022 | Price change | $695,490-2.1%$245/sqft |
Source: Stellar MLS #T3387866 Report a problem | ||
| 8/17/2022 | Price change | $710,490-4.1%$250/sqft |
Source: Stellar MLS #T3387866 Report a problem | ||
| 7/20/2022 | Price change | $740,490-2.6%$261/sqft |
Source: Stellar MLS #T3387866 Report a problem | ||
| 7/12/2022 | Listed for sale | $760,490$268/sqft |
Source:  DR Horton Report a problem | ||
Public tax history
| Year | Property taxes | Tax assessment |
|---|---|---|
| 2025 | $9,055 -8.8% | $494,119 -10.7% |
| 2024 | $9,934 +158.6% | $553,353 +551% |
| 2023 | $3,842 +43.4% | $85,000 +250.4% |
| 2022 | $2,680 | $24,257 |
Find assessor info on the county website
Monthly payment
Est. payment
Payment breakdown
Explore the cost of this home by adjusting the details. Changes won't be saved.Climate risks
Neighborhood: 34211
Nearby schools
Schools provided by the listing agent
- Elementary: Gullett Elementary
- Middle: Dr Mona Jain Middle
- High: Lakewood Ranch High
Source: Stellar MLS. This data may not be complete. We recommend contacting the local school district to confirm school assignments for this home.
- $649,9904 bd3 ba2.5k sqft17620 Barley Dr, Lakewood Ranch, FL 34211Sold
- $475,0003 bd2 ba1.8k sqft17707 Pastureland Ave, Lakewood Ranch, FL 34211Sold
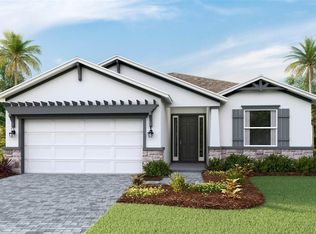
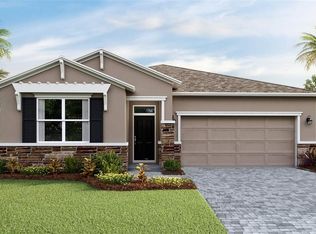
- $440,0003 bd2 ba1.8k sqft17711 Pastureland Ave, Lakewood Ranch, FL 34211Sold
- $148,5062.69 acres4315 Hazelnut Meadow Blvd, Lakewood Ranch, FL 34211Off Market
Similar homes
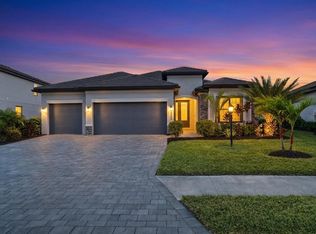
- $679,0005 bd3 ba3.2k sqft6542 CLAIRBORNE LANE, BRADENTON, FL 34211For Sale
 MLS ID #A4712865, Frank Harris, COAST 2 COAST HOME REALTY, PLLC. Stellar MLS
- $615,0004 bd2 ba2.2k sqft16449 WHALE GREY PLACE, BRADENTON, FL 34211For Sale
 MLS ID #A4711407, Tracey Larsen, COLDWELL BANKER REALTY. Stellar MLS
- $715,0005 bd4 ba2.9k sqft16743 SERAPHIC TRAIL, BRADENTON, FL 34211For Sale
 MLS ID #A4672192, Erica Didiego, KW COASTAL LIVING III. Stellar MLS
- $639,9994 bd3 ba2.7k sqft18211 THISTLEBERRY PLACE, LAKEWOOD RANCH, FL 34211New Construction
 MLS ID #A4708920, George Scarpias, THE KEYES COMPANY - SARASOTA. Stellar MLS
- $675,0004 bd2 ba2.2k sqft4881 SEAFOAM TRAIL, LAKEWOOD RANCH, FL 34211For SaleMLS ID #A4698768, Argelia Vidal, COLDWELL BANKER REALTY. Stellar MLS
- $725,0004 bd3 ba2.5k sqft16942 SAVORY MIST CIRCLE, BRADENTON, FL 34211For SaleMLS ID #A4699430, Lauren Volpe, FINE PROPERTIES. Stellar MLS
- $700,0003 bd2 ba2k sqft5755 BLUESTAR COURT, LAKEWOOD RANCH, FL 34211For SaleMLS ID #A4704397, Vicki Haddow, COLDWELL BANKER REALTY. Stellar MLS
- $695,0002 bd2 ba1.8k sqft4952 FAIRHOPE CIRCLE, LAKEWOOD RANCH, FL 34211For SaleMLS ID #A4707828, Candi Perry, FINE PROPERTIES. Stellar MLS
- $619,0004 bd3 ba2.4k sqft3329 BIG SKY WAY, LAKEWOOD RANCH, FL 34211For SaleMLS ID #A4703759, Yuhong Wan, U-HOME REALTY LLC. Stellar MLS
- $665,0002 bd2 ba1.6k sqft3021 VENETO COURT, LAKEWOOD RANCH, FL 34211For SaleMLS ID #A4707390, Tyler Hahne, COMPASS FLORIDA LLC. Stellar MLS
- $549,9005 bd3 ba2.9k sqft17656 CANTARINA COVE, BRADENTON, FL 34211For SaleMLS ID #A4705002, Samantha Markbreit, THE KEYES COMPANY - SARASOTA. Stellar MLS
- $579,0004 bd2 ba2.2k sqft15332 SERENE SHORES LOOP, BRADENTON, FL 34211For SaleMLS ID #A4708522, Chris Baylis, MICHAEL SAUNDERS & COMPANY. Stellar MLS
- $494,8885 bd3 ba2.5k sqft3343 HILLTOP CIRCLE, LAKEWOOD RANCH, FL 34211For SaleMLS ID #A4707926, Jessica Peterson, DREAMIFY REAL ESTATE LLC. Stellar MLS
- $840,0003 bd3 ba2.8k sqft4952 SURFSIDE CIRCLE, BRADENTON, FL 34211For SaleMLS ID #A4679642, Thomas Murphy, SKYWAY REALTY OF FLORIDA, LLC. Stellar MLS
- $468,0004 bd3 ba2.2k sqft6111 BLUESTAR COURT, LAKEWOOD RANCH, FL 34211For SaleMLS ID #A4711154, Doneen Hoffman, REAL BROKER, LLC. Stellar MLS
- $899,0003 bd3 ba2.5k sqft16309 TRADEWIND TERRACE, LAKEWOOD RANCH, FL 34211For SaleMLS ID #A4690495, Vincent Vizzaccaro, PA, FINE PROPERTIES. Stellar MLS
- $730,0003 bd2 ba1.9k sqft16117 ISOLA PLACE, LAKEWOOD RANCH, FL 34211For SaleMLS ID #A4708785, Tyler Hahne, COMPASS FLORIDA LLC. Stellar MLS
- $439,9004 bd2 ba1.8k sqft17607 CANOPY PLACE, BRADENTON, FL 34211For SaleMLS ID #A4704587, Bruce Abramson, KW COASTAL LIVING II. Stellar MLS
- $573,0003 bd3 ba2.2k sqft15045 SERENE SHORES LOOP, BRADENTON, FL 34211For SaleMLS ID #A4698279, Tina Caton, EXP REALTY LLC. Stellar MLS
- $575,0004 bd2 ba1.9k sqft3312 BIG SKY WAY, BRADENTON, FL 34211For SaleMLS ID #A4696529, Katie Cobb, DOUGLAS ELLIMAN. Stellar MLS
