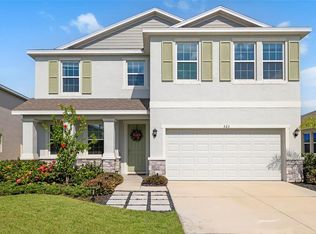
Why settle for basic when you can have space, upgrades and a resort lifestyle all in one? This 5-bedroom, 3-bath home in Star Farms at Lakewood Ranch offers flexible living, thoughtful improvements and access to some of the community’s most desirable amenities. Inside you’ll discover crown molding throughout, an upgraded kitchen, sealed countertops and tile grout professionally color-matched to the flooring with a permanent sealant. The home also features an H2O Heroes whole-house water purification system plus reverse osmosis in the kitchen, a standout wellness-focused upgrade. The staircase was enhanced by removing the original half-wall and adding a banister, creating a more open feel. Additional updates include glass shower doors in the primary and downstairs baths, a framed mirror in the upstairs secondary bath and upgraded shower jets in two upstairs showers. Two palm trees have also been added to enhance the front landscaping and Florida curb appeal. With five bedrooms and three full baths the layout offers flexibility for guests, multigenerational living, a home office, recovery room, fitness room or additional living space. Beyond the home, Star Farms delivers a true lifestyle experience with a resort-style pools and spa, cabanas, Palm Bar, Trade Route Coffee Kitchen, StarFit Wellness Complex, pet park, trails, green spaces and recreation. More space. More upgrades. More lifestyle. This is Star Farms living. Schedule your showing today!
For sale
$499,888
3343 HILLTOP CIRCLE, LAKEWOOD RANCH, FL 34211
5beds
2,522sqft
Single Family Residence
Built in 2023
5,149 Square Feet Lot
$484,100 Zestimate®
$198/sqft
$306/mo HOA
What's special
Crown molding throughoutSealed countertopsUpgraded kitchen
- 37 days
- 628
- 38
Zillow last checked:
Listing updated:
Listed by:
Jessica Peterson 970-222-2891,
DREAMIFY REAL ESTATE LLC 941-827-0700
Source: Stellar MLS,MLS#: A4707926 Originating MLS: Sarasota - Manatee
Facts & features
Interior
Bedrooms & bathrooms
- Bedrooms: 5
- Bathrooms: 3
- Full bathrooms: 3
Primary bedroom
- Features: Walk-In Closet(s)
- Level: Second
- Area: 216 Square Feet
- Dimensions: 18x12
Dining room
- Level: First
- Area: 165 Square Feet
- Dimensions: 11x15
Great room
- Level: First
- Area: 154 Square Feet
- Dimensions: 11x14
Kitchen
- Level: First
- Area: 165 Square Feet
- Dimensions: 11x15
Heating
- Electric, Heat Pump
Cooling
- Central Air
Appliances
- Included: Dishwasher, Disposal, Dryer, Freezer, Ice Maker, Microwave, Range, Refrigerator, Washer
- Laundry: Inside
Features
- Ceiling Fan(s), Kitchen/Family Room Combo, Living Room/Dining Room Combo, Open Floorplan, Thermostat
- Flooring: Carpet, Ceramic Tile
- Doors: Sliding Doors
- Windows: Hurricane Shutters
- Has fireplace: No
Interior area
- Total structure area: 3,050
- Total interior livable area: 2,522 sqft
Video & virtual tour
Property
Parking
- Total spaces: 2
- Parking features: Garage - Attached
- Attached garage spaces: 2
Features
- Levels: Two
- Stories: 2
Lot
- Size: 5,149 Square Feet
Details
- Parcel number: 576147409
- Zoning: X
- Special conditions: None
Construction
Type & style
- Home type: SingleFamily
- Property subtype: Single Family Residence
Materials
- Block, Stone, Stucco
- Foundation: Slab
- Roof: Shingle
Condition
- New construction: No
- Year built: 2023
Utilities & green energy
- Sewer: Public Sewer
- Water: None
- Utilities for property: Public, Underground Utilities
Community & HOA
Community
- Features: Clubhouse, Dog Park, Fitness Center, Golf Carts OK, Playground, Pool, Restaurant, Sidewalks, Tennis Court(s)
- Pet fee: $0 monthly
- Subdivision: STAR FARMS PH IV SUBPH A
HOA
- Has HOA: Yes
- Amenities included: Basketball Court, Clubhouse, Fitness Center, Pickleball Court(s), Playground, Pool, Spa/Hot Tub, Tennis Court(s)
- Services included: Community Pool, Pool Maintenance
- HOA fee: $306 monthly
- HOA name: Access Management
Location
- Region: Lakewood Ranch
Financial & listing details
- Price per square foot: $198/sqft
- Tax assessed value: $401,100
- Annual tax amount: $5,124
- Date on market: 10/1/2026
- Cumulative days on market: 38 days
- Ownership: Fee Simple
- Total actual rent: 0
- Road surface type: Paved
Estimated market value
$484,100
$460,000 - $508,000
$3,424/mo
Price history
| Date | Event | Price |
|---|---|---|
| 10/2/2026 | Listed for sale | $499,888+3.9%$198/sqft |
Source:  Stellar MLS #A4707926 Report a problem | ||
| 1/29/2024 | Sold | $480,990$191/sqft |
Source: Stellar MLS #T3500523 Report a problem | ||
Public tax history
| Year | Property taxes | Tax assessment |
|---|---|---|
| 2025 | $6,989 -15% | $401,100 -10.5% |
| 2024 | $8,224 +375.6% | $448,097 +6107.2% |
| 2023 | $1,729 | $7,219 |
Find assessor info on the county website
Monthly payment
Est. payment
Payment breakdown
Explore the cost of this home by adjusting the details. Changes won't be saved.Climate risks
Neighborhood: 34211
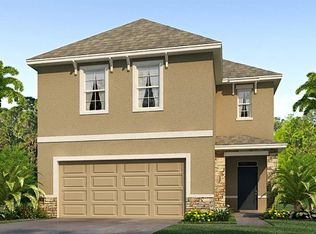
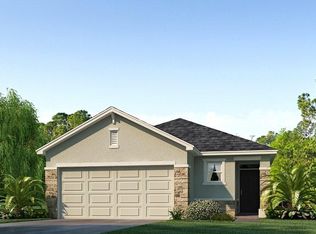
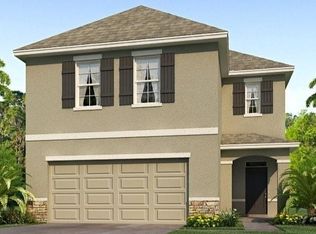
Similar homes
- $615,0004 bd2 ba2.2k sqft16449 WHALE GREY PLACE, BRADENTON, FL 34211For Sale
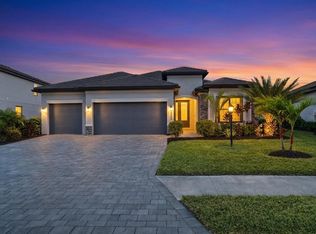
 MLS ID #A4711407, Tracey Larsen, COLDWELL BANKER REALTY. Stellar MLS
- $475,0003 bd3 ba1.8k sqft5160 CORAL REEF WAY, BRADENTON, FL 34211For Sale
 MLS ID #A4702149, Brad Bowermaster, FINE PROPERTIES. Stellar MLS
- $499,0004 bd3 ba2.7k sqft523 158TH STREET E, BRADENTON, FL 34212For Sale
 MLS ID #A4703289, Rachel Tritschler, RE/MAX ALLIANCE GROUP. Stellar MLS
- $679,0004 bd4 ba2.8k sqft17718 BARLEY DRIVE, LAKEWOOD RANCH, FL 34211For Sale
 MLS ID #A4710551, Paul Bachmann, PREFERRED SHORE LLC. Stellar MLS
- $499,9993 bd2 ba1.8k sqft12807 SEASONG TERRACE, BRADENTON, FL 34211For SaleMLS ID #A4684473, Francine Fields, FINE PROPERTIES. Stellar MLS
- $462,9004 bd2 ba2.4k sqft1322 THORNBURY DRIVE, PARRISH, FL 34219For SaleMLS ID #TB8561182, Jada Uludag, FLORIDA REALTY. Stellar MLS
- $609,9994 bd3 ba2.4k sqft4808 BOSTON COMMON GLEN, BRADENTON, FL 34211For SaleMLS ID #A4706586, Migdalia McDowell, PREFERRED SHORE LLC. Stellar MLS
- $619,0004 bd3 ba2.4k sqft3329 BIG SKY WAY, LAKEWOOD RANCH, FL 34211For SaleMLS ID #A4703759, Yuhong Wan, U-HOME REALTY LLC. Stellar MLS
- $639,9994 bd3 ba2.7k sqft18211 THISTLEBERRY PLACE, LAKEWOOD RANCH, FL 34211New ConstructionMLS ID #A4708920, George Scarpias, THE KEYES COMPANY - SARASOTA. Stellar MLS
- $434,9004 bd2 ba1.8k sqft17733 CANOPY PLACE, BRADENTON, FL 34211For SaleMLS ID #A4699471, Brian Best, EXIT KING REALTY. Stellar MLS
- $715,0005 bd4 ba2.9k sqft16743 SERAPHIC TRAIL, BRADENTON, FL 34211For SaleMLS ID #A4672192, Erica Didiego, KW COASTAL LIVING III. Stellar MLS
- $545,0003 bd3 ba2k sqft4523 BALTRY COURT, BRADENTON, FL 34211For SaleMLS ID #A4710010, Robin Wentz, KW SUNCOAST. Stellar MLS
- $575,0004 bd2 ba1.9k sqft3312 BIG SKY WAY, BRADENTON, FL 34211For SaleMLS ID #A4696529, Katie Cobb, DOUGLAS ELLIMAN. Stellar MLS
- $569,0004 bd4 ba2.8k sqft502 158TH STREET E, BRADENTON, FL 34212For SaleMLS ID #A4709776, Jessica Verhelle, KW COASTAL LIVING III. Stellar MLS
- $375,0003 bd2 ba1.5k sqft16905 YARD SPRING DRIVE, BRADENTON, FL 34211For SaleMLS ID #A4694469, Ashley Fawn Sanders, ZHUZH SRQ. Stellar MLS
- $550,0003 bd3 ba2.7k sqft1735 LAKE VERONA CIRCLE, BRADENTON, FL 34211For SaleMLS ID #A4687293, Christy Walters, REALTY BY DESIGN LLC. Stellar MLS
- $412,5004 bd3 ba1.8k sqft13961 LILAC SKY TERRACE, BRADENTON, FL 34211For SaleMLS ID #A4697316, Jason Van Cleave, FINE PROPERTIES. Stellar MLS
- $397,3002 bd2 ba1.6k sqft17831 CHERISHED LOOP, LAKEWOOD RANCH, FL 34211For SaleMLS ID #A4697210, Alana Jeltema, BETTER HOMES AND GARDENS REAL ESTATE ATCHLEY PROPE. Stellar MLS
- $475,0003 bd2 ba1.8k sqft10554 OLD GROVE CIRCLE, BRADENTON, FL 34212For SaleMLS ID #A4704987, Barbara A Milian, P.A., MICHAEL SAUNDERS & COMPANY. Stellar MLS
- $650,0003 bd3 ba2k sqft11110 COPPERLEFE DR, BRADENTON, FL 34212For SaleMLS ID #A4712060, Cynthia Porpora, LPT REALTY, LLC. Stellar MLS
