THIS IS IT!! THE ONE YOU HAVE BEEN WAITING TO COME ON THE MARKET!! EMERALD SERIES CORAL ON ONE OF THE MOST SOUGHT AFTER BLOCK IN ALL OF STAR FARMS!! CUL-DE-SAC STREET WITH THE BEST NEIGHBORS ON A WATER VIEW!!! Welcome to the sought-after Star Farms at Lakewood Ranch, where stylish living, resort-inspired amenities, and the natural beauty of Southwest Florida come together! This beautifully appointed four-bedroom, three-bathroom home offers a desirable pond view, a fully fenced yard, and a thoughtfully designed interior that blends contemporary style with everyday comfort. Located within D.R. Horton’s premier 700-acre gated community, this home puts you right in the heart of one of Lakewood Ranch’s most exciting master-planned communities. Step inside and discover a bright, modern home finished with today’s most desirable features. Chic contemporary design meets effortless functionality, with luxury vinyl plank flooring flowing through the main living areas, elegant quartz countertops throughout, stainless steel appliances, and stylish finishes that creates a welcoming atmosphere. Ceiling fans throughout add comfort, while concrete block construction on both the first and second floors provides an added sense of quality and durability. With four bedrooms and three full baths, there is plenty of space for family, guests, a home office, or whatever your lifestyle demands. Outside, enjoy the peaceful pond view from your private, fully fenced yard—a wonderful setting for morning coffee, entertaining friends, or simply relaxing at the end of the day. And when it’s time to venture beyond your front door, Star Farms delivers an extraordinary resort-style lifestyle. The Resort Club amenity center is now OPEN and features Trade Route Coffee Kitchen, a resort-style pool, fitness center, Athletic Performance Center, and pet park. Even more exciting amenities are planned, including a Poolside Bar & Grill, Outdoor Activities Area, Event Center, and Terrace Chef’s Patio. The future continues to get even better with additional amenity centers, Junction Place and Cabana Corner, planned to offer an incredible array of recreation and entertainment options, including a baseball field, tennis, pickleball and basketball courts, golf cart parking, playground, clubhouse, resort pools and splash pad, poolside cabanas, sand volleyball, poolside grilling, pet park, and more. There will always be something to enjoy, whether you’re looking for an active afternoon, a relaxing pool day, or a place to connect with neighbors and friends. This is more than a home—it’s an opportunity to experience the lifestyle that makes Lakewood Ranch so desirable. Come discover your own piece of The Ranch at Star Farms, where modern design, beautiful surroundings, exceptional amenities, and everyday Florida living come together. Your Lakewood Ranch lifestyle starts here!
New construction
Price cut: $10K (10/27)
$639,999
18211 THISTLEBERRY PLACE, LAKEWOOD RANCH, FL 34211
4beds
2,756sqft
Single Family Residence
Built in 2026
7,028 Square Feet Lot
$625,000 Zestimate®
$232/sqft
$274/mo HOA
What's special
Fully fenced yardStylish finishesPond viewPeaceful pond viewElegant quartz countertopsBright modern homePrivate fully fenced yard
- 28 days
- 1,624
- 49
Likely to sell faster than
Zillow last checked:
Listing updated:
Listed by:
George Scarpias 516-330-1949,
THE KEYES COMPANY - SARASOTA 941-362-4100
Source: Stellar MLS,MLS#: A4708920 Originating MLS: Orlando Regional
Facts & features
Interior
Bedrooms & bathrooms
- Bedrooms: 4
- Bathrooms: 3
- Full bathrooms: 3
Primary bedroom
- Features: Walk-In Closet(s)
- Level: Second
- Area: 252 Square Feet
- Dimensions: 14x18
Bedroom 2
- Features: Built-in Closet
- Level: Second
- Area: 132 Square Feet
- Dimensions: 12x11
Bedroom 3
- Features: Built-in Closet
- Level: Second
- Area: 132 Square Feet
- Dimensions: 12x11
Bedroom 4
- Features: Built-in Closet
- Level: First
- Area: 120 Square Feet
- Dimensions: 10x12
Bonus room
- Features: Built-in Closet
- Level: Second
- Area: 320 Square Feet
- Dimensions: 16x20
Den
- Level: First
- Area: 121 Square Feet
- Dimensions: 11x11
Dinette
- Level: First
- Area: 144 Square Feet
- Dimensions: 12x12
Great room
- Level: First
- Area: 266 Square Feet
- Dimensions: 14x19
Kitchen
- Level: First
- Area: 156 Square Feet
- Dimensions: 12x13
Heating
- Central, Electric
Cooling
- Central Air
Appliances
- Included: Other
- Laundry: Laundry Room
Features
- Open Floorplan
- Flooring: Carpet, Luxury Vinyl
- Doors: Sliding Doors
- Has fireplace: No
Interior area
- Total structure area: 3,407
- Total interior livable area: 2,756 sqft
Video & virtual tour
Property
Parking
- Parking features: Garage - Attached
- Has attached garage: Yes
Features
- Levels: Two
- Stories: 2
- Exterior features: Irrigation System, Sidewalk, Sprinkler Metered
- Has view: Yes
- View description: Pond
- Has water view: Yes
- Water view: Pond
Lot
- Size: 7,028 Square Feet
Details
- Parcel number: 576241359
- Zoning: PD-R
- Special conditions: None
Construction
Type & style
- Home type: SingleFamily
- Property subtype: Single Family Residence
Materials
- Block, Stucco
- Foundation: Slab
- Roof: Tile
Condition
- Completed
- New construction: Yes
- Year built: 2026
Details
- Builder model: Carol
- Builder name: D.R.Horton
Utilities & green energy
- Sewer: Public Sewer
- Water: Public
- Utilities for property: BB/HS Internet Available, Underground Utilities
Community & HOA
Community
- Features: Fitness Center, Park, Pool, Tennis Court(s)
- Pet fee: $0 monthly
- Subdivision: STAR FARMS AT LAKEWOOD RANCH
HOA
- Has HOA: Yes
- Amenities included: Clubhouse
- HOA fee: $274 monthly
- HOA name: Star Farms Community Association, Inc.
- HOA phone: 813-607-2220
Location
- Region: Lakewood Ranch
Financial & listing details
- Price per square foot: $232/sqft
- Tax assessed value: $97,750
- Annual tax amount: $3,797
- Date on market: 10/8/2026
- Cumulative days on market: 28 days
- Listing terms: Cash,Conventional,FHA,VA Loan
- Ownership: Fee Simple
- Total actual rent: 0
- Road surface type: Paved
Estimated market value
$625,000
$594,000 - $656,000
$4,217/mo
Price history
| Date | Event | Price |
|---|---|---|
| 10/27/2026 | Price change | $639,999-1.5%$232/sqft |
Source:  Stellar MLS #A4708920 Report a problem | ||
| 10/8/2026 | Listed for sale | $649,999+10.4%$236/sqft |
Source: Stellar MLS #A4708920 Report a problem | ||
| 8/19/2026 | Sold | $589,000-3.3%$214/sqft |
Source: Stellar MLS #J1005164 Report a problem | ||
| 7/16/2026 | Pending sale | $609,000$221/sqft |
Source: Stellar MLS #A4683603 Report a problem | ||
| 7/8/2026 | Price change | $609,000-0.5%$221/sqft |
Source: Stellar MLS #A4683603 Report a problem | ||
| 7/2/2026 | Price change | $612,000-0.3%$222/sqft |
Source: Stellar MLS #A4683603 Report a problem | ||
| 6/22/2026 | Price change | $613,795+0.7%$223/sqft |
Source: Stellar MLS #A4683603 Report a problem | ||
| 2/23/2026 | Pending sale | $609,340$221/sqft |
Source: Stellar MLS #A4683603 Report a problem | ||
Public tax history
| Year | Property taxes | Tax assessment |
|---|---|---|
| 2025 | $3,797 +76.1% | $97,750 +801.9% |
| 2024 | $2,156 | $10,838 |
Find assessor info on the county website
Monthly payment
Est. payment
Payment breakdown
Explore the cost of this home by adjusting the details. Changes won't be saved.Climate risks
Neighborhood: 34211
Nearby schools
Schools provided by the listing agent
- Elementary: Gullett Elementary
- Middle: Dr Mona Jain Middle
- High: Lakewood Ranch High
Source: Stellar MLS. This data may not be complete. We recommend contacting the local school district to confirm school assignments for this home.
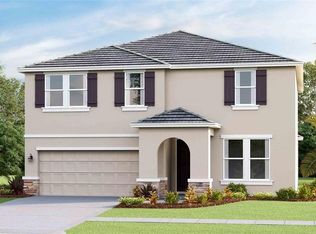
- $640,0855 bd3 ba2.9k sqft18207 Thistleberry Pl, Lakewood Ranch, FL 34211Sold
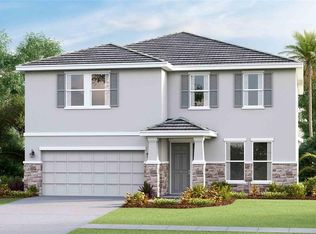
- $649,0004 bd3 ba3.3k sqft18219 Thistleberry Pl, Lakewood Ranch, FL 34211Sold
- $637,0005 bd3 ba2.9k sqft18223 Thistleberry Pl, Lakewood Ranch, FL 34211Sold
- $668,3244 bd3 ba3.3k sqft18210 Thistleberry Pl, Lakewood Ranch, FL 34211Sold
Similar homes
- $679,0004 bd4 ba2.8k sqft17718 BARLEY DRIVE, LAKEWOOD RANCH, FL 34211For Sale

 MLS ID #A4710551, Paul Bachmann, PREFERRED SHORE LLC. Stellar MLS
- $600,0004 bd2 ba2.2k sqft15332 SERENE SHORES LOOP, BRADENTON, FL 34211For Sale
 MLS ID #A4708522, Chris Baylis, MICHAEL SAUNDERS & COMPANY. Stellar MLS
- $619,0004 bd3 ba2.4k sqft3329 BIG SKY WAY, LAKEWOOD RANCH, FL 34211For Sale
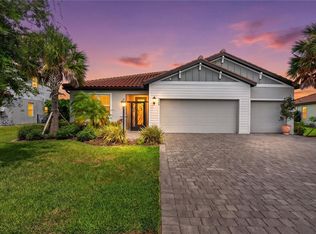 MLS ID #A4703759, Yuhong Wan, U-HOME REALTY LLC. Stellar MLS
- $634,9003 bd3 ba2.2k sqft5212 BLUE CRUSH STREET, LAKEWOOD RANCH, FL 34211For Sale
 MLS ID #A4703655, Ana Bredt, PA, CORCORAN DWELLINGS REALTY. Stellar MLS
- $549,9005 bd3 ba2.9k sqft17656 CANTARINA COVE, BRADENTON, FL 34211For SaleMLS ID #A4705002, Samantha Markbreit, THE KEYES COMPANY - SARASOTA. Stellar MLS
- $715,0005 bd4 ba2.9k sqft16743 SERAPHIC TRAIL, BRADENTON, FL 34211For SaleMLS ID #A4672192, Erica Didiego, KW COASTAL LIVING III. Stellar MLS
- $499,8885 bd3 ba2.5k sqft3343 HILLTOP CIRCLE, LAKEWOOD RANCH, FL 34211For SaleMLS ID #A4707926, Jessica Peterson, DREAMIFY REAL ESTATE LLC. Stellar MLS
- $625,0003 bd4 ba2.5k sqft4645 ROYAL DORNOCH CIRCLE, BRADENTON, FL 34211For SaleMLS ID #A4703797, Nathan Mathers, PREMIER SOTHEBY'S INTERNATIONAL REALTY. Stellar MLS
- $573,0003 bd3 ba2.2k sqft15045 SERENE SHORES LOOP, BRADENTON, FL 34211For SaleMLS ID #A4698279, Tina Caton, EXP REALTY LLC. Stellar MLS
- $465,0005 bd3 ba2.6k sqft5129 ADEGA WAY, BRADENTON, FL 34211For SaleMLS ID #A4709510, Cory Van Ginhoven, REDFIN CORPORATION. Stellar MLS
- $759,0004 bd4 ba2.6k sqft519 165TH STREET E, BRADENTON, FL 34212For SaleMLS ID #A4708772, Pamela Williams, PLLC, FINE PROPERTIES. Stellar MLS
- $575,0004 bd2 ba1.9k sqft3312 BIG SKY WAY, BRADENTON, FL 34211For SaleMLS ID #A4696529, Katie Cobb, DOUGLAS ELLIMAN. Stellar MLS
- $485,0004 bd3 ba2.3k sqft4640 ARDEN WAY, BRADENTON, FL 34211New ConstructionMLS ID #A4705108, John McNaught, EXP REALTY LLC. Stellar MLS
- $569,0004 bd4 ba2.8k sqft502 158TH STREET E, BRADENTON, FL 34212For SaleMLS ID #A4709776, Jessica Verhelle, KW COASTAL LIVING III. Stellar MLS
- $800,0003 bd2 ba2.3k sqft16031 39TH GLEN E, PARRISH, FL 34219For SaleMLS ID #A4711919, Matt Berg, BERG REALTY LLC. Stellar MLS
- $875,0004 bd4 ba3k sqft17913 WATERVILLE PLACE, BRADENTON, FL 34202For SaleMLS ID #A4711627, Georgia Pizzarelli, ARISTA REALTY GROUP, LLC. Stellar MLS
- $465,0004 bd3 ba2.1k sqft14437 MAIDEN TERRACE, LAKEWOOD RANCH, FL 34211For SaleMLS ID #TB8554772, Chanelle Adamek, PARKWAY COASTAL PROPERTIES. Stellar MLS
- $499,0004 bd3 ba2.7k sqft523 158TH STREET E, BRADENTON, FL 34212For SaleMLS ID #A4703289, Rachel Tritschler, RE/MAX ALLIANCE GROUP. Stellar MLS
- $625,0004 bd3 ba2.3k sqft4316 SEA MARSH PLACE, PARRISH, FL 34219For SaleMLS ID #A4702128, Danielle Dustman, INNOVATE REAL ESTATE. Stellar MLS
- $749,9905 bd5 ba4k sqft512 158TH STREET E, BRADENTON, FL 34212For SaleMLS ID #A4706414, Fevil Patel, FINE PROPERTIES. Stellar MLS
