Virtually Staged. Don’t wait for new construction—this move-in-ready, solid concrete block residence perfectly pairs functional design with scenic waterfront living. The exterior makes an immediate impression with an attached two-car garage, a wide driveway, established landscaping, and a covered front porch accented by stone veneer. Step inside to an airy, open-concept layout unified by neutral large-format tile flooring that connects the main living spaces seamlessly. At the center of the main floor, the gourmet kitchen is equipped with crisp white shaker cabinetry, stainless steel appliances, a corner pantry, and an expansive island featuring an undermount sink, bar seating, and dramatically veined stone countertops. The kitchen overlooks the bright living and dining areas, where wide windows capture direct views of the water. Downstairs also includes a versatile flex room—ideal for a home office or playroom—along with a private bedroom, an adjacent full bathroom, and easy access to the patio for morning coffee or sunset relaxation. Upstairs, plush neutral carpeting leads to a generous loft-style second living area with elevated sightlines across the pond and central fountain, creating the perfect setting for movie nights or a game room. The expansive primary suite provides a serene retreat with abundant natural light, joined by three additional secondary bedrooms, a third full bathroom, and a dedicated second-floor laundry room. The outdoor space is tailored for Florida living, featuring a private backyard with tall white vinyl privacy fencing along both sides and a low-profile black metal railing across the rear to ensure unobstructed views of the fountain-fed pond. Located in the desirable Solera community, residents also enjoy resort-style amenities including a tropical swimming pool, clubhouse, and playgrounds.
For sale
$465,000
5129 ADEGA WAY, BRADENTON, FL 34211
5beds
2,674sqft
Single Family Residence
Built in 2024
7,043 Square Feet Lot
$497,400 Zestimate®
$174/sqft
$269/mo HOA
What's special
Corner pantryThree additional secondary bedroomsAttached two-car garageGourmet kitchenAiry open-concept layoutNeutral large-format tile flooringCrisp white shaker cabinetry
- 2 days
- 243
- 26
Likely to sell faster than
Zillow last checked:
Listing updated:
Listed by:
Cory Van Ginhoven 941-390-9009,
REDFIN CORPORATION 617-458-2883
Source: Stellar MLS,MLS#: A4709510 Originating MLS: Suncoast Tampa
Facts & features
Interior
Bedrooms & bathrooms
- Bedrooms: 5
- Bathrooms: 3
- Full bathrooms: 3
Primary bedroom
- Features: Dual Sinks, En Suite Bathroom, Walk-In Closet(s)
- Level: Second
- Area: 260 Square Feet
- Dimensions: 13x20
Bedroom 2
- Features: Built-in Closet
- Level: First
- Area: 110 Square Feet
- Dimensions: 11x10
Bedroom 3
- Features: Built-in Closet
- Level: Second
- Area: 132 Square Feet
- Dimensions: 12x11
Bedroom 4
- Features: Built-in Closet
- Level: Second
- Area: 121 Square Feet
- Dimensions: 11x11
Bonus room
- Features: No Closet
- Level: Second
- Area: 132 Square Feet
- Dimensions: 11x12
Dining room
- Level: First
- Area: 110 Square Feet
- Dimensions: 11x10
Great room
- Level: First
- Area: 225 Square Feet
- Dimensions: 15x15
Kitchen
- Features: Granite Counters, Kitchen Island, Pantry
- Level: First
- Area: 143 Square Feet
- Dimensions: 11x13
Heating
- Central, Electric
Cooling
- Central Air
Appliances
- Included: Dishwasher, Disposal, Dryer, Microwave, Range, Refrigerator, Washer
- Laundry: Laundry Room
Features
- Open Floorplan
- Flooring: Carpet, Ceramic Tile
- Doors: Sliding Doors
- Has fireplace: No
Interior area
- Total structure area: 3,326
- Total interior livable area: 2,674 sqft
Video & virtual tour
Property
Parking
- Parking features: Garage - Attached
- Has attached garage: Yes
- Details: Garage Dimensions: 20x20
Features
- Levels: Two
- Stories: 2
- Exterior features: Irrigation System, Sidewalk, Sprinkler Metered
- Has view: Yes
- View description: Pond
- Has water view: Yes
- Water view: Pond
Lot
- Size: 7,043 Square Feet
Details
- Parcel number: 581148559
- Zoning: PD-R
- Special conditions: None
Construction
Type & style
- Home type: SingleFamily
- Property subtype: Single Family Residence
Materials
- Block, Stucco
- Foundation: Slab
- Roof: Shingle
Condition
- New construction: No
- Year built: 2024
Details
- Warranty included: Yes
Utilities & green energy
- Sewer: Public Sewer
- Water: Public
- Utilities for property: BB/HS Internet Available, Underground Utilities
Community & HOA
Community
- Features: Deed Restrictions, Pool, Sidewalks
- Pet fee: $0 monthly
- Subdivision: SOLERA AT LAKEWOOD RANCH
HOA
- Has HOA: Yes
- Amenities included: Clubhouse
- HOA fee: $269 monthly
- HOA name: Solera Community Association Inc
- HOA phone: 941-388-8042
Location
- Region: Bradenton
Financial & listing details
- Price per square foot: $174/sqft
- Tax assessed value: $443,642
- Annual tax amount: $7,235
- Date on market: 10/23/2026
- Listing terms: Cash,Conventional,FHA,VA Loan
- Ownership: Fee Simple
- Total actual rent: 0
- Road surface type: Paved
Estimated market value
$497,400
$468,000 - $527,000
$3,616/mo
Price history
| Date | Event | Price |
|---|---|---|
| 10/23/2026 | Listed for sale | $465,000$174/sqft |
Source:  Stellar MLS #A4709510 Report a problem | ||
| 2/8/2026 | Listing removed | $465,000$174/sqft |
Source: Stellar MLS #A4671028 Report a problem | ||
| 11/28/2025 | Price change | $465,000-4.1%$174/sqft |
Source: Stellar MLS #A4671028 Report a problem | ||
| 11/7/2025 | Listed for sale | $485,000-5.1%$181/sqft |
Source: Stellar MLS #A4671028 Report a problem | ||
| 7/25/2024 | Sold | $510,990$191/sqft |
Source: Stellar MLS #T3507332 Report a problem | ||
| 6/4/2024 | Pending sale | $510,990$191/sqft |
Source: Stellar MLS #T3507332 Report a problem | ||
| 5/28/2024 | Price change | $510,990+2%$191/sqft |
Source: Stellar MLS #T3507332 Report a problem | ||
| 4/29/2024 | Pending sale | $500,990-2%$187/sqft |
Source: Stellar MLS #T3507332 Report a problem | ||
| 3/27/2024 | Price change | $510,990+0.2%$191/sqft |
Source: Stellar MLS #T3507332 Report a problem | ||
| 3/6/2024 | Price change | $509,990-1%$191/sqft |
Source:  DR Horton Report a problem | ||
| 2/24/2024 | Listed for sale | $514,990$193/sqft |
Source: DR Horton Report a problem | ||
Public tax history
| Year | Property taxes | Tax assessment |
|---|---|---|
| 2025 | $7,235 +188.9% | $443,642 +514% |
| 2024 | $2,504 +9.9% | $72,250 |
| 2023 | $2,279 +64.5% | $72,250 +456.8% |
| 2022 | $1,385 | $12,976 |
Find assessor info on the county website
Monthly payment
Est. payment
Payment breakdown
Explore the cost of this home by adjusting the details. Changes won't be saved.Climate risks
Neighborhood: 34211
Nearby schools
Schools provided by the listing agent
- Elementary: Lake Manatee K-8
- Middle: Lake Manatee K-8
- High: Lakewood Ranch High
Source: Stellar MLS. This data may not be complete. We recommend contacting the local school district to confirm school assignments for this home.

Similar homes
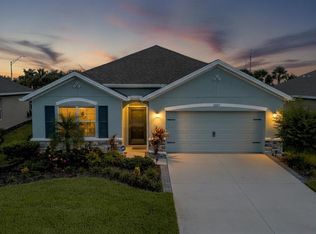
- $439,9004 bd2 ba1.8k sqft17607 CANOPY PLACE, BRADENTON, FL 34211For Sale
 MLS ID #A4704587, Bruce Abramson, KW COASTAL LIVING II. Stellar MLS
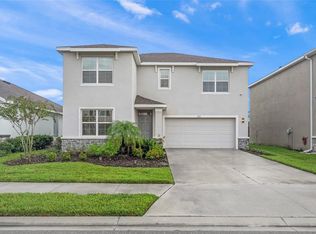
- $529,0004 bd3 ba2.3k sqft5215 MONTELENA COVE SW, BRADENTON, FL 34211For Sale
 MLS ID #A4709060, Noreen Slaalien, COMPASS FLORIDA LLC. Stellar MLS
- $549,9005 bd3 ba2.9k sqft17656 CANTARINA COVE, BRADENTON, FL 34211For Sale
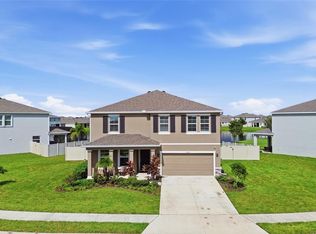 MLS ID #A4705002, Samantha Markbreit, THE KEYES COMPANY - SARASOTA. Stellar MLS
- $434,9004 bd2 ba1.8k sqft17733 CANOPY PLACE, BRADENTON, FL 34211For Sale
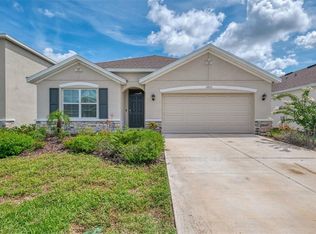 MLS ID #A4699471, Brian Best, EXIT KING REALTY. Stellar MLS
- $599,0004 bd4 ba3.3k sqft17925 FATTORIA TERRACE, LAKEWOOD RANCH, FL 34211For SaleMLS ID #A4699127, Janelle Mertins, COMPASS FLORIDA LLC. Stellar MLS
- $459,0005 bd3 ba2.5k sqft17249 WHEATBERRY BOULEVARD, PARRISH, FL 34219For SaleMLS ID #A4709172, Tami Kersey, OLD FLORIDA REALTY LLC. Stellar MLS
- $349,0003 bd3 ba1.7k sqft11844 SKY ACRES TERRACE, BRADENTON, FL 34211For SaleMLS ID #A4710265, Kelli Eggen, COLDWELL BANKER REALTY. Stellar MLS
- $499,0004 bd3 ba2.7k sqft523 158TH STREET E, BRADENTON, FL 34212For SaleMLS ID #A4703289, Rachel Tritschler, RE/MAX ALLIANCE GROUP. Stellar MLS
- $349,0003 bd3 ba1.7k sqft11815 SKY ACRES TERRACE, BRADENTON, FL 34211For SaleMLS ID #A4710483, Kelli Eggen, COLDWELL BANKER REALTY. Stellar MLS
- $649,9994 bd3 ba2.7k sqft18211 THISTLEBERRY PLACE, LAKEWOOD RANCH, FL 34211New ConstructionMLS ID #A4708920, George Scarpias, THE KEYES COMPANY - SARASOTA. Stellar MLS
- $359,0003 bd3 ba1.7k sqft11960 SKY ACRES TERRACE, BRADENTON, FL 34211For SaleMLS ID #A4710038, Kelli Eggen, COLDWELL BANKER REALTY. Stellar MLS
- $625,0004 bd3 ba2.6k sqft11904 FOREST PARK CIRCLE, BRADENTON, FL 34211For SaleMLS ID #A4688356, Wendy Lynn, EXP REALTY LLC. Stellar MLS
- $475,0005 bd4 ba3.2k sqft16113 67TH COURT E, PARRISH, FL 34219For SaleMLS ID #A4698739, Thomas Fara, MARCUS & COMPANY REALTY. Stellar MLS
- $524,9005 bd3 ba2.9k sqft16018 6TH AVENUE E, BRADENTON, FL 34212For SaleMLS ID #A4703169, Amanda Clark, PREFERRED SHORE LLC. Stellar MLS
- $579,0004 bd4 ba2.8k sqft502 158TH STREET E, BRADENTON, FL 34212For SaleMLS ID #A4709776, Jessica Verhelle, KW COASTAL LIVING III. Stellar MLS
- $485,0005 bd3 ba2.5k sqft10816 79TH STREET E, PARRISH, FL 34219For SaleMLS ID #A4701534, Abigail Lange, HOUSE MATCH. Stellar MLS
- $425,0005 bd3 ba2.9k sqft128 CASCADE BEND DRIVE, RUSKIN, FL 33570For SaleMLS ID #TB8559883, Jules Straker, EXP REALTY LLC. Stellar MLS
- $440,0004 bd3 ba2.3k sqft5311 GAVELLA COVE, PALMETTO, FL 34221For SaleMLS ID #A4708407, Adrian Alanis Arredondo, THE ORANGE REAL ESTATE GROUP. Stellar MLS
- $479,0005 bd3 ba2.9k sqft3804 TURNING TIDES TERRACE, BRADENTON, FL 34208For SaleMLS ID #TB8480205, Sang Nguyen, HOME TOWN REALTY, INC.. Stellar MLS
