Welcome to 3804 Turning Tides Terrace, where comfort meets convenience in the heart of Bradenton! This beautifully maintained home is nestled in a quiet, well-kept community and offers the perfect blend of modern living and everyday functionality. This is Two-story, all concrete block constructed home has a large open concept first floor with a kitchen overlooking the great room, dining area, and a covered lanai. A flex room at the entrance of the home. Step inside to an open and inviting floor plan filled with natural light, ideal for both relaxing and entertaining. The spacious living areas flow seamlessly into the kitchen, which features ample cabinetry, generous counter space, and room to gather with family and friends. The primary suite provides a private retreat with a walk-in closet and en-suite bath, while additional bedrooms gives you flexibility for guests, a home office, or growing needs. Enjoy Florida living year-round with a covered patio and backyard space perfect for morning coffee, weekend barbecues, or simply unwinding after a long day. Located just minutes from shopping, dining, schools, and major roadways, this home also offers easy access to beautiful Gulf beaches, downtown Bradenton, and nearby Sarasota. Whether you’re a first-time buyer, downsizing, or looking for a smart investment, this home checks all the boxes. Don’t miss your opportunity to make this your own—schedule your private showing today!
For sale
Price cut: $14.9K (7/20)
$485,000
3804 TURNING TIDES TERRACE, BRADENTON, FL 34208
5beds
2,965sqft
:
Get pre-qualified$3,271/mo
Single Family Residence
Built in 2022
5,750 Square Feet Lot
$478,200 Zestimate®
$164/sqft
$157/mo HOA
What's special
Covered patio
- 67 days |
- 225 |
- 22 |
Zillow last checked:
Listing updated:
Listed by:
Sang Nguyen 941-726-4036,
HOME TOWN REALTY, INC. 813-416-6342
Source: Stellar MLS,MLS#: TB8480205 Originating MLS: Suncoast Tampa
Originating MLS: Suncoast Tampa
Facts & features
Interior
Bedrooms & bathrooms
- Bedrooms: 5
- Bathrooms: 3
- Full bathrooms: 3
Primary bedroom
- Features: Walk-In Closet(s)
- Level: Second
- Area: 210 Square Feet
- Dimensions: 15x14
Bedroom 2
- Features: Built-in Closet
- Level: Second
- Area: 132 Square Feet
- Dimensions: 12x11
Bedroom 4
- Features: Built-in Closet
- Level: Second
- Area: 169 Square Feet
- Dimensions: 13x13
Bedroom 5
- Features: Built-in Closet
- Level: First
- Area: 110 Square Feet
- Dimensions: 11x10
Bathroom 3
- Features: Built-in Closet
- Level: Second
- Area: 121 Square Feet
- Dimensions: 11x11
Balcony porch lanai
- Level: First
- Area: 140 Square Feet
- Dimensions: 14x10
Bonus room
- Features: No Closet
- Level: Second
- Area: 228 Square Feet
- Dimensions: 19x12
Dining room
- Level: First
- Area: 144 Square Feet
- Dimensions: 12x12
Great room
- Level: First
- Area: 225 Square Feet
- Dimensions: 15x15
Kitchen
- Level: First
- Area: 156 Square Feet
- Dimensions: 13x12
Loft
- Level: First
- Area: 156 Square Feet
- Dimensions: 13x12
Heating
- Central
Cooling
- Central Air
Appliances
- Included: Dishwasher, Disposal, Dryer, Microwave, Range, Refrigerator, Washer
- Laundry: Laundry Room
Features
- Kitchen/Family Room Combo, Living Room/Dining Room Combo, Open Floorplan, Thermostat, Walk-In Closet(s)
- Flooring: Carpet, Ceramic Tile
- Windows: Hurricane Shutters
- Has fireplace: No
Interior area
- Total structure area: 3,721
- Total interior livable area: 2,965 sqft
Video & virtual tour
Property
Parking
- Total spaces: 2
- Parking features: Garage - Attached
- Attached garage spaces: 2
Features
- Levels: Two
- Stories: 2
- Exterior features: Irrigation System, Sidewalk
Lot
- Size: 5,750 Square Feet
Details
- Parcel number: 1418600959
- Zoning: PD-R
- Special conditions: None
Construction
Type & style
- Home type: SingleFamily
- Property subtype: Single Family Residence
Materials
- Block, Stucco
- Foundation: Slab
- Roof: Shingle
Condition
- New construction: No
- Year built: 2022
Utilities & green energy
- Sewer: Private Sewer
- Water: Public
- Utilities for property: Cable Connected, Electricity Connected
Community & HOA
Community
- Pet fee: $0 monthly
- Subdivision: EVERGREEN PH I
HOA
- Has HOA: Yes
- HOA fee: $157 monthly
- HOA name: Jami Herter
- HOA phone: 813-607-2220
Location
- Region: Bradenton
Financial & listing details
- Price per square foot: $164/sqft
- Tax assessed value: $382,611
- Annual tax amount: $7,432
- Date on market: 2/24/2026
- Cumulative days on market: 131 days
- Ownership: Fee Simple
- Total actual rent: 0
- Electric utility on property: Yes
- Road surface type: Paved
Estimated market value
$478,200
$454,000 - $502,000
$3,384/mo
Price history
| Date | Event | Price |
|---|---|---|
| 7/20/2026 | Price change | $485,000-3%$164/sqft |
Source:  Stellar MLS #TB8480205 Report a problem Stellar MLS #TB8480205 Report a problem | ||
| 5/20/2026 | Listed for sale | $499,900$169/sqft |
Source: Stellar MLS #TB8480205 Report a problem | ||
| 4/28/2026 | Listing removed | $499,900$169/sqft |
Source: Stellar MLS #TB8480205 Report a problem | ||
| 4/13/2026 | Price change | $499,900-2%$169/sqft |
Source: Stellar MLS #TB8480205 Report a problem | ||
| 2/25/2026 | Listed for sale | $510,000+21.6%$172/sqft |
Source: Stellar MLS #TB8480205 Report a problem | ||
| 4/1/2022 | Sold | $419,405$141/sqft |
Source: Public Record Report a problem | ||
Public tax history
| Year | Property taxes | Tax assessment |
|---|---|---|
| 2025 | $7,390 -0.6% | $382,611 -0.9% |
| 2024 | $7,432 -7.3% | $385,904 +1.5% |
| 2023 | $8,019 +196.1% | $380,272 +660.5% |
| 2022 | $2,708 +24.8% | $50,000 +264.5% |
| 2021 | $2,169 -0.1% | $13,716 |
| 2020 | $2,170 | $13,716 |
Find assessor info on the county website
Monthly payment
Est. payment
Payment breakdown
Explore the cost of this home by adjusting the details. Changes won't be saved.Climate risks
Neighborhood: Elwood Park
Nearby schools
GreatSchools rating
- 3/10William H. Bashaw Elementary SchoolGrades: PK-5Distance: 1.8 mi
- 4/10Braden River Middle SchoolGrades: 6-8Distance: 5.9 mi
- 4/10Braden River High SchoolGrades: 9-12Distance: 2.9 mi
- $395,8004 bd2 ba2k sqft3808 Turning Tides Ter, Bradenton, FL 34208Off Market
- $398,9004 bd2 ba2k sqft3738 Turning Tides Ter, Bradenton, FL 34208Off Market
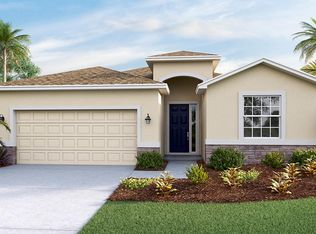
- $406,5003 bd2 ba2k sqft3812 Turning Tides Ter, Bradenton, FL 34208Off Market
- $665,0004 bd3 ba3.3k sqft3734 Turning Tides Ter, Bradenton, FL 34208For Sale

- $609,9004 bd3 ba3.3k sqft3816 Turning Tides Ter, Bradenton, FL 34208Off Market
- $431,6004 bd3 ba2.7k sqft3730 Turning Tides Ter, Bradenton, FL 34208Off Market
- $506,8004 bd3 ba3.3k sqft3816 Turning Tides Terrace Other, Bradenton, FL 34208Off Market
- $511,0004 bd3 ba2.7k sqft3807 Turning Tides Ter, Bradenton, FL 34208Sold
A local agent can set up tours, give advice and negotiate with sellers.
Similar homes
- $595,0005 bd3 ba3.2k sqft2230 MARSH HARBOUR LOOP, BRADENTON, FL 34208For Sale

 MLS ID #A4698946, Janelle Mertins, COMPASS FLORIDA LLC. Stellar MLS
 - $420,0003 bd2 ba1.8k sqft5538 SPANISH MOSS COVE, BRADENTON, FL 34203For Sale
 MLS ID #TB8530227, Prima Palacio, CHARLES RUTENBERG REALTY INC. Stellar MLS
 - $439,9994 bd2 ba1.9k sqft4642 RUNABOUT WAY, BRADENTON, FL 34203For Sale
 MLS ID #A4691200, George Scarpias, THE KEYES COMPANY - SARASOTA. Stellar MLS
 - $464,9003 bd2 ba2k sqft6841 74TH STREET CIRCLE E, BRADENTON, FL 34203For Sale
 MLS ID #A4700771, Samantha Campbell, BETTER HOMES AND GARDENS REAL ESTATE ATCHLEY PROPE. Stellar MLS
 - $439,0003 bd2 ba1.8k sqft3213 45TH AVENUE E, BRADENTON, FL 34203For SaleMLS ID #A4697393, Tammy Mast, MICHAEL SAUNDERS & COMPANY. Stellar MLS
- $520,0004 bd4 ba2.9k sqft9035 WILLOWBROOK CIRCLE, BRADENTON, FL 34212For SaleMLS ID #A4690943, Bruce Hearon, COLDWELL BANKER REALTY. Stellar MLS
- $489,0004 bd2 ba2.2k sqft5104 52ND AVENUE W, BRADENTON, FL 34210For SaleMLS ID #A4692592, Sean Ready, KW SUNCOAST. Stellar MLS
- $530,0004 bd3 ba2.2k sqft9406 43RD COURT E, PARRISH, FL 34219For SaleMLS ID #A4700728, Julie Pieczonka, FINE PROPERTIES. Stellar MLS
- $474,9003 bd2 ba1.6k sqft4809 TOBERMORY WAY, BRADENTON, FL 34211For SaleMLS ID #A4696570, Jennifer Eastburn, EXP REALTY LLC. Stellar MLS
- $495,0005 bd4 ba2.7k sqft9507 43RD COURT E, PARRISH, FL 34219For SaleMLS ID #A4698274, Roclin Hambrick, EXP REALTY LLC. Stellar MLS
- $570,0003 bd3 ba1.7k sqft6310 GRANDVIEW HILL COURT, BRADENTON, FL 34203For SaleMLS ID #A4680682, Jeff Davis, FINE PROPERTIES. Stellar MLS
- $489,0004 bd3 ba2.6k sqft11101 58TH STREET CIRCLE E, PARRISH, FL 34219For SaleMLS ID #A4698207, Melissa Velez, LPT REALTY, LLC. Stellar MLS
- $495,0005 bd3 ba3.3k sqft4917 EAGLE ROCK DRIVE, WIMAUMA, FL 33598For SaleMLS ID #TB8531334, Jared Warren, WEST COAST REAL ESTATE OF TAMPA, LLC. Stellar MLS
- $485,0003 bd2 ba1.7k sqft4650 WOODBROOK DRIVE, SARASOTA, FL 34243For SaleMLS ID #A4689681, Vlado Konatar, KONA REALTY. Stellar MLS
- $464,9003 bd3 ba1.8k sqft11515 SWEETGRASS DRIVE, BRADENTON, FL 34212For SaleMLS ID #A4692994, Todd Goodman, KELLER WILLIAMS ON THE WATER S. Stellar MLS
- $470,0004 bd2 ba1.9k sqft3576 74TH AVENUE CIRCLE E, SARASOTA, FL 34243For SaleMLS ID #A4693654, Naty Gomes, WRA BUSINESS & REAL ESTATE. Stellar MLS
- $505,0003 bd2 ba1.6k sqft13513 FLAT WOODS TERRACE, BRADENTON, FL 34211For SaleMLS ID #A4696745, Andrew Duignan, PREFERRED SHORE LLC. Stellar MLS
- $389,9002 bd2 ba1.6k sqft6081 AMBERLY DRIVE, BRADENTON, FL 34208For SaleMLS ID #A4672723, Jason Gabbard, PARRISH REALTY OF FLORIDA. Stellar MLS
- $479,0004 bd3 ba2.4k sqft10010 BUCKMAN HALLS DRIVE, PALMETTO, FL 34221For SaleMLS ID #A4687996, Lisa Shepard, BETTER HOMES AND GARDENS REAL ESTATE ATCHLEY PROPE. Stellar MLS
- $457,0005 bd3 ba2.6k sqft17119 HARVEST MOON WAY, BRADENTON, FL 34211For SaleMLS ID #A4696655, Jose Ortega, KW SUNCOAST. Stellar MLS
