Under contract-accepting backup offers. Just reduced!!Welcome home to this beautifully maintained Taylor Morrison residence built in 2023, located in the sought-after gated community of Grandview at The Heights. This 3-bedroom, 2.5-bath home with a versatile study offers the perfect space for a home office, nursery, or flex room to fit your lifestyle. Freshly painted and filled with natural light, the open and inviting floor plan is truly move-in ready and ideal for modern family living. Step outside to your private heated pool and relaxing lanai, where you can enjoy your morning coffee while watching the sunrise, the perfect start to any day. The bright, open interior seamlessly connects indoor and outdoor living, making it perfect for entertaining or everyday comfort. Residents of Grandview at The Heights enjoy resort-style amenities, including a clubhouse, community pool, playground, basketball court, tennis courts, pet park, scenic walking trails, and gathering spaces designed for connection and fun. Located in top A-rated school zones, this home offers both luxury and peace of mind. This is more than a home, it’s a lifestyle. The perfect family home in a vibrant, amenity-rich community ready to welcome you.
Accepting backups
$570,000
6310 GRANDVIEW HILL COURT, BRADENTON, FL 34203
3beds
1,790sqft
Single Family Residence
Built in 2023
6,556 Square Feet Lot
$552,200 Zestimate®
$318/sqft
$254/mo HOA
What's special
Private heated poolRelaxing lanai
- 29 days |
- 496 |
- 14 |
Zillow last checked:
Listing updated:
Listed by:
Jeff Davis 941-592-6480,
FINE PROPERTIES 941-782-0000
Source: Stellar MLS,MLS#: A4680682 Originating MLS: Sarasota - Manatee
Originating MLS: Sarasota - Manatee
Facts & features
Interior
Bedrooms & bathrooms
- Bedrooms: 3
- Bathrooms: 3
- Full bathrooms: 2
- 1/2 bathrooms: 1
Primary bedroom
- Features: Built-in Closet
- Level: First
- Area: 168 Square Feet
- Dimensions: 14x12
Bedroom 2
- Features: Built-in Closet
- Level: First
- Area: 110 Square Feet
- Dimensions: 11x10
Bedroom 3
- Features: Built-in Closet
- Level: First
- Area: 110 Square Feet
- Dimensions: 11x10
Kitchen
- Level: First
Living room
- Level: First
- Area: 210 Square Feet
- Dimensions: 14x15
Heating
- Natural Gas
Cooling
- Central Air
Appliances
- Included: Dishwasher, Dryer, Microwave, Range, Range Hood, Refrigerator, Washer
- Laundry: Laundry Room
Features
- Primary Bedroom Main Floor, Split Bedroom
- Flooring: Carpet, Tile
- Windows: Hurricane Shutters
- Has fireplace: No
Interior area
- Total structure area: 2,390
- Total interior livable area: 1,790 sqft
Video & virtual tour
Property
Parking
- Total spaces: 2
- Parking features: Garage - Attached
- Attached garage spaces: 2
Features
- Levels: One
- Stories: 1
- Patio & porch: Enclosed, Porch, Screened
- Exterior features: Sprinkler Metered
- Has private pool: Yes
- Pool features: In Ground
- Has view: Yes
- View description: City, Pool
Lot
- Size: 6,556 Square Feet
- Features: In County, Sidewalk
Details
- Additional structures: Tennis Court(s)
- Parcel number: 1878832559
- Zoning: X
- Special conditions: None
Construction
Type & style
- Home type: SingleFamily
- Property subtype: Single Family Residence
Materials
- Block, Stucco
- Foundation: Slab
- Roof: Shingle
Condition
- Completed
- New construction: No
- Year built: 2023
Details
- Builder name: Taylor Morrison
Utilities & green energy
- Sewer: Public Sewer
- Water: Public
- Utilities for property: Natural Gas Connected, Underground Utilities
Community & HOA
Community
- Security: Gated Community, Security Gate
- Pet fee: $0 monthly
- Subdivision: HEIGHTS PH II SUBPH B
HOA
- Has HOA: Yes
- HOA fee: $254 monthly
- HOA name: Jacquelyn Hannan
- HOA phone: 941-567-4183
Location
- Region: Bradenton
Financial & listing details
- Price per square foot: $318/sqft
- Tax assessed value: $457,540
- Annual tax amount: $6,963
- Date on market: 1/31/2026
- Cumulative days on market: 182 days
- Ownership: Fee Simple
- Total actual rent: 0
- Road surface type: Paved
Estimated market value
$552,200
$525,000 - $580,000
$4,989/mo
Price history
| Date | Event | Price |
|---|---|---|
| 8/11/2026 | Listed for sale | $570,000$318/sqft |
Source:  Stellar MLS #A4680682 Report a problem Stellar MLS #A4680682 Report a problem | ||
| 8/1/2026 | Contingent | $570,000$318/sqft |
Source: Stellar MLS #A4680682 Report a problem | ||
| 7/22/2026 | Listed for sale | $570,000$318/sqft |
Source: Stellar MLS #A4680682 Report a problem | ||
| 7/14/2026 | Listing removed | $570,000$318/sqft |
Source: Stellar MLS #A4680682 Report a problem | ||
| 6/7/2026 | Price change | $570,000-3.4%$318/sqft |
Source: Stellar MLS #A4680682 Report a problem | ||
| 3/25/2026 | Price change | $590,000-6.3%$330/sqft |
Source: Stellar MLS #A4680682 Report a problem | ||
| 3/15/2026 | Price change | $630,000-1.6%$352/sqft |
Source: Stellar MLS #A4680682 Report a problem | ||
| 1/31/2026 | Listed for sale | $640,000+28.5%$358/sqft |
Source: Stellar MLS #A4680682 Report a problem | ||
| 10/16/2025 | Listing removed | $3,500$2/sqft |
Source: Stellar MLS #A4665335 Report a problem | ||
| 9/19/2025 | Listed for rent | $3,500$2/sqft |
Source: Stellar MLS #A4665335 Report a problem | ||
| 2/27/2023 | Sold | $498,000-1.4%$278/sqft |
Source: Public Record Report a problem | ||
| 1/11/2023 | Pending sale | $504,885$282/sqft |
Source: Stellar MLS #A4533449 Report a problem | ||
| 11/11/2022 | Price change | $504,885+1.1%$282/sqft |
Source: Stellar MLS #A4533449 Report a problem | ||
| 10/28/2022 | Price change | $499,385-2%$279/sqft |
Source: Stellar MLS #A4533449 Report a problem | ||
| 10/18/2022 | Price change | $509,385-4.7%$285/sqft |
Source: Stellar MLS #A4533449 Report a problem | ||
| 9/9/2022 | Price change | $534,385-4.5%$299/sqft |
Source: Stellar MLS #A4533449 Report a problem | ||
| 9/1/2022 | Price change | $559,385-2.2%$313/sqft |
Source: Stellar MLS #A4533449 Report a problem | ||
| 5/5/2022 | Pending sale | $571,885$319/sqft |
Source: Stellar MLS #A4533449 Report a problem | ||
| 4/29/2022 | Listed for sale | $571,885$319/sqft |
Source: Stellar MLS #A4533449 Report a problem | ||
Public tax history
| Year | Property taxes | Tax assessment |
|---|---|---|
| 2025 | $6,964 -1.1% | $457,540 -1% |
| 2024 | $7,040 +423.9% | $462,391 +547.6% |
| 2023 | $1,344 +26.5% | $71,400 +2% |
| 2022 | $1,062 +591.7% | $70,000 +655% |
| 2021 | $154 | $9,272 |
Find assessor info on the county website
Monthly payment
Est. payment
Payment breakdown
Explore the cost of this home by adjusting the details. Changes won't be saved.Climate risks
Neighborhood: 34203
Nearby schools
GreatSchools rating
- 8/10Tara Elementary SchoolGrades: PK-5Distance: 1.2 mi
- 4/10Braden River Middle SchoolGrades: 6-8Distance: 3.5 mi
- 4/10Braden River High SchoolGrades: 9-12Distance: 1.5 mi
Schools provided by the listing agent
- Elementary: Tara Elementary
- Middle: Braden River Middle
- High: Braden River High
Source: Stellar MLS. This data may not be complete. We recommend contacting the local school district to confirm school assignments for this home.
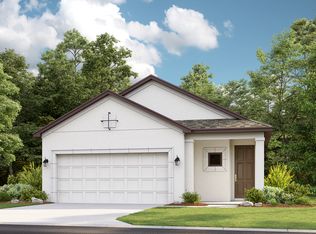
- $491,1003 bd3 ba1.7k sqft6306 Grandview Hill Ct, Bradenton, FL 34203Off Market
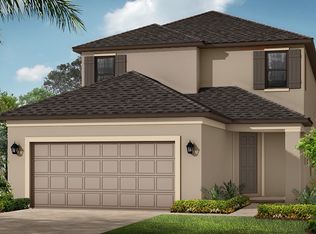
- $731,0004 bd2 ba3.2k sqft6314 Grandview Hill Ct, Bradenton, FL 34203Sold
- $660,0004 bd4 ba2.5k sqft5415 Summit Gln, Bradenton, FL 34203Off Market
- $640,3004 bd4 ba2.9k sqft6326 Grandview Hill Ct, Bradenton, FL 34203Sold
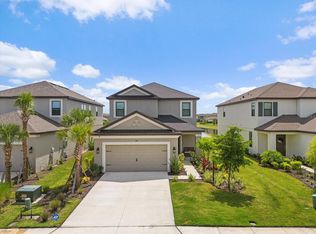
- $8,0003 bd4 ba1.9k sqft5419 Summit Gln, Bradenton, FL 34203For Rent
- $599,8204 bd3 ba2.1k sqft5433 Grandview Hill Ct, Bradenton, FL 34203Sold
- $687,5004 bd3 ba3k sqft6330 Grandview Hill Ct, Bradenton, FL 34203Sold
- $595,0004 bd4 ba2.6k sqft6294 Grandview Hill Ct, Bradenton, FL 34203Sold
A local agent can set up tours, give advice and negotiate with sellers.
Similar homes
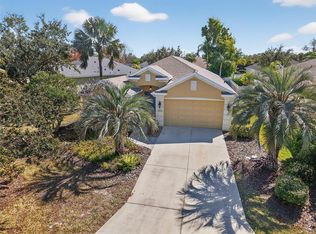
- $569,9003 bd2 ba2.3k sqft8124 TABBYSTONE PLACE, BRADENTON, FL 34201For Sale
 MLS ID #S5146672, Tim O'Connor, EXP REALTY LLC. Stellar MLS
 - $454,9003 bd2 ba2k sqft6841 74TH STREET CIRCLE E, BRADENTON, FL 34203For Sale
 MLS ID #A4700771, Samantha Campbell, BETTER HOMES AND GARDENS REAL ESTATE ATCHLEY PROPE. Stellar MLS
 - $509,5002 bd2 ba1.5k sqft6017 MESA GLEN, BRADENTON, FL 34203For Sale
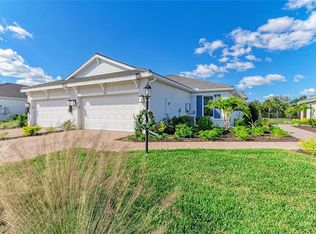 MLS ID #A4691204, Barbara A Milian, P.A., MICHAEL SAUNDERS & COMPANY. Stellar MLS
 - $573,5003 bd3 ba2k sqft6907 QUIET CREEK DRIVE, BRADENTON, FL 34212For Sale
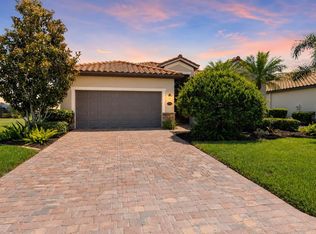 MLS ID #A4697622, Jessica Uglik, PLLC, KW SUNCOAST. Stellar MLS
 - $575,0003 bd3 ba2k sqft309 AMERICAS CUP BOULEVARD, BRADENTON, FL 34208For SaleMLS ID #N6144036, Karen Lehmann, RE/MAX ALLIANCE GROUP. Stellar MLS
- $599,0003 bd2 ba2.2k sqft7327 38TH COURT EAST, SARASOTA, FL 34243For SaleMLS ID #A4693655, Vlado Konatar, KONA REALTY. Stellar MLS
- $575,0004 bd2 ba1.9k sqft3312 BIG SKY WAY, BRADENTON, FL 34211For SaleMLS ID #A4696529, Katie Cobb, DOUGLAS ELLIMAN. Stellar MLS
- $650,0004 bd3 ba2.6k sqft3116 DESERT PLAIN COVE, LAKEWOOD RANCH, FL 34211For SaleMLS ID #A4702735, Janelle Mertins, COMPASS FLORIDA LLC. Stellar MLS
- $639,0003 bd3 ba2.2k sqft10202 MARBELLA DRIVE, BRADENTON, FL 34211For SaleMLS ID #A4677179, Joe Murphy, COLDWELL BANKER REALTY. Stellar MLS
- $599,9994 bd3 ba2.2k sqft17927 POLO TRAIL, BRADENTON, FL 34211For SaleMLS ID #A4699683, Midge McCarthy, RE/MAX ALLIANCE GROUP. Stellar MLS
- $589,0003 bd4 ba2k sqft4616 STICKLEY COURT, PALMETTO, FL 34221For SaleMLS ID #TB8529091, Jared Rutherford, KELLER WILLIAMS TAMPA PROPERTIES. Stellar MLS
- $499,9003 bd2 ba1.6k sqft13513 FLAT WOODS TERRACE, BRADENTON, FL 34211For SaleMLS ID #A4696745, Andrew Duignan, PREFERRED SHORE LLC. Stellar MLS
- $550,0003 bd3 ba2.3k sqft295 LONDONDERRY DRIVE, SARASOTA, FL 34240For SaleMLS ID #A4702777, Kaisen Mitchell, COLDWELL BANKER REALTY. Stellar MLS
- $325,0003 bd3 ba1.9k sqft5286 78TH ST CIRCLE E, BRADENTON, FL 34203For SaleMLS ID #A4699555, Kimberly Weiler, BETTER HOMES AND GARDENS REAL ESTATE ATCHLEY PROPE. Stellar MLS
- $395,0003 bd2 ba1.5k sqft5002 BOSTON COMMON GLEN, BRADENTON, FL 34211For SaleMLS ID #A4702482, Loretta Copper, KW COASTAL LIVING III. Stellar MLS
- $474,9003 bd2 ba1.7k sqft3835 AUTUMN FERN TERRACE, SARASOTA, FL 34243For SaleMLS ID #A4670884, Jonnie Dwyer, MICHAEL SAUNDERS & COMPANY. Stellar MLS
- $515,0004 bd3 ba2.5k sqft5008 MISSION PARK LANE, BRADENTON, FL 34211For SaleMLS ID #A4690189, Matt Leicht, REAL BROKER, LLC. Stellar MLS
- $449,0003 bd2 ba1.6k sqft9019 HERITAGE SOUND DRIVE, BRADENTON, FL 34212For SaleMLS ID #A4702238, Miro Tmej, STARLIGHT PALMS PROPERTY MANAGEMENT, LLC. Stellar MLS
- $625,0004 bd3 ba2.6k sqft11904 FOREST PARK CIRCLE, BRADENTON, FL 34211For SaleMLS ID #A4688356, Wendy Lynn, EXP REALTY LLC. Stellar MLS
- $439,9003 bd2 ba1.6k sqft5121 Sultana Cv, Bradenton, FL 34211For Sale By Owner
