Virtually Staged. NEW PRICE - A Fresh Opportunity in Gated Magnolia Point! Discover a move-in-ready Sarasota home offering the space, privacy, and everyday functionality today’s buyers are looking for. This beautifully maintained 3-bedroom, 2-bath home with a separate den/flex spaceis tucked inside the gated community of Magnolia Point and combines an open, comfortable floor plan with thoughtful upgrades and easy access to everything Sarasota and Manatee County have to offer. Step inside to a light-filled interior where plantation shutters, abundant natural light, and an open-concept design create a bright and welcoming atmosphere. Just off the entry, the flexible den provides valuable additional space for a home office, media room, reading retreat, hobby room, or occasional guest space. At the heart of the home is a spacious kitchen designed for both everyday living and entertaining, featuring granite countertops, a large center island, tile backsplash, and natural gas cooking. The kitchen flows seamlessly into the dining and living areas, where tray ceilings add architectural interest and sliding glass doors extend the living space outdoors. Enjoy Florida living on the extended screened lanai, surrounded by mature landscaping that creates a peaceful and naturally private setting. An existing outdoor gas connection also provides the opportunity to create the outdoor grilling or kitchen space you’ve been envisioning. The spacious primary suite offers a relaxing retreat with a generous walk-in closet and private bath featuring dual sinks and an oversized walk-in shower. Two additional bedrooms provide flexibility for family, guests, hobbies, or additional workspace. Beyond the gates of Magnolia Pointe, you’re conveniently positioned for the best of the Sarasota-Bradenton lifestyle, with University Town Center shopping and dining, everyday conveniences, recreation, and Sarasota’s renowned Gulf Coast beaches all within easy reach. With its recently improved price, gated setting, natural gas, flexible living space, private outdoor area, and well-maintained interior, this home represents an outstanding opportunity to enjoy Sarasota living without sacrificing comfort or convenience. Some listing photos have been virtually staged to illustrate the home’s potential.
For sale
Price cut: $15.9K (8/25)
$459,000
3835 AUTUMN FERN TERRACE, SARASOTA, FL 34243
3beds
1,744sqft
Single Family Residence
Built in 2017
6,839 Square Feet Lot
$-- Zestimate®
$263/sqft
$275/mo HOA
What's special
Large center islandExtended screened lanaiGranite countertopsAbundant natural lightWell-maintained interiorExisting outdoor gas connectionNatural gas cooking
- 309 days
- 643
- 18
Zillow last checked:
Listing updated:
Listed by:
Jonnie Dwyer 941-812-6283,
MICHAEL SAUNDERS & COMPANY 941-907-9595,
Sean Collier 941-907-9595,
MICHAEL SAUNDERS & COMPANY
Source: Stellar MLS,MLS#: A4670884 Originating MLS: Sarasota - Manatee
Originating MLS: Sarasota - Manatee
Facts & features
Interior
Bedrooms & bathrooms
- Bedrooms: 3
- Bathrooms: 2
- Full bathrooms: 2
Rooms
- Room types: Den/Library/Office, Great Room, Utility Room
Primary bedroom
- Features: Walk-In Closet(s)
- Level: First
- Area: 208 Square Feet
- Dimensions: 13x16
Bedroom 2
- Features: Coat Closet
- Level: First
- Area: 110 Square Feet
- Dimensions: 11x10
Bedroom 3
- Features: Coat Closet
- Level: First
- Area: 110 Square Feet
- Dimensions: 11x10
Den
- Level: First
- Area: 121 Square Feet
- Dimensions: 11x11
Great room
- Level: First
- Area: 240 Square Feet
- Dimensions: 16x15
Kitchen
- Level: First
- Area: 121 Square Feet
- Dimensions: 11x11
Heating
- Electric
Cooling
- Central Air
Appliances
- Included: Dishwasher, Disposal, Dryer, Gas Water Heater, Microwave, Range, Refrigerator, Washer
- Laundry: Inside, Laundry Room
Features
- Ceiling Fan(s), Crown Molding, High Ceilings, Kitchen/Family Room Combo, Open Floorplan, Primary Bedroom Main Floor, Solid Wood Cabinets, Split Bedroom, Stone Counters, Thermostat, Tray Ceiling(s), Walk-In Closet(s)
- Flooring: Carpet, Tile
- Doors: Sliding Doors
- Windows: Window Treatments, Hurricane Shutters, Hurricane Shutters/Windows
- Has fireplace: No
Interior area
- Total structure area: 2,462
- Total interior livable area: 1,744 sqft
Property
Parking
- Total spaces: 2
- Parking features: Driveway, Garage Door Opener
- Attached garage spaces: 2
- Has uncovered spaces: Yes
Features
- Levels: One
- Stories: 1
- Patio & porch: Front Porch, Rear Porch, Screened
- Exterior features: Irrigation System, Sidewalk
Lot
- Size: 6,839 Square Feet
- Features: Landscaped, Sidewalk, Street Dead-End
- Residential vegetation: Mature Landscaping, Trees/Landscaped
Details
- Parcel number: 1878301359
- Zoning: PDR/WP
- Special conditions: None
Construction
Type & style
- Home type: SingleFamily
- Architectural style: Craftsman
- Property subtype: Single Family Residence
Materials
- Block
- Foundation: Slab
- Roof: Shingle
Condition
- Completed
- New construction: No
- Year built: 2017
Details
- Builder name: Neal Communities
Utilities & green energy
- Sewer: Public Sewer
- Water: Public
- Utilities for property: Cable Connected, Electricity Connected, Natural Gas Connected, Public, Sewer Connected, Underground Utilities, Water Connected
Green energy
- Water conservation: Drip Irrigation, Irrigation-Reclaimed Water
Community & HOA
Community
- Features: Community Mailbox, Deed Restrictions, Gated Community - No Guard, Irrigation-Reclaimed Water, Sidewalks
- Security: Gated Community, Smoke Detector(s)
- Pet fee: $0 monthly
- Subdivision: MAGNOLIA POINT
HOA
- Has HOA: Yes
- Amenities included: Gated
- Services included: Common Area Taxes, Private Road
- HOA fee: $275 monthly
- HOA name: Access Mgmt/Patty Doll
- HOA phone: 813-607-2220
Location
- Region: Sarasota
Financial & listing details
- Price per square foot: $263/sqft
- Tax assessed value: $403,775
- Annual tax amount: $3,530
- Date on market: 11/4/2025
- Cumulative days on market: 309 days
- Listing terms: Cash,Conventional,FHA,VA Loan
- Ownership: Fee Simple
- Total actual rent: 0
- Electric utility on property: Yes
- Road surface type: Paved
Estimated market value
Not available
Estimated sales range
Not available
Not available
Price history
| Date | Event | Price |
|---|---|---|
| 8/25/2026 | Price change | $459,000-3.3%$263/sqft |
Source:  Stellar MLS #A4670884 Report a problem Stellar MLS #A4670884 Report a problem | ||
| 6/26/2026 | Listed for sale | $474,900$272/sqft |
Source: Stellar MLS #A4670884 Report a problem | ||
| 6/25/2026 | Pending sale | $474,900$272/sqft |
Source: Stellar MLS #A4670884 Report a problem | ||
| 6/21/2026 | Price change | $474,900-1.1%$272/sqft |
Source: Stellar MLS #A4670884 Report a problem | ||
| 12/13/2025 | Price change | $480,000-3.6%$275/sqft |
Source: Stellar MLS #A4670884 Report a problem | ||
| 11/4/2025 | Listed for sale | $498,000-3.3%$286/sqft |
Source: Stellar MLS #A4670884 Report a problem | ||
| 9/2/2025 | Listing removed | $514,900$295/sqft |
Source: Stellar MLS #A4643949 Report a problem | ||
| 5/16/2025 | Price change | $514,900-1.9%$295/sqft |
Source: Stellar MLS #A4643949 Report a problem | ||
| 3/11/2025 | Listed for sale | $524,900+62.8%$301/sqft |
Source: Stellar MLS #A4643949 Report a problem | ||
| 9/5/2017 | Sold | $322,483$185/sqft |
Source: Public Record Report a problem | ||
Public tax history
| Year | Property taxes | Tax assessment |
|---|---|---|
| 2025 | $3,644 +3.2% | $267,833 +2.9% |
| 2024 | $3,530 +1.7% | $260,285 +3% |
| 2023 | $3,469 +3% | $252,704 +3% |
| 2022 | $3,368 +0.5% | $245,344 +3% |
| 2021 | $3,352 +1.2% | $238,198 +1.4% |
| 2020 | $3,312 +1.8% | $234,909 +2.3% |
| 2019 | $3,253 | $229,628 +1.9% |
| 2018 | $3,253 +1.2% | $225,346 +215.2% |
| 2017 | $3,215 | $71,500 +10% |
| 2016 | -- | $65,000 +337.1% |
| 2015 | -- | $14,872 |
Find assessor info on the county website
Monthly payment
Est. payment
Payment breakdown
Explore the cost of this home by adjusting the details. Changes won't be saved.Climate risks
Neighborhood: 34243
Nearby schools
Schools provided by the listing agent
- Elementary: Kinnan Elementary
- Middle: Braden River Middle
- High: Southeast High
Source: Stellar MLS. This data may not be complete. We recommend contacting the local school district to confirm school assignments for this home.


Similar homes
- $354,9992 bd3 ba1.5k sqft4811 WOODBROOK DRIVE, SARASOTA, FL 34243For Sale
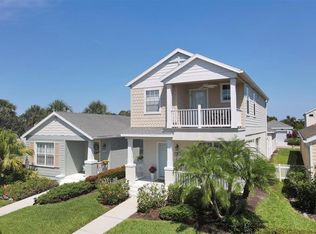
 MLS ID #A4652272, Lynn Clement, COLDWELL BANKER REALTY. Stellar MLS
 - $485,0002 bd2 ba1.5k sqft6250 PLATEAU COURT, BRADENTON, FL 34203For Sale
 MLS ID #A4673488, Lisa Lasek Tarjanyi, EXP REALTY LLC. Stellar MLS
 - $449,0003 bd2 ba1.6k sqft4226 MIDNIGHT BLUE RUN, BRADENTON, FL 34211For Sale
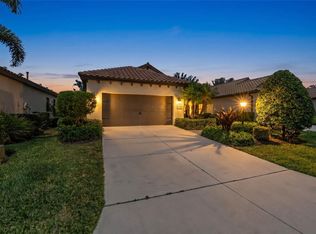 MLS ID #A4692778, David Perkowski, PREFERRED SHORE LLC. Stellar MLS
 - $475,0002 bd2 ba1.9k sqft7216 PRESIDIO GLEN, LAKEWOOD RANCH, FL 34202For Sale
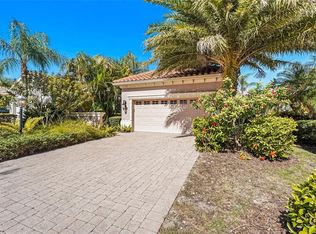 MLS ID #A4696347, Jessica Acord, KELLER WILLIAMS ON THE WATER S. Stellar MLS
 - $495,0002 bd2 ba1.8k sqft4623 CLAREMONT PARK DRIVE, BRADENTON, FL 34211For SaleMLS ID #A4702675, Rachel Woodruff, PA, HOUSE MATCH. Stellar MLS
- $485,0003 bd2 ba1.6k sqft13513 FLAT WOODS TERRACE, BRADENTON, FL 34211For SaleMLS ID #A4696745, Andrew Duignan, PREFERRED SHORE LLC. Stellar MLS
- $395,0003 bd2 ba1.5k sqft5002 BOSTON COMMON GLEN, BRADENTON, FL 34211For SaleMLS ID #A4702482, Loretta Copper, KW COASTAL LIVING III. Stellar MLS
- $469,0003 bd2 ba1.7k sqft8531 KARPEAL DRIVE, SARASOTA, FL 34238For SaleMLS ID #A4691474, Julie Lalande, GO JULIE GO. Stellar MLS
- $439,9004 bd2 ba2.2k sqft8769 MONTEREY BAY LOOP, BRADENTON, FL 34212For SaleMLS ID #A4689555, Kym Paxton, KW SUNCOAST. Stellar MLS
- $599,9993 bd2 ba1.6k sqft4727 CREEKRIDGE COURT, BRADENTON, FL 34203For SaleMLS ID #A4704334, Amanda Reichert, FINE PROPERTIES. Stellar MLS
- $475,0003 bd3 ba2.3k sqft6311 HORSE MILL PLACE, PALMETTO, FL 34221For SaleMLS ID #A4693350, Abigail Altier, ALTIER & COMPANY. Stellar MLS
- $434,9002 bd2 ba1.5k sqft8336 TARTAN FIELDS CIRCLE, LAKEWOOD RANCH, FL 34202For SaleMLS ID #A4692337, Connie Poulos Loos, KW SUNCOAST. Stellar MLS
- $409,9002 bd2 ba1.5k sqft10715 KLEE AVENUE, BRADENTON, FL 34212For SaleMLS ID #A4704304, Kerry Langman, COLDWELL BANKER REALTY. Stellar MLS
- $530,0003 bd2 ba1.8k sqft5516 CARTAGENA DRIVE, SARASOTA, FL 34233For SaleMLS ID #A4704436, Lee Brewer, RE/MAX ALLIANCE GROUP. Stellar MLS
- $424,9002 bd2 ba1.5k sqft17648 NORTHWOOD PLACE, LAKEWOOD RANCH, FL 34202For SaleMLS ID #A4703535, Georgia Pizzarelli, ARISTA REALTY GROUP, LLC. Stellar MLS
- $479,0002 bd2 ba1.6k sqft8621 RAIN SONG ROAD, SARASOTA, FL 34238For SaleMLS ID #A4701048, Max Pshichenko, HOMESMART. Stellar MLS
- $379,9003 bd2 ba1.4k sqft4930 NEWPORT NEWS CIRCLE, BRADENTON, FL 34211For SaleMLS ID #A4696710, Joe Murphy, COLDWELL BANKER REALTY. Stellar MLS
- $480,0003 bd2 ba2.1k sqft6112 90TH AVENUE CIRCLE E, PARRISH, FL 34219For SaleMLS ID #A4659290, Diane Fogo Harter, MICHAEL SAUNDERS & COMPANY. Stellar MLS
- $479,9004 bd3 ba2.2k sqft6111 BLUESTAR COURT, LAKEWOOD RANCH, FL 34211For SaleMLS ID #A4691201, Raiza Aguilar, PREFERRED SHORE LLC. Stellar MLS
- $459,9902 bd2 ba1.4k sqft172 VAN GOGH COVE, BRADENTON, FL 34212New ConstructionStellar MLS
