Move-in ready luxury villa with maintenance-free living near Lakewood Ranch.” On a quiet cul-de-sac at 6250 Plateau Ct, In the Heights Esplanade this home offers easy living with a bright, open layout and well-kept finishes throughout. Enjoy a spacious kitchen, comfortable living area, and a relaxing screened lanai perfect for morning coffee or evening unwinding. Esplanade offers a vibrant lifestyle with a resort-style pool, pickleball courts, a welcoming clubhouse, planned activities, and a convenient dog park. This villa is also close to beautiful beaches, as well as a wide range of shopping and dining options. Comfort, style, and outstanding amenities come together in this beautifully maintained neighborhood—move-in ready and waiting for its next chapter. SOME PICTURES VIRTUALLY STAGED
For sale
Price cut: $3K (5/11)
$485,000
6250 PLATEAU COURT, BRADENTON, FL 34203
2beds
1,500sqft
:
Get pre-qualified$3,695/mo
Villa
Built in 2022
6,360 Square Feet Lot
$469,800 Zestimate®
$323/sqft
$547/mo HOA
What's special
Resort-style poolQuiet cul-de-sacRelaxing screened lanaiSpacious kitchenBright open layoutWell-kept finishes throughout
- 245 days |
- 103 |
- 1 |
Zillow last checked:
Listing updated:
Listed by:
Lisa Lasek Tarjanyi 941-447-7514,
EXP REALTY LLC 888-883-8509
Source: Stellar MLS,MLS#: A4673488 Originating MLS: Sarasota - Manatee
Originating MLS: Sarasota - Manatee
Facts & features
Interior
Bedrooms & bathrooms
- Bedrooms: 2
- Bathrooms: 2
- Full bathrooms: 2
Primary bedroom
- Features: Walk-In Closet(s)
- Level: First
- Area: 168 Square Feet
- Dimensions: 12x14
Primary bathroom
- Level: First
- Area: 120 Square Feet
- Dimensions: 10x12
Kitchen
- Level: First
- Area: 168 Square Feet
- Dimensions: 12x14
Living room
- Level: First
- Area: 168 Square Feet
- Dimensions: 12x14
Heating
- Central
Cooling
- Central Air
Appliances
- Included: Microwave, Range, Range Hood, Refrigerator
- Laundry: Inside
Features
- Ceiling Fan(s), Primary Bedroom Main Floor, Solid Surface Counters, Tray Ceiling(s), Walk-In Closet(s)
- Flooring: Carpet, Ceramic Tile
- Doors: Outdoor Shower, Sliding Doors
- Has fireplace: No
Interior area
- Total structure area: 2,042
- Total interior livable area: 1,500 sqft
Video & virtual tour
Property
Parking
- Total spaces: 2
- Parking features: Garage - Attached
- Attached garage spaces: 2
Features
- Levels: One
- Stories: 1
- Exterior features: Dog Run, Outdoor Shower, Playground, Private Entrance, Tennis Court(s)
Lot
- Size: 6,360 Square Feet
Details
- Parcel number: 1878820859
- Zoning: RES
- Special conditions: None
Construction
Type & style
- Home type: SingleFamily
- Property subtype: Villa
Materials
- Block
- Foundation: Slab
- Roof: Tile
Condition
- New construction: No
- Year built: 2022
Utilities & green energy
- Sewer: Public Sewer
- Water: Public
- Utilities for property: Cable Available, Electricity Connected
Community & HOA
Community
- Features: Clubhouse, Fitness Center, Pool, Tennis Court(s), Wheelchair Access
- Pet fee: $0 monthly
- Subdivision: HEIGHTS PH I SUBPH IA & IB & PH II
HOA
- Has HOA: Yes
- HOA fee: $547 monthly
- HOA name: Haley Smith
- Second HOA name: Esplenade Homeowners Association INC.
Location
- Region: Bradenton
Financial & listing details
- Price per square foot: $323/sqft
- Tax assessed value: $402,050
- Annual tax amount: $6,175
- Date on market: 11/28/2025
- Cumulative days on market: 246 days
- Listing terms: Cash,Conventional,FHA,VA Loan
- Ownership: Fee Simple
- Total actual rent: 0
- Electric utility on property: Yes
- Road surface type: Concrete
Estimated market value
$469,800
$446,000 - $493,000
$2,735/mo
Price history
| Date | Event | Price |
|---|---|---|
| 5/11/2026 | Price change | $485,000-0.6%$323/sqft |
Source: eXp Realty #A4673488 Report a problem | ||
| 2/24/2026 | Price change | $488,000-2%$325/sqft |
Source:  Stellar MLS #A4673488 Report a problem Stellar MLS #A4673488 Report a problem | ||
| 11/29/2025 | Listed for sale | $498,000-0.4%$332/sqft |
Source: Stellar MLS #A4673488 Report a problem | ||
| 3/10/2022 | Sold | $500,000+3.1%$333/sqft |
Source: Public Record Report a problem | ||
| 2/10/2022 | Pending sale | $485,000$323/sqft |
Source: Stellar MLS #A4522415 Report a problem | ||
| 1/28/2022 | Price change | $485,000-3%$323/sqft |
Source: Stellar MLS #A4522415 Report a problem | ||
| 1/21/2022 | Listed for sale | $500,000+25.7%$333/sqft |
Source: Stellar MLS #A4522415 Report a problem | ||
| 1/18/2022 | Sold | $397,900$265/sqft |
Source: Public Record Report a problem | ||
Public tax history
| Year | Property taxes | Tax assessment |
|---|---|---|
| 2025 | $6,121 -0.9% | $402,050 -0.8% |
| 2024 | $6,176 -2.7% | $405,475 -0.8% |
| 2023 | $6,345 +422.3% | $408,902 +529.1% |
| 2022 | $1,215 +3.2% | $65,000 -13.3% |
| 2021 | $1,177 +189.1% | $75,000 +195.4% |
| 2020 | $407 | $25,390 |
Find assessor info on the county website
Monthly payment
Est. payment
Payment breakdown
Explore the cost of this home by adjusting the details. Changes won't be saved.Climate risks
Neighborhood: 34203
Nearby schools
GreatSchools rating
- 8/10Tara Elementary SchoolGrades: PK-5Distance: 1.7 mi
- 4/10Braden River Middle SchoolGrades: 6-8Distance: 4 mi
- 4/10Braden River High SchoolGrades: 9-12Distance: 1.9 mi
- $446,3002 bd2 ba1.5k sqft6246 Plateau Ct, Bradenton, FL 34203Off Market
- $399,5002 bd2 ba1.5k sqft6254 Plateau Ct, Bradenton, FL 34203Off Market
- $400,6002 bd2 ba1.5k sqft6242 Plateau Ct, Bradenton, FL 34203Off Market
- $398,9002 bd2 ba1.5k sqft6258 Plateau Ct, Bradenton, FL 34203Off Market
- $396,4002 bd2 ba1.5k sqft6238 Plateau Ct, Bradenton, FL 34203Off Market
- $120,0002 bd2 ba1.5k sqft6262 Plateau Ct, Bradenton, FL 34203Sold
- $422,2002 bd2 ba1.5k sqft6042 Mesa Gln, Bradenton, FL 34203Off Market
- $422,3002 bd2 ba1.5k sqft6046 Mesa Gln, Bradenton, FL 34203Off Market
A local agent can set up tours, give advice and negotiate with sellers.
Similar homes
- $509,5002 bd2 ba1.5k sqft6017 MESA GLEN, BRADENTON, FL 34203For Sale
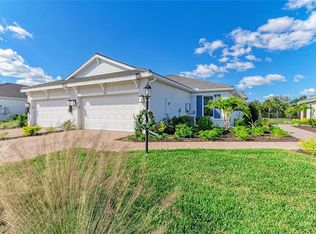
 MLS ID #A4691204, Barbara A Milian, P.A., MICHAEL SAUNDERS & COMPANY. Stellar MLS
 - $575,0003 bd2 ba2k sqft6312 TURNERS GAP ROAD, BRADENTON, FL 34203For Sale
 MLS ID #A4695824, Molly Higdon, LLC, KW COASTAL LIVING III. Stellar MLS
 - $474,9003 bd2 ba1.7k sqft3835 AUTUMN FERN TERRACE, SARASOTA, FL 34243For Sale
 MLS ID #A4670884, Jonnie Dwyer, MICHAEL SAUNDERS & COMPANY. Stellar MLS
 - $499,9003 bd2 ba1.6k sqft13513 FLAT WOODS TERRACE, BRADENTON, FL 34211For Sale
 MLS ID #A4696745, Andrew Duignan, PREFERRED SHORE LLC. Stellar MLS
 - $480,0002 bd2 ba1.4k sqft17011 HAMPTON FALLS TERRACE, LAKEWOOD RANCH, FL 34202For SaleMLS ID #A4698659, Karen Nasello, EXP REALTY LLC. Stellar MLS
- $499,0002 bd2 ba1.3k sqft17726 NORTHWOOD PLACE, BRADENTON, FL 34202For SaleMLS ID #A4698073, Dana Musco, EXIT KING REALTY. Stellar MLS
- $480,0003 bd3 ba2.1k sqft11809 ACORN WOODS TERRACE, LAKEWOOD RANCH, FL 34202For SaleMLS ID #N6143866, Brittany Coleman, PLLC, KELLER WILLIAMS ON THE WATER S. Stellar MLS
- $449,9002 bd2 ba1.6k sqft5213 HORIZON COVE, BRADENTON, FL 34211For SaleMLS ID #TB8510000, Connie Beal, FUTURE HOME REALTY INC. Stellar MLS
- $499,0002 bd2 ba1.6k sqft8621 RAIN SONG ROAD, SARASOTA, FL 34238For SaleMLS ID #A4701048, Max Pshichenko, HOMESMART. Stellar MLS
- $459,9902 bd2 ba1.4k sqft172 VAN GOGH COVE, BRADENTON, FL 34212New ConstructionStellar MLS
- $385,0003 bd3 ba2.1k sqft7856 52ND TERRACE E, BRADENTON, FL 34203For SaleMLS ID #A4698875, Gerry Tomchinsky, KW SUNCOAST. Stellar MLS
- $479,9004 bd2 ba1.8k sqft12307 WIGEON DRIVE, BRADENTON, FL 34212For SaleMLS ID #A4659772, Michael Gray, LLC, COLDWELL BANKER REALTY. Stellar MLS
- $489,9902 bd2 ba1.7k sqft2808 MARRAKESH LANE, SARASOTA, FL 34234New ConstructionStellar MLS
- $510,0003 bd2 ba1.7k sqft7342 DIVOT LOOP, LAKEWOOD RANCH, FL 34202For SaleMLS ID #A4700507, Mark Midyett, KELLER WILLIAMS ON THE WATER S. Stellar MLS
- $499,9004 bd3 ba2.1k sqft6111 BLUESTAR COURT, BRADENTON, FL 34211For SaleMLS ID #A4691201, Raiza Aguilar, PREFERRED SHORE LLC. Stellar MLS
- $575,0003 bd3 ba2k sqft10103 MARBELLA DRIVE, BRADENTON, FL 34211For SaleMLS ID #A4691487, Carol Tucker, FINE PROPERTIES. Stellar MLS
- $454,9902 bd2 ba1.5k sqft2856 MARRAKESH LANE, SARASOTA, FL 34234New ConstructionStellar MLS
- $460,0002 bd2 ba1.8k sqft10025 CRAFTSMAN PARK WAY, PALMETTO, FL 34221For SaleMLS ID #TB8477851, Christopher Plummer, SMITH & ASSOCIATES REAL ESTATE. Stellar MLS
- $475,0003 bd3 ba1.8k sqft4642 CRESTPOINT WAY, PALMETTO, FL 34221For SaleMLS ID #TB8520028, Tina Shank, WIKLE INCORPORATED. Stellar MLS
- $475,0003 bd2 ba1.5k sqft5811 SILVERSIDE PINE COURT, LAKEWOOD RANCH, FL 34211For SaleMLS ID #A4681775, Bill McCue, BRIGHT REALTY. Stellar MLS
