Virtually Staged. Welcome to an exceptional opportunity to enjoy maintenance-free living in a sought-after gated community offering resort-style amenities and a serene waterfront setting. This well-appointed 2-bedroom, 2-bathroom villa also features a versatile office/den, perfect for working from home, a hobby room, or accommodating additional guests. Designed with comfort and functionality in mind, the open floor plan includes a spacious living room, a dedicated dining area, and a well-equipped kitchen with plenty of cabinet and counter space, making everyday living and entertaining effortless. The split-bedroom layout provides privacy for both homeowners and guests, while the spacious primary suite offers a relaxing retreat with an en-suite bathroom. A second full bathroom serves the guest bedroom and office area. Step outside to the screened lanai, where you'll enjoy peaceful mornings and tranquil evenings overlooking a beautiful pond. The picturesque water view creates a private and relaxing backdrop, making the lanai the perfect place to unwind with a cup of coffee or entertain friends and family. Residents enjoy an active, resort-inspired lifestyle with outstanding HOA amenities, including a clubhouse, fitness center, resort-style pool, spa, and tennis courts. The gated entrance provides added privacy and peace of mind, while the prime Sarasota location places you just minutes from world-class beaches, championship golf courses, shopping, dining, medical facilities, and the area's vibrant arts and cultural attractions. Whether you're looking for a full-time residence, seasonal getaway, or investment property, this charming home offers the perfect blend of comfort, convenience, and Florida living. Don't miss the opportunity to make this beautiful water view home your own.
For sale
$499,000
8621 RAIN SONG ROAD, SARASOTA, FL 34238
2beds
1,677sqft
:
Get pre-qualified$3,659/mo
Villa
Built in 2019
4,025 Square Feet Lot
$-- Zestimate®
$298/sqft
$521/mo HOA
What's special
Screened lanaiSplit-bedroom layout provides privacySerene waterfront settingOpen floor planDedicated dining area
- 15 days |
- 680 |
- 12 |
Likely to sell faster than
Zillow last checked:
Listing updated:
Listed by:
Max Pshichenko 720-278-9849,
HOMESMART 407-476-0461
Source: Stellar MLS,MLS#: A4701048 Originating MLS: Suncoast Tampa
Originating MLS: Suncoast Tampa
Facts & features
Interior
Bedrooms & bathrooms
- Bedrooms: 2
- Bathrooms: 2
- Full bathrooms: 2
Rooms
- Room types: Den/Library/Office
Primary bedroom
- Features: Dual Sinks, En Suite Bathroom, Exhaust Fan, Walk-In Closet(s)
- Level: First
- Area: 195 Square Feet
- Dimensions: 13x15
Bathroom 2
- Features: Built-in Closet
- Level: First
- Area: 132 Square Feet
- Dimensions: 11x12
Den
- Level: First
- Area: 121 Square Feet
- Dimensions: 11x11
Dining room
- Level: First
- Area: 132 Square Feet
- Dimensions: 11x12
Kitchen
- Features: Kitchen Island, Pantry
- Level: First
- Area: 208 Square Feet
- Dimensions: 13x16
Living room
- Level: First
- Area: 255 Square Feet
- Dimensions: 17x15
Heating
- Central, Electric
Cooling
- Central Air
Appliances
- Included: Dishwasher, Disposal, Dryer, Microwave, Range, Refrigerator, Tankless Water Heater, Washer
- Laundry: Laundry Room
Features
- Ceiling Fan(s), Solid Surface Counters, Thermostat, Tray Ceiling(s), Walk-In Closet(s)
- Flooring: Carpet, Tile
- Doors: Sliding Doors
- Windows: Window Treatments, Hurricane Shutters
- Has fireplace: No
Interior area
- Total structure area: 2,378
- Total interior livable area: 1,677 sqft
Video & virtual tour
Property
Parking
- Total spaces: 2
- Parking features: Driveway, Garage Door Opener
- Attached garage spaces: 2
- Has uncovered spaces: Yes
Features
- Levels: One
- Stories: 1
- Patio & porch: Screened
- Exterior features: Irrigation System, Rain Gutters, Sidewalk
- Has view: Yes
- View description: Water, Pond
- Has water view: Yes
- Water view: Water,Pond
Lot
- Size: 4,025 Square Feet
- Dimensions: 35 x 115
- Features: Cleared, Cul-De-Sac, FloodZone, In County, Landscaped, Sidewalk
Details
- Parcel number: 0096130345
- Zoning: RSF4
- Special conditions: None
Construction
Type & style
- Home type: SingleFamily
- Architectural style: Craftsman
- Property subtype: Villa
- Attached to another structure: Yes
Materials
- Block, Stucco
- Foundation: Slab
- Roof: Tile
Condition
- Completed
- New construction: No
- Year built: 2019
Details
- Builder name: Mattamy Homes
Utilities & green energy
- Sewer: Public Sewer
- Water: Public
- Utilities for property: BB/HS Internet Available, Electricity Connected, Natural Gas Connected, Public, Sewer Connected, Street Lights, Underground Utilities, Water Connected
Community & HOA
Community
- Features: Clubhouse, Community Mailbox, Deed Restrictions, Fitness Center, Gated Community - No Guard, Golf Carts OK, Irrigation-Reclaimed Water, Pool, Sidewalks, Tennis Court(s)
- Security: Gated Community, Smoke Detector(s)
- Pet fee: $0 monthly
- Subdivision: SUNRISE PRESERVE
HOA
- Has HOA: Yes
- Services included: Community Pool, Reserve Fund, Insurance, Maintenance Structure, Maintenance Grounds, Manager, Pool Maintenance, Private Road, Recreational Facilities
- HOA fee: $521 monthly
- HOA name: Sunrise Preserve HOA - Castle Management, LLC
- HOA phone: 754-755-2755
Location
- Region: Sarasota
Financial & listing details
- Price per square foot: $298/sqft
- Tax assessed value: $430,900
- Annual tax amount: $5,564
- Date on market: 7/25/2026
- Cumulative days on market: 15 days
- Listing terms: Cash,Conventional,FHA,VA Loan
- Ownership: Fee Simple
- Total actual rent: 0
- Electric utility on property: Yes
- Road surface type: Paved
Estimated market value
Not available
Estimated sales range
Not available
Not available
Price history
| Date | Event | Price |
|---|---|---|
| 7/25/2026 | Listed for sale | $499,000+40.6%$298/sqft |
Source:  Stellar MLS #A4701048 Report a problem Stellar MLS #A4701048 Report a problem | ||
| 7/11/2019 | Sold | $355,000$212/sqft |
Source: Public Record Report a problem | ||
Public tax history
| Year | Property taxes | Tax assessment |
|---|---|---|
| 2025 | $5,564 +3% | $418,586 +10% |
| 2024 | $5,404 +6.2% | $380,533 +10% |
| 2023 | $5,088 +8.9% | $345,939 +10% |
| 2022 | $4,672 +19.1% | $314,490 +10% |
| 2021 | $3,924 -2% | $285,900 -0.5% |
| 2020 | $4,003 +256.5% | $287,300 +224.3% |
| 2019 | $1,123 | $88,600 |
Find assessor info on the county website
Monthly payment
Est. payment
Payment breakdown
Explore the cost of this home by adjusting the details. Changes won't be saved.Climate risks
Neighborhood: 34238
Nearby schools
GreatSchools rating
- 10/10Ashton Elementary SchoolGrades: PK-5Distance: 1.5 mi
- 9/10Sarasota Middle SchoolGrades: 6-8Distance: 1.4 mi
- 7/10Riverview High SchoolGrades: PK,9-12Distance: 3.9 mi
- $455,4002 bd2 ba1.5k sqft8625 Rain Song Rd, Sarasota, FL 34238Off Market
- $885,0003 bd2 ba2.3k sqft6730 Mandarin Rd, Sarasota, FL 34238Off Market
- $483,4002 bd2 ba1.6k sqft8609 Rain Song Rd, Sarasota, FL 34238Off Market
- $414,8002 bd2 ba1.5k sqft8666 Rain Song Rd #312, Sarasota, FL 34238Off Market
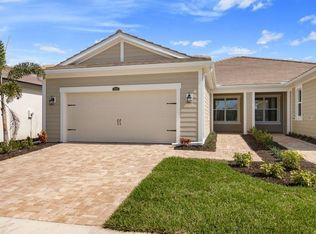
- $440,0002 bd2 ba1.6k sqft8658 Rain Song Rd #314, Sarasota, FL 34238Off Market
- $438,3002 bd2 ba1.6k sqft8662 Rain Song Rd #313, Sarasota, FL 34238Off Market
- $420,5002 bd2 ba1.6k sqft8608 Rain Song Rd #353, Sarasota, FL 34238Off Market
- $450,2002 bd2 ba1.6k sqft8601 Rain Song Rd #350, Sarasota, FL 34238Off Market
A local agent can set up tours, give advice and negotiate with sellers.
Similar homes
- $469,0002 bd2 ba1.5k sqft12276 MARSH POINTE ROAD, SARASOTA, FL 34238For Sale
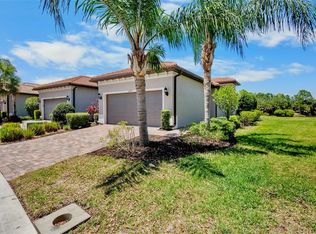
 MLS ID #A4691009, Claude Pierre, CP REALTY INTERNATIONAL. Stellar MLS
 - $535,0002 bd2 ba1.6k sqft10169 LAKE WALES CIRCLE, SARASOTA, FL 34241For Sale
 MLS ID #A4700836, Matt Bohanon, HOUSE MATCH. Stellar MLS
 - $365,0003 bd3 ba1.7k sqft8652 MILESTONE DRIVE, SARASOTA, FL 34238For Sale
 MLS ID #A4691721, Tammi Deinlein, KELLER WILLIAMS ON THE WATER S. Stellar MLS
 - $294,9002 bd2 ba1.4k sqft8423 KARPEAL DRIVE #1501, SARASOTA, FL 34238New Construction
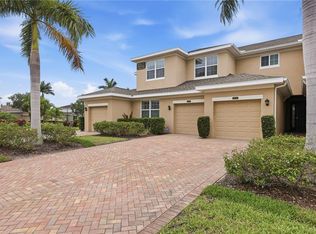 MLS ID #D6147463, Dawn Williams, PARADISE EXCLUSIVE REAL ESTATE. Stellar MLS
 - $525,0002 bd2 ba1.6k sqft5749 SEMOLINO STREET, NOKOMIS, FL 34275For SaleMLS ID #N6144814, Allyson Zweifel, KELLER WILLIAMS ISLAND LIFE REAL ESTATE. Stellar MLS
- $540,0003 bd3 ba2.1k sqft10109 CANAVERAL CIRCLE, SARASOTA, FL 34241For SaleMLS ID #A4667859, Amr Karar, REAL BROKER, LLC. Stellar MLS
- $525,0003 bd3 ba1.8k sqft5160 CORAL REEF WAY, BRADENTON, FL 34211For SaleMLS ID #A4702149, Brad Bowermaster, FINE PROPERTIES. Stellar MLS
- $449,0003 bd2 ba1.6k sqft9019 HERITAGE SOUND DRIVE, BRADENTON, FL 34212For SaleMLS ID #A4702238, Miro Tmej, STARLIGHT PALMS PROPERTY MANAGEMENT, LLC. Stellar MLS
- $499,0002 bd2 ba1.3k sqft17726 NORTHWOOD PLACE, BRADENTON, FL 34202For SaleMLS ID #A4698073, Dana Musco, EXIT KING REALTY. Stellar MLS
- $349,0003 bd3 ba1.6k sqft1418 BURGOS DRIVE, SARASOTA, FL 34238For SaleMLS ID #A4686348, Rudy Dudon, MICHAEL SAUNDERS & COMPANY. Stellar MLS
- $486,0003 bd2 ba1.6k sqft4222 65TH PLACE E, SARASOTA, FL 34243For SaleMLS ID #A4691398, Matt Cannon LLC, COLDWELL BANKER REALTY. Stellar MLS
- $474,9003 bd2 ba1.6k sqft4809 TOBERMORY WAY, BRADENTON, FL 34211For SaleMLS ID #A4696570, Jennifer Eastburn, EXP REALTY LLC. Stellar MLS
- $499,9003 bd2 ba1.6k sqft13513 FLAT WOODS TERRACE, BRADENTON, FL 34211For SaleMLS ID #A4696745, Andrew Duignan, PREFERRED SHORE LLC. Stellar MLS
- $489,0003 bd2 ba1.4k sqft192 SOLIERA STREET, NOKOMIS, FL 34275For SaleMLS ID #A4685747, Dave Beachy, BEACHY PROPERTIES. Stellar MLS
- $525,0002 bd2 ba1.5k sqft2321 BLUE MAHOE LANE, SARASOTA, FL 34240For SaleMLS ID #A4697563, James Tassell, PLLC, JASON MITCHELL REAL ESTATE FLO. Stellar MLS
- $499,9003 bd3 ba2.3k sqft6508 MOORINGS POINT CIRCLE #201, LAKEWOOD RANCH, FL 34202For SaleMLS ID #A4683844, Debra Briscoe, FINE PROPERTIES. Stellar MLS
- $485,0002 bd2 ba1.5k sqft6250 PLATEAU COURT, BRADENTON, FL 34203For SaleMLS ID #A4673488, Lisa Lasek Tarjanyi, EXP REALTY LLC. Stellar MLS
- $475,0002 bd2 ba1.5k sqft16112 ISOLA PLACE, BRADENTON, FL 34211For SaleMLS ID #A4702004, Gina Love, P.A, LPT REALTY, LLC. Stellar MLS
- $610,0003 bd3 ba2.2k sqft696 RAVELLO BOULEVARD, NOKOMIS, FL 34275For SaleMLS ID #A4701612, Carol McCloskey, KW COASTAL LIVING III. Stellar MLS
- $639,9003 bd2 ba1.8k sqft9920 CRYSTAL ISLE CIRCLE, SARASOTA, FL 34241For SaleMLS ID #A4699110, Ron Suponcic, JR, COLDWELL BANKER REALTY. Stellar MLS
