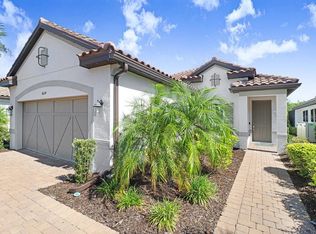
Move-in ready home in the Esplanade of Artisan Lakes where you will experience resort style Florida living! This home features 3 bedrooms, 2-1/2 bathrooms and a 2-car garage. The spacious home has an open floor plan and is light & bright! Off of the family room is a screened lanai. The kitchen features white cabinetry, stainless steel appliances, an island, a gas range, and quartz countertops. The primary bedroom has an en-suite bathroom and a walk-in closet with built-ins. The well cared for home also has plantation shutters. The Esplanade of Artisan Lakes is a gated resort community offering two pools and two hot tubs. There are two amenity centers, a dog park, a fitness center, pickleball and tennis courts. Enjoy the spa services, social events, wine tastings, cooking experiences and arts and crafts. Yard maintenance, irrigation, cable and internet are also included with your HOA dues. This is a growing area with shopping, places to eat and a new medical center and hospital being built just a couple miles away. Beautiful beaches at Siesta Key, Anna Maria Island and St. Petersburg can all be reached in under an hour. Conveniently located near I-75 and I-275, this home provides easy access to Tampa, St. Petersburg, Bradenton, Sarasota, airports, dining, shopping, golf, and the sparkling Gulf Coast beaches. This home is a must see and a pleasure to show!
For sale
Price cut: $10K (8/18)
$465,000
4642 CRESTPOINT WAY, PALMETTO, FL 34221
3beds
1,831sqft
Single Family Residence
Built in 2022
5,876 Square Feet Lot
$455,700 Zestimate®
$254/sqft
$520/mo HOA
What's special
Screened lanaiQuartz countertopsGas rangeOpen floor planWalk-in closet with built-insSpacious homeLight and bright
- 76 days
- 301
- 6
Zillow last checked:
Listing updated:
Listed by:
Tina Shank 727-644-9565,
WIKLE INCORPORATED 727-781-7974,
Angie Clark 727-639-2121,
WIKLE INCORPORATED
Source: Stellar MLS,MLS#: TB8520028 Originating MLS: Suncoast Tampa
Originating MLS: Suncoast Tampa
Facts & features
Interior
Bedrooms & bathrooms
- Bedrooms: 3
- Bathrooms: 3
- Full bathrooms: 2
- 1/2 bathrooms: 1
Rooms
- Room types: Great Room, Utility Room
Primary bedroom
- Features: Walk-In Closet(s)
- Level: First
Kitchen
- Level: First
Living room
- Level: First
Heating
- Central
Cooling
- Central Air
Appliances
- Included: Dishwasher, Disposal, Dryer, Gas Water Heater, Microwave, Range, Refrigerator, Washer
- Laundry: Inside, Laundry Room
Features
- Ceiling Fan(s)
- Flooring: Carpet, Ceramic Tile
- Has fireplace: No
Interior area
- Total structure area: 1,831
- Total interior livable area: 1,831 sqft
Video & virtual tour
Property
Parking
- Total spaces: 2
- Parking features: Garage Door Opener
- Attached garage spaces: 2
Features
- Levels: One
- Stories: 1
- Patio & porch: Covered, Screened
- Exterior features: Sidewalk
Lot
- Size: 5,876 Square Feet
Details
- Parcel number: 604530859
- Zoning: PD-MU
- Special conditions: None
Construction
Type & style
- Home type: SingleFamily
- Property subtype: Single Family Residence
Materials
- Stucco
- Foundation: Slab
- Roof: Tile
Condition
- New construction: No
- Year built: 2022
Utilities & green energy
- Sewer: Public Sewer
- Water: Public
- Utilities for property: Public
Community & HOA
Community
- Features: Association Recreation - Owned, Clubhouse, Community Mailbox, Deed Restrictions, Dog Park, Fitness Center, Gated Community - No Guard, Golf Carts OK, Park, Pool, Sidewalks, Special Community Restrictions, Tennis Court(s)
- Pet fee: $0 monthly
- Subdivision: ARTISAN LAKES ESPLANADE PH V SUBPH B & C
HOA
- Has HOA: Yes
- Amenities included: Pickleball Court(s), Pool
- Services included: Cable TV, Community Pool, Internet, Maintenance Grounds, Pool Maintenance, Private Road, Recreational Facilities, Security
- HOA fee: $520 monthly
- HOA name: Troon/Catherine Gangloff
- HOA phone: 941-479-6575
- Second HOA name: Artisan Lakes Master Assoc
Location
- Region: Palmetto
Financial & listing details
- Price per square foot: $254/sqft
- Tax assessed value: $380,520
- Annual tax amount: $6,890
- Date on market: 6/18/2026
- Cumulative days on market: 76 days
- Listing terms: Cash,Conventional,VA Loan
- Ownership: Fee Simple
- Total actual rent: 0
- Road surface type: Asphalt
Estimated market value
$455,700
$433,000 - $478,000
$2,747/mo
Price history
| Date | Event | Price |
|---|---|---|
| 8/18/2026 | Price change | $465,000-2.1%$254/sqft |
Source:  Stellar MLS #TB8520028 Report a problem Stellar MLS #TB8520028 Report a problem | ||
| 7/16/2026 | Price change | $475,000-2.1%$259/sqft |
Source: Stellar MLS #TB8520028 Report a problem | ||
| 6/18/2026 | Listed for sale | $485,000-2%$265/sqft |
Source: Stellar MLS #TB8520028 Report a problem | ||
| 2/6/2026 | Listing removed | $495,000$270/sqft |
Source: Stellar MLS #TB8458594 Report a problem | ||
| 1/5/2026 | Price change | $495,000-3.9%$270/sqft |
Source: Stellar MLS #TB8458594 Report a problem | ||
| 12/23/2025 | Listed for sale | $515,000-1%$281/sqft |
Source: Stellar MLS #TB8458594 Report a problem | ||
| 6/23/2023 | Sold | $520,000$284/sqft |
Source: Public Record Report a problem | ||
| 5/3/2023 | Pending sale | $520,000$284/sqft |
Source: Stellar MLS #A4553886 Report a problem | ||
| 3/20/2023 | Price change | $520,000-1%$284/sqft |
Source: Stellar MLS #A4553886 Report a problem | ||
| 2/16/2023 | Price change | $525,000-0.8%$287/sqft |
Source: Stellar MLS #A4553886 Report a problem | ||
| 1/23/2023 | Price change | $529,000-1.1%$289/sqft |
Source: Stellar MLS #A4553886 Report a problem | ||
| 1/10/2023 | Price change | $535,000-0.9%$292/sqft |
Source: Stellar MLS #A4553886 Report a problem | ||
| 12/4/2022 | Price change | $539,888+11.6%$295/sqft |
Source: Stellar MLS #A4553886 Report a problem | ||
| 4/27/2022 | Pending sale | $483,777$264/sqft |
Source: Stellar MLS #A4532378 Report a problem | ||
| 4/20/2022 | Listed for sale | $483,777$264/sqft |
Source: Stellar MLS #A4532378 Report a problem | ||
Public tax history
| Year | Property taxes | Tax assessment |
|---|---|---|
| 2025 | $6,890 -7.7% | $380,520 -13.1% |
| 2024 | $7,464 +1% | $438,061 +3.5% |
| 2023 | $7,388 +365.8% | $423,400 +7483.7% |
| 2022 | $1,586 | $5,583 |
Find assessor info on the county website
Monthly payment
Est. payment
Payment breakdown
Explore the cost of this home by adjusting the details. Changes won't be saved.Climate risks
Neighborhood: 34221

Similar homes
- $469,0003 bd3 ba1.8k sqft11115 DEVONBRIDGE DRIVE, PALMETTO, FL 34221For Sale

 MLS ID #TB8528245, Jill Helgren, COASTAL PROPERTIES GROUP. Stellar MLS
 - $469,9993 bd2 ba1.9k sqft10414 INGLENOOK TERRACE, PALMETTO, FL 34221For Sale
 MLS ID #A4674513, Rich Johnson, REALTY BY DESIGN LLC. Stellar MLS
 - $449,0003 bd3 ba1.8k sqft5229 SAVINO CIRCLE, PALMETTO, FL 34221For Sale
 MLS ID #A4699077, Mugsie Quinlan, PREMIER PROPERTIES OF SRQ LLC. Stellar MLS
 - $589,9003 bd3 ba2.2k sqft11014 WICKER PARK PLACE, PALMETTO, FL 34221For Sale
 MLS ID #A4696257, Monica Dixey, PLLC, COLDWELL BANKER REALTY. Stellar MLS
 - $560,0003 bd4 ba2k sqft4512 CRESTPOINT WAY, PALMETTO, FL 34221For SaleMLS ID #O6427875, Steven Koleno, BEYCOME OF FLORIDA LLC. Stellar MLS
- $400,0003 bd2 ba1.9k sqft10103 SAINT FRANCIS TERRACE, PALMETTO, FL 34221For SaleMLS ID #A4697892, Scott Nold, TNG REAL ESTATE. Stellar MLS
- $539,0003 bd3 ba2.2k sqft5238 MOREY FARMS LOOP, PALMETTO, FL 34221For SaleMLS ID #A4692081, Argelia Vidal, COLDWELL BANKER REALTY. Stellar MLS
- $599,0003 bd4 ba2k sqft10924 WICKER PARK PLACE, PALMETTO, FL 34221For SaleMLS ID #A4698103, Michelle Green, LLC, MARCUS & COMPANY REALTY. Stellar MLS
- $375,0003 bd3 ba2k sqft5718 LOS ROBLES COURT, PALMETTO, FL 34221For SaleMLS ID #TB8520265, Eric Wilson, PA, LPT REALTY, LLC. Stellar MLS
- $445,0004 bd3 ba2.3k sqft6702 DEVESTA LOOP, PALMETTO, FL 34221For SaleMLS ID #A4687019, Jessica Peterson, DREAMIFY REAL ESTATE LLC. Stellar MLS
- $625,0003 bd3 ba2.3k sqft11410 CASELLA PLACE, PALMETTO, FL 34221For SaleMLS ID #TB8537389, Joan Poppleton, VIEWPOINT REALTY INTERNATIONAL. Stellar MLS
- $479,0004 bd3 ba2.2k sqft12272 HIGH ROCK WAY, PARRISH, FL 34219For SaleMLS ID #A4702276, Hannah Moore, WAGNER REALTY. Stellar MLS
- $515,0004 bd3 ba2.5k sqft6413 114TH AVENUE E, PARRISH, FL 34219For SaleMLS ID #A4702841, Brandi Furlan, KW COASTAL LIVING III. Stellar MLS
- $424,0003 bd3 ba2.3k sqft11520 GALLATIN TRAIL, PARRISH, FL 34219For SaleMLS ID #A4701392, Habib Massari, REAL BROKER, LLC. Stellar MLS
- $399,0004 bd3 ba1.9k sqft10119 DAYBREAK GLEN, PARRISH, FL 34219For SaleMLS ID #TB8530562, Madelyn Spiegel, SPIEGEL LUXURY GROUP. Stellar MLS
- $475,0004 bd2 ba1.7k sqft3714 WOODMONT DRIVE, PARRISH, FL 34219For SaleMLS ID #A4689917, Jacob Benedict, BERKSHIRE HATHAWAY HOMESERVICE. Stellar MLS
- $510,0003 bd2 ba2.1k sqft13712 OLD CREEK COURT, PARRISH, FL 34219For SaleMLS ID #A4693431, Morgan Smith, EXIT KING REALTY. Stellar MLS
- $415,0003 bd2 ba1.9k sqft11805 CATAWBA COVE, PARRISH, FL 34219For SaleMLS ID #A4694933, Toni Zarghami, KW COASTAL LIVING III. Stellar MLS
- $459,9003 bd2 ba1.5k sqft12717 DEEP BLUE PLACE, BRADENTON, FL 34211For SaleMLS ID #A4699770, Stacy Weingarten, REAL BROKER, LLC. Stellar MLS
- $398,0002 bd2 ba1.4k sqft10661 SPRING TIDE WAY, PARRISH, FL 34219For SaleMLS ID #A4700585, Mugsie Quinlan, PREMIER PROPERTIES OF SRQ LLC. Stellar MLS
