Experience resort-style living in Brightwood at North River Ranch! Built in 2022, this beautifully maintained single-story home offers approximately 2,368 square feet with four bedrooms, three full bathrooms, and a versatile den or home office. High ceilings and abundant natural light enhance the spacious open-concept design, while the impressive kitchen features a large center island ideal for entertaining and everyday gatherings. The thoughtfully designed layout includes a private guest bedroom located near a full bathroom, offering flexibility for visitors or multigenerational living. Step outside to the screened patio overlooking the spacious backyard—perfect for relaxing, entertaining, or creating your own outdoor retreat. The upgraded garage features a Tesla charger and durable flake-finish flooring. North River Ranch residents enjoy resort-style pools, fitness centers, pickleball courts, playgrounds, dog parks, bike-sharing stations, year-round community events, and more than 20 miles of scenic trails. With onsite schools and convenient access to shopping, dining, and medical services, this exceptional community offers everything needed for an active and connected Florida lifestyle. Tampa, Sarasota, and some of Florida’s top-rated beaches are also conveniently close by, making it easy to enjoy the best of the Gulf Coast. This isn’t just a home—it’s a lifestyle!
For sale
$450,000
11746 LITTLE RIVER WAY, PARRISH, FL 34219
4beds
2,375sqft
Single Family Residence
Built in 2022
7,031 Square Feet Lot
$440,700 Zestimate®
$189/sqft
$9/mo HOA
What's special
Single-story homeFour bedroomsAbundant natural lightHigh ceilingsSpacious backyardUpgraded garageTesla charger
- 52 days
- 702
- 63
Zillow last checked:
Listing updated:
Listed by:
Maryana Zilinskiy 941-744-6065,
COLDWELL BANKER REALTY 941-349-4411
Source: Stellar MLS,MLS#: A4704894 Originating MLS: Sarasota - Manatee
Originating MLS: Sarasota - Manatee
Facts & features
Interior
Bedrooms & bathrooms
- Bedrooms: 4
- Bathrooms: 3
- Full bathrooms: 3
Rooms
- Room types: Den/Library/Office
Primary bedroom
- Features: Built-In Shower Bench, Ceiling Fan(s), Dual Sinks, En Suite Bathroom, Shower No Tub, Water Closet/Priv Toilet, Walk-In Closet(s)
- Level: First
- Area: 208 Square Feet
- Dimensions: 13x16
Bedroom 2
- Features: Walk-In Closet(s)
- Level: First
- Area: 121 Square Feet
- Dimensions: 11x11
Bedroom 3
- Features: Built-in Closet
- Level: First
- Area: 132 Square Feet
- Dimensions: 11x12
Bedroom 4
- Features: Built-in Closet
- Level: First
- Area: 121 Square Feet
- Dimensions: 11x11
Den
- Features: No Closet
- Level: First
- Area: 179.2 Square Feet
- Dimensions: 12.8x14
Dining room
- Level: First
- Area: 195 Square Feet
- Dimensions: 15x13
Kitchen
- Features: Granite Counters, Kitchen Island, Pantry
- Level: First
- Area: 323 Square Feet
- Dimensions: 19x17
Living room
- Level: First
- Area: 263.5 Square Feet
- Dimensions: 15.5x17
Heating
- Central
Cooling
- Central Air
Appliances
- Included: Dishwasher, Disposal, Dryer, Microwave, Range, Range Hood, Refrigerator, Washer
- Laundry: Electric Dryer Hookup, Laundry Room, Washer Hookup
Features
- Ceiling Fan(s), High Ceilings, Open Floorplan, Primary Bedroom Main Floor, Thermostat, Tray Ceiling(s), Walk-In Closet(s)
- Flooring: Tile
- Doors: Sliding Doors
- Windows: Window Treatments, Hurricane Shutters, Hurricane Shutters/Windows
- Has fireplace: No
Interior area
- Total structure area: 2,735
- Total interior livable area: 2,375 sqft
Video & virtual tour
Property
Parking
- Total spaces: 2
- Parking features: Driveway, Garage Door Opener
- Attached garage spaces: 2
- Has uncovered spaces: Yes
Features
- Levels: One
- Stories: 1
- Patio & porch: Rear Porch, Screened
- Exterior features: Irrigation System, Lighting, Sidewalk
Lot
- Size: 7,031 Square Feet
- Features: Landscaped, Level
- Residential vegetation: Trees/Landscaped
Details
- Parcel number: 401919609
- Zoning: RESI
- Special conditions: None
Construction
Type & style
- Home type: SingleFamily
- Architectural style: Ranch
- Property subtype: Single Family Residence
Materials
- Block, Stucco
- Foundation: Slab
- Roof: Shingle
Condition
- New construction: No
- Year built: 2022
Details
- Builder model: Hampton
- Builder name: Park Square Homes
Utilities & green energy
- Sewer: Public Sewer
- Water: Public
- Utilities for property: Cable Connected, Electricity Connected, Phone Available, Public, Sewer Connected, Sprinkler Recycled, Street Lights, Underground Utilities, Water Connected
Green energy
- Energy efficient items: Appliances
- Water conservation: Irrigation-Reclaimed Water
Community & HOA
Community
- Features: Clubhouse, Community Mailbox, Deed Restrictions, Dog Park, Fitness Center, Golf Carts OK, Irrigation-Reclaimed Water, Park, Playground, Pool, Sidewalks, Tennis Court(s)
- Security: Smoke Detector(s)
- Pet fee: $0 monthly
- Subdivision: NORTH RIVER RANCH PH IB & ID EAST
HOA
- Has HOA: Yes
- Amenities included: Clubhouse, Fitness Center, Park, Pickleball Court(s), Playground, Pool, Trail(s)
- HOA fee: $9 monthly
- HOA name: Castle Group - M. Beedie
- HOA phone: 239-444-6256
Location
- Region: Parrish
Financial & listing details
- Price per square foot: $189/sqft
- Tax assessed value: $374,662
- Annual tax amount: $7,529
- Date on market: 9/3/2026
- Cumulative days on market: 52 days
- Listing terms: Cash,Conventional,FHA,USDA Loan,VA Loan
- Ownership: Fee Simple
- Total actual rent: 0
- Electric utility on property: Yes
- Road surface type: Asphalt
Estimated market value
$440,700
$419,000 - $463,000
$2,853/mo
Price history
| Date | Event | Price |
|---|---|---|
| 9/3/2026 | Listed for sale | $450,000-3.2%$189/sqft |
Source:  Stellar MLS #A4704894 Report a problem Stellar MLS #A4704894 Report a problem | ||
| 6/20/2025 | Sold | $465,000-0.9%$196/sqft |
Source: Public Record Report a problem | ||
| 4/12/2025 | Price change | $469,000-2.1%$197/sqft |
Source: Stellar MLS #A4624412 Report a problem | ||
| 3/31/2025 | Price change | $479,000-2%$202/sqft |
Source: Stellar MLS #A4624412 Report a problem | ||
| 3/20/2025 | Pending sale | $489,000$206/sqft |
Source: Stellar MLS #A4624412 Report a problem | ||
| 3/19/2025 | Price change | $489,000-2%$206/sqft |
Source: Stellar MLS #A4624412 Report a problem | ||
| 2/14/2025 | Price change | $499,000-2.2%$210/sqft |
Source: Stellar MLS #A4624412 Report a problem | ||
| 1/4/2025 | Price change | $510,000-1%$215/sqft |
Source: Stellar MLS #A4624412 Report a problem | ||
| 11/7/2024 | Price change | $515,000-2.4%$217/sqft |
Source: Stellar MLS #A4624412 Report a problem | ||
| 10/2/2024 | Listed for sale | $527,900+7.7%$222/sqft |
Source: Stellar MLS #A4624412 Report a problem | ||
| 11/7/2022 | Sold | $490,000-6.7%$206/sqft |
Source: Public Record Report a problem | ||
| 10/16/2022 | Pending sale | $525,000$221/sqft |
Source: Stellar MLS #A4547220 Report a problem | ||
| 9/16/2022 | Price change | $525,000-4.5%$221/sqft |
Source: Stellar MLS #A4547220 Report a problem | ||
| 9/13/2022 | Listed for sale | $549,900+32.9%$232/sqft |
Source: Stellar MLS #A4547220 Report a problem | ||
| 9/9/2022 | Sold | $413,900-28.6%$174/sqft |
Source: Public Record Report a problem | ||
| 9/7/2022 | Listed for sale | $580,000$244/sqft |
Source: Stellar MLS #A4547220 Report a problem | ||
Public tax history
| Year | Property taxes | Tax assessment |
|---|---|---|
| 2025 | $7,529 +0.9% | $374,662 -4.7% |
| 2024 | $7,465 +0.1% | $393,133 +3% |
| 2023 | $7,459 +141.5% | $381,683 +1172.3% |
| 2022 | $3,088 +9.3% | $30,000 |
| 2021 | $2,826 -38.6% | $30,000 +716.8% |
| 2020 | $4,604 | $3,673 |
Find assessor info on the county website
Monthly payment
Est. payment
Payment breakdown
Explore the cost of this home by adjusting the details. Changes won't be saved.Climate risks
Neighborhood: 34219
Nearby schools
Schools provided by the listing agent
- Elementary: Barbara A. Harvey Elementary
- Middle: Buffalo Creek Middle
- High: Parrish Community High
Source: Stellar MLS. This data may not be complete. We recommend contacting the local school district to confirm school assignments for this home.
- $376,2003 bd2 ba1.8k sqft11742 Little River Way, Parrish, FL 34219Off Market
- $361,7004 bd2 ba1.8k sqft11738 Little River Way, Parrish, FL 34219Off Market
- $367,6003 bd2 ba1.9k sqft11734 Little River Way, Parrish, FL 34219Off Market
- $493,5004 bd3 ba2.3k sqft11745 Little River Way, Parrish, FL 34219Off Market
Similar homes
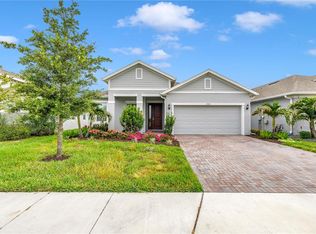
- $450,0004 bd3 ba2.2k sqft12272 HIGH ROCK WAY, PARRISH, FL 34219For Sale

 MLS ID #A4702276, Hannah Moore, WAGNER REALTY. Stellar MLS
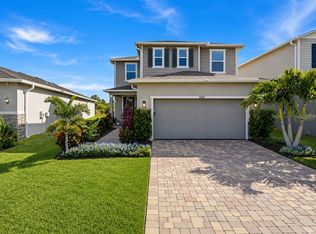
 - $459,9003 bd2 ba1.9k sqft11332 GALLATIN TRAIL, PARRISH, FL 34219For Sale
 MLS ID #TB8550520, Caitlin Porcelli, 1 PALM REALTY. Stellar MLS
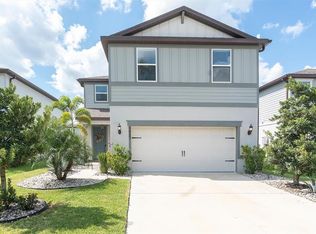
 - $419,0003 bd3 ba2.3k sqft11520 GALLATIN TRAIL, PARRISH, FL 34219For Sale
 MLS ID #A4701392, Habib Massari, REAL BROKER, LLC. Stellar MLS
 - $495,0005 bd3 ba2.6k sqft9921 PLUM RIVER DRIVE, PARRISH, FL 34219For Sale
 MLS ID #W7890371, Darius DeBuhr, LLC, BHHS FLORIDA PROPERTIES GROUP. Stellar MLS
 - $514,9994 bd3 ba2.4k sqft11822 CHEVELON LANE, PARRISH, FL 34219For SaleMLS ID #TB8543756, Christina Proper, RE/MAX BAYSIDE REALTY LLC. Stellar MLS
- $384,9004 bd3 ba2.2k sqft9109 ROYAL RIVER CIRCLE, PARRISH, FL 34219For SaleMLS ID #A4693549, Joseph Patoray, LLC, FINE PROPERTIES. Stellar MLS
- $395,9993 bd3 ba2.1k sqft11567 GALLATIN TRAIL, PARRISH, FL 34219For SaleMLS ID #A4698582, Alexis Christensen, LESLIE WELLS REALTY, INC.. Stellar MLS
- $459,9004 bd3 ba2.1k sqft3621 WILD BLOSSOM PLACE, PARRISH, FL 34219For SaleMLS ID #A4695174, Eric Knight, KW COASTAL LIVING II. Stellar MLS
- $500,0003 bd3 ba2.1k sqft12717 OAK HILL WAY, PARRISH, FL 34219For SaleMLS ID #A4706316, Echo Belser PA, COLDWELL BANKER REALTY. Stellar MLS
- $500,0003 bd3 ba2.4k sqft8217 TRIMBELLE, PARRISH, FL 34219For SaleMLS ID #TB8501372, Christopher Plummer, SMITH & ASSOCIATES REAL ESTATE. Stellar MLS
- $543,8004 bd3 ba2.4k sqft11920 RICHMOND TRAIL, PARRISH, FL 34219For SaleMLS ID #TB8546460, Celina Weathersby, POWER REAL ESTATE GROUP LLC. Stellar MLS
- $520,0004 bd3 ba2.5k sqft11912 RICHMOND TRAIL, PARRISH, FL 34219For SaleMLS ID #A4688448, Michael Dailey, COLDWELL BANKER REALTY. Stellar MLS
- $500,0003 bd2 ba2.1k sqft12923 RAINWASHED LOOP, PARRISH, FL 34219For SaleMLS ID #A4703050, Kevin Campbell, KW COASTAL LIVING III. Stellar MLS
- $380,0004 bd2 ba1.8k sqft8522 ABALONE LOOP, PARRISH, FL 34219For SaleMLS ID #A4706056, Silvia Chiaro, COLDWELL BANKER REALTY. Stellar MLS
- $419,9004 bd3 ba2.1k sqft14415 20TH STREET E, PARRISH, FL 34219For SaleMLS ID #TB8505202, Jason Cunningham, YOUR FLORIDA REAL ESTATE CO. Stellar MLS
- $575,0004 bd3 ba2.4k sqft8611 MERCATOR COURT, PARRISH, FL 34219For SaleMLS ID #A4695826, David Burgess, LLC, KW SUNCOAST. Stellar MLS
- $409,0003 bd2 ba1.6k sqft9457 SHOREBIRD COURT, PARRISH, FL 34219For SaleMLS ID #A4707271, Mugsie Quinlan, PREMIER PROPERTIES OF SRQ LLC. Stellar MLS
- $399,9003 bd2 ba1.9k sqft5926 164TH AVENUE E, PARRISH, FL 34219For SaleMLS ID #A4704533, Rhonda Carder, EXP REALTY LLC. Stellar MLS
- $625,0004 bd3 ba2.3k sqft4316 SEA MARSH PLACE, PARRISH, FL 34219For SaleMLS ID #A4702128, Danielle Dustman, INNOVATE REAL ESTATE. Stellar MLS
- $399,9004 bd3 ba2.3k sqft5951 MAIDENSTONE WAY, PALMETTO, FL 34221For SaleMLS ID #TB8518430, Leah Herzwurm, COMPASS FLORIDA LLC. Stellar MLS
