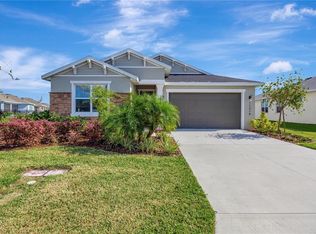
**Assumable 3.3% VA Loan available** Welcome to this stunning, better-than-new 4-bedroom plus study, 3-bath upgraded home in beautiful Isles at BayView. Set on a picturesque pond lot enhanced with tropical landscaping & decorative curbing, this craftsman style home features a wide 3-car driveway and an inviting front porch with custom pavers. An 8-foot glass front door opens to a bright entryway and an airy, triple-split floor plan designed for comfort & functionality. Off the entry, two generously sized bedrooms share a well-appointed full bath, while just beyond, a spacious flex room with French doors offers the perfect space for a home office, home gym, den, or media room. Across, the open concept kitchen overlooks a large Gathering Room. Your beautifully appointed gourmet kitchen is thoughtfully designed with 42" cabinetry topped w/crown molding, quartz counters, cooktop w/stainless hood, deep single-bowl stainless sink, subway tile backsplash, & corner pantry. Stainless Whirlpool appliances, including a double wall oven, make cooking a pleasure in this modern culinary space. Adjacent to the Gathering Room, the Dining Room effortlessly shifts from a cozy bonus lounge to the ultimate spot for more formal entertaining. Cozy up for movie night in the Gathering Room with your BEAUTIFUL, CUSTOM built-in entertainment center, mantle, & fireplace. A clever hidden drawer is built right into the mantle, perfectly designed to tuck away remotes & keep your stunning focal point clutter-free! Triple sliders open to your private screened lanai, fully equipped with premium 20/20 No-See-Um mesh screens & stylish paver flooring. Step out onto your extended custom pavered patio & soak in the incredible views of the serene pond & conservation backdrop. Flanked by tropical palms, this lush, private backyard sanctuary is perfect for soaking up the Florida sun & even offers room for a future pool! Back inside, the Primary Suite is a peaceful retreat with triple windows showcasing sweeping pond views. The spa-inspired en-suite bath features a floor-to-ceiling tiled walk-in Super Shower, extended quartz vanity w/dual sinks, private water closet, & massive walk-in closet with custom-built ins to neatly organize all of your clothing & accessories. Off the Dining Room, the 4th bedroom functions as a private Guest Suite with its own en-suite bath. Conveniently located off the main hallway, the laundry room features a handy drop zone area just outside & comes complete with a matching Samsung top-loading washer & dryer. Additional notable upgrades include Ring video cameras in front & back of home; Dual MyQ garage door openers; Smart Resideo enabled thermostat; Keyless front door digital lock; Motion sensor lighting; Whole home Titan water filtration system; Custom window treatments throughout; Motorized Remote slider blinds; Custom built-in closets throughout; Whole home gutters; Ceiling fans; Hurricane shutters; Insulated garage w/gym floors/insulated doors/added insulation in attic above garage; Overhead storage racks in garage & more. Situated in highly desirable Isles at BayView, this master planned community's layout is ideal for the outdoor lifestyle with amenities including a resort-style pool, clubhouse w/game room, dog park, scenic walking paths, and playground. Just minutes from world-class shopping, dining, entertainment, and Gulf Coast beaches, with quick & easy access to I-75 and the Sunshine Skyway.
For sale
Price cut: $10K (8/4)
$575,000
8611 MERCATOR COURT, PARRISH, FL 34219
4beds
2,479sqft
Single Family Residence
Built in 2022
7,501 Square Feet Lot
$563,300 Zestimate®
$232/sqft
$15/mo HOA
What's special
Craftsman style homeGenerously sized bedroomsCorner pantryQuartz countersBeautifully appointed gourmet kitchenCeiling fansCustom built-in closets throughout
- 128 days
- 405
- 31
Zillow last checked:
Listing updated:
Listed by:
David Burgess, LLC 813-295-0144,
KW SUNCOAST 941-792-2000,
Carolyn Burgess 813-299-2385,
KW SUNCOAST
Source: Stellar MLS,MLS#: A4695826 Originating MLS: Sarasota - Manatee
Originating MLS: Sarasota - Manatee
Facts & features
Interior
Bedrooms & bathrooms
- Bedrooms: 4
- Bathrooms: 3
- Full bathrooms: 3
Primary bedroom
- Features: Walk-In Closet(s)
- Level: First
Bedroom 2
- Features: Built-in Closet
- Level: First
Bedroom 3
- Features: Built-in Closet
- Level: First
Bedroom 4
- Features: Walk-In Closet(s)
- Level: First
Great room
- Level: First
Kitchen
- Level: First
Heating
- Central
Cooling
- Central Air
Appliances
- Included: Dishwasher, Microwave, Range, Refrigerator
- Laundry: Laundry Room
Features
- Ceiling Fan(s), Eating Space In Kitchen, High Ceilings, Open Floorplan, Primary Bedroom Main Floor, Smart Home, Solid Surface Counters, Solid Wood Cabinets, Thermostat, Walk-In Closet(s)
- Flooring: Carpet, Vinyl
- Windows: Window Treatments, Hurricane Shutters
- Has fireplace: Yes
- Fireplace features: Family Room
Interior area
- Total structure area: 3,588
- Total interior livable area: 2,479 sqft
Video & virtual tour
Property
Parking
- Total spaces: 3
- Parking features: Garage - Attached
- Attached garage spaces: 3
Features
- Levels: One
- Stories: 1
- Exterior features: Irrigation System, Lighting, Rain Gutters, Sidewalk
- Has view: Yes
- View description: Pond
- Has water view: Yes
- Water view: Pond
Lot
- Size: 7,501 Square Feet
Details
- Parcel number: 606202809
- Zoning: X
- Special conditions: None
Construction
Type & style
- Home type: SingleFamily
- Property subtype: Single Family Residence
Materials
- Block, Stucco
- Foundation: Slab
- Roof: Shingle
Condition
- New construction: No
- Year built: 2022
Details
- Builder model: Edinger
- Builder name: David Weekley
Utilities & green energy
- Sewer: Public Sewer
- Water: Public
- Utilities for property: Cable Available, Cable Connected, Electricity Available, Electricity Connected, Sewer Available, Sewer Connected, Street Lights, Underground Utilities, Water Available, Water Connected
Community & HOA
Community
- Pet fee: $0 monthly
- Subdivision: ISLES AT BAYVIEW PH I SUBPH A & B
HOA
- Has HOA: Yes
- HOA fee: $15 monthly
- HOA name: Resource Property Management
- HOA phone: 727-581-2662
Location
- Region: Parrish
Financial & listing details
- Price per square foot: $232/sqft
- Tax assessed value: $404,873
- Annual tax amount: $3,810
- Date on market: 6/4/2026
- Cumulative days on market: 111 days
- Listing terms: Assumable,Cash,Conventional,FHA,VA Loan
- Ownership: Fee Simple
- Total actual rent: 0
- Electric utility on property: Yes
- Road surface type: Asphalt
Estimated market value
$563,300
$535,000 - $591,000
$2,861/mo
Price history
| Date | Event | Price |
|---|---|---|
| 10/10/2026 | Listed for sale | $575,000$232/sqft |
Source:  Stellar MLS #A4695826 Report a problem Stellar MLS #A4695826 Report a problem | ||
| 9/22/2026 | Pending sale | $575,000$232/sqft |
Source: Stellar MLS #A4695826 Report a problem | ||
| 8/4/2026 | Price change | $575,000-1.7%$232/sqft |
Source: Stellar MLS #A4695826 Report a problem | ||
| 6/4/2026 | Listed for sale | $585,000+2.6%$236/sqft |
Source: Stellar MLS #A4695826 Report a problem | ||
| 6/3/2022 | Sold | $570,000$230/sqft |
Source: Public Record Report a problem | ||
Public tax history
| Year | Property taxes | Tax assessment |
|---|---|---|
| 2025 | $3,810 +10.5% | $404,873 -6.4% |
| 2024 | $3,449 +0.5% | $432,338 -6.1% |
| 2023 | $3,432 -11.7% | $460,290 +557.6% |
| 2022 | $3,888 +2255.6% | $70,000 +585.3% |
| 2021 | $165 | $10,215 |
Find assessor info on the county website
Monthly payment
Est. payment
Payment breakdown
Explore the cost of this home by adjusting the details. Changes won't be saved.Climate risks
Neighborhood: 34219
Similar homes
- $580,0003 bd2 ba2k sqft9315 BARRIER COAST TRAIL, PARRISH, FL 34219For Sale

 MLS ID #A4704515, Chrissy Brahler, REGAL TOUCH REALTY INC. Stellar MLS
 - $380,0004 bd2 ba1.8k sqft8522 ABALONE LOOP, PARRISH, FL 34219For Sale
 MLS ID #A4706056, Silvia Chiaro, COLDWELL BANKER REALTY. Stellar MLS
 - $514,9994 bd3 ba2.4k sqft11822 CHEVELON LANE, PARRISH, FL 34219For Sale
 MLS ID #TB8543756, Christina Proper, RE/MAX BAYSIDE REALTY LLC. Stellar MLS
 - $450,0004 bd3 ba2.3k sqft11746 LITTLE RIVER WAY, PARRISH, FL 34219For Sale
 MLS ID #A4704894, Maryana Zilinskiy, COLDWELL BANKER REALTY. Stellar MLS
 - $625,0004 bd3 ba2.3k sqft4316 SEA MARSH PLACE, PARRISH, FL 34219For SaleMLS ID #A4702128, Danielle Dustman, INNOVATE REAL ESTATE. Stellar MLS
- $520,0004 bd3 ba2.5k sqft11912 RICHMOND TRAIL, PARRISH, FL 34219For SaleMLS ID #A4688448, Michael Dailey, COLDWELL BANKER REALTY. Stellar MLS
- $580,0003 bd2 ba2k sqft11160 FIELDSTONE DRIVE, PALMETTO, FL 34221For SaleMLS ID #A4705423, Hannah Moore, WAGNER REALTY. Stellar MLS
- $525,0004 bd3 ba2.1k sqft1904 146TH TERRACE E, PARRISH, FL 34219For SaleMLS ID #TB8448485, Becky Billeci, IMPACT REALTY TAMPA BAY. Stellar MLS
- $720,0005 bd4 ba3.5k sqft9125 WARM SPRINGS CIRCLE, PARRISH, FL 34219For SaleMLS ID #TB8551343, Bryan Rodriguez, ELEVATED REALTY. Stellar MLS
- $393,0002 bd2 ba1.4k sqft10661 SPRING TIDE WAY, PARRISH, FL 34219For SaleMLS ID #A4700585, Mugsie Quinlan, PREMIER PROPERTIES OF SRQ LLC. Stellar MLS
- $419,0003 bd3 ba2.3k sqft11520 GALLATIN TRAIL, PARRISH, FL 34219For SaleMLS ID #A4701392, Habib Massari, REAL BROKER, LLC. Stellar MLS
- $398,9993 bd3 ba2.1k sqft11567 GALLATIN TRAIL, PARRISH, FL 34219For SaleMLS ID #A4698582, Alexis Christensen, LESLIE WELLS REALTY, INC.. Stellar MLS
- $390,0002 bd2 ba1.5k sqft10641 SPRING TIDE WAY, PARRISH, FL 34219For SaleMLS ID #A4705119, Chrissy Brahler, REGAL TOUCH REALTY INC. Stellar MLS
- $379,9002 bd2 ba1.4k sqft10462 SPRING TIDE WAY, PARRISH, FL 34219For SaleMLS ID #TB8516626, Andrea Stoll, CHARLES RUTENBERG REALTY INC. Stellar MLS
- $437,1804 bd3 ba2.2k sqft11334 MEADOW RIVER WAY, PARRISH, FL 34219New ConstructionStellar MLS
- $427,2004 bd3 ba2.2k sqft11322 MEADOW RIVER WAY, PARRISH, FL 34219New ConstructionStellar MLS
- $419,9003 bd2 ba2.1k sqft11237 ROLLING FORK TRAIL, PARRISH, FL 34219For SaleMLS ID #O6420918, Danny Fields, IVRE ORLANDO. Stellar MLS
- $515,0004 bd3 ba2.4k sqft5526 GAVELLA COVE, PALMETTO, FL 34221For SaleMLS ID #TB8498687, Keith Lindsay, FLORIDA HOMES RLTY & MORTGAGE. Stellar MLS
- $439,9993 bd3 ba2.3k sqft11507 GALLATIN TRAIL, PARRISH, FL 34219For SaleMLS ID #A4672896, Judy Aarnes, PA, COLDWELL BANKER REALTY. Stellar MLS
- $375,0002 bd2 ba1.5k sqft8427 OCEAN TIDES COVE, PARRISH, FL 34219For SaleMLS ID #A4700555, Chrissy Brahler, REGAL TOUCH REALTY INC. Stellar MLS
