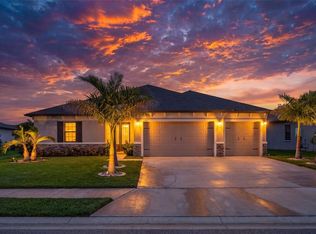
Welcome to the Virginia Park model at Brightwood at North River Ranch—an exceptional two-story residence where refined design, thoughtful functionality, and resort-style living come together. Situated on a premium homesite backing to a peaceful preserve, this beautifully appointed home offers the privacy and tranquility today’s buyers are looking for, while providing an impressive layout designed for both everyday living and effortless entertaining. From the moment you enter, the open-concept floor plan creates an inviting sense of space and flow. The main living areas feature wood-look tile flooring, while the “Tranquil Transitional” design collection showcases Kinsdale Maple Slate cabinetry, Snow Flurry quartz countertops, and sophisticated finishes throughout. The extended lanai provides an ideal outdoor retreat overlooking the preserve, creating the perfect setting for morning coffee, evening relaxation, or entertaining guests. The first floor offers exceptional versatility, including a private guest suite with its own bath and a dedicated office or den enclosed by elegant French doors. The epoxy-coated garage features overhead storage, adding both durability and valuable organization to the home.Upstairs, the spacious primary suite delivers a true retreat with a spa-inspired bath and oversized walk-in closet. Additional bedrooms feature generous walk-in closets, while the large bonus room provides flexible space for a media room, game room, home gym, or additional living area. A conveniently located laundry room completes the second level. Beyond the home itself, Brightwood at North River Ranch delivers an amenity-rich lifestyle designed for connection, recreation, and relaxation. Residents enjoy access to a resort-style lagoon pool, scenic walking and biking trails, linear parks, and dedicated dog parks—all within a thoughtfully planned community. Conveniently located with easy access to I-75, I-275, and US-301, this home places you within comfortable reach of Sarasota, St. Petersburg, and Tampa while allowing you to enjoy the space, privacy, and lifestyle of Parrish. This is more than a home—it’s an opportunity to experience the best of modern Florida living in one of the area’s most sought-after master-planned communities. With an exceptional homesite, impressive upgrades, flexible living spaces, and resort-style amenities, this Virginia Park residence deserves to be at the top of your list.
For sale
$720,000
9125 WARM SPRINGS CIRCLE, PARRISH, FL 34219
5beds
3,597sqft
Single Family Residence
Built in 2023
9,531 Square Feet Lot
$-- Zestimate®
$200/sqft
$9/mo HOA
What's special
Snow flurry quartz countertopsSophisticated finishes throughoutOpen-concept floor planKinsdale maple slate cabinetryWood-look tile flooringConveniently located laundry room
- 59 days
- 459
- 47
Zillow last checked:
Listing updated:
Listed by:
Bryan Rodriguez 813-240-6021,
ELEVATED REALTY 813-563-5995
Source: Stellar MLS,MLS#: TB8551343 Originating MLS: Suncoast Tampa
Facts & features
Interior
Bedrooms & bathrooms
- Bedrooms: 5
- Bathrooms: 4
- Full bathrooms: 4
Primary bedroom
- Features: En Suite Bathroom, Walk-In Closet(s)
- Level: Second
- Area: 252 Square Feet
- Dimensions: 14x18
Bedroom 1
- Features: Built-in Closet
- Level: First
- Area: 165 Square Feet
- Dimensions: 11x15
Bedroom 2
- Features: Built-in Closet
- Level: Second
- Area: 154 Square Feet
- Dimensions: 11x14
Primary bathroom
- Level: Second
- Area: 156 Square Feet
- Dimensions: 13x12
Dining room
- Level: First
- Area: 117 Square Feet
- Dimensions: 13x9
Foyer
- Level: First
- Area: 32 Square Feet
- Dimensions: 8x4
Kitchen
- Level: First
- Area: 165 Square Feet
- Dimensions: 11x15
Living room
- Level: First
- Area: 400 Square Feet
- Dimensions: 20x20
Office
- Level: First
- Area: 143 Square Feet
- Dimensions: 11x13
Heating
- Central
Cooling
- Central Air
Appliances
- Included: Dishwasher, Microwave, Range, Refrigerator
- Laundry: Laundry Room
Features
- Built-in Features, Ceiling Fan(s), High Ceilings, Living Room/Dining Room Combo, Open Floorplan, PrimaryBedroom Upstairs, Solid Surface Counters, Solid Wood Cabinets, Stone Counters, Thermostat, Walk-In Closet(s)
- Flooring: Carpet, Tile
- Doors: Sliding Doors
- Windows: Hurricane Shutters
- Has fireplace: No
Interior area
- Total structure area: 4,743
- Total interior livable area: 3,597 sqft
Video & virtual tour
Property
Parking
- Total spaces: 3
- Parking features: Driveway
- Attached garage spaces: 3
- Has uncovered spaces: Yes
- Details: Garage Dimensions: 27x21
Features
- Levels: Two
- Stories: 2
- Patio & porch: Covered, Patio, Rear Porch
- Exterior features: Irrigation System
Lot
- Size: 9,531 Square Feet
- Features: In County, Oversized Lot, Sidewalk
Details
- Parcel number: 401941959
- Zoning: X
- Special conditions: None
Construction
Type & style
- Home type: SingleFamily
- Property subtype: Single Family Residence
Materials
- Block, Stone, Stucco
- Foundation: Slab
- Roof: Shingle
Condition
- Completed
- New construction: No
- Year built: 2023
Details
- Builder model: Virginia Park
Utilities & green energy
- Sewer: Public Sewer
- Water: Public
- Utilities for property: Public
Community & HOA
Community
- Features: Clubhouse, Community Mailbox, Deed Restrictions, Dog Park, Fitness Center, Park, Playground, Pool, Sidewalks, Special Community Restrictions, Tennis Court(s)
- Pet fee: $0 monthly
- Subdivision: NORTH RIVER RANCH PH IC & ID WEST
HOA
- Has HOA: Yes
- Services included: Common Area Taxes, Community Pool, Manager, Pool Maintenance, Recreational Facilities
- HOA fee: $9 monthly
- HOA name: Castle Group/Michelle Beedie
- HOA phone: 239-444-6256
Location
- Region: Parrish
Financial & listing details
- Price per square foot: $200/sqft
- Tax assessed value: $672,807
- Annual tax amount: $12,036
- Date on market: 9/23/2026
- Cumulative days on market: 60 days
- Listing terms: Cash,Conventional,FHA,VA Loan
- Ownership: Fee Simple
- Total actual rent: 0
- Road surface type: Paved, Asphalt
Estimated market value
Not available
Estimated sales range
Not available
Not available
Price history
| Date | Event | Price |
|---|---|---|
| 9/23/2026 | Listed for sale | $720,000-2.7%$200/sqft |
Source:  Stellar MLS #TB8551343 Report a problem | ||
| 2/11/2026 | Listing removed | $739,900$206/sqft |
Source: Stellar MLS #A4670005 Report a problem | ||
| 2/3/2026 | Price change | $739,900-1.2%$206/sqft |
Source: Stellar MLS #A4670005 Report a problem | ||
| 1/6/2026 | Price change | $749,000-0.1%$208/sqft |
Source: eXp Realty #A4670005 Report a problem | ||
| 11/14/2025 | Listed for sale | $749,900-3.9%$208/sqft |
Source: Stellar MLS #A4670005 Report a problem | ||
| 6/15/2023 | Sold | $780,000+0%$217/sqft |
Source: Public Record Report a problem | ||
| 5/10/2023 | Pending sale | $779,990$217/sqft |
Source: Stellar MLS #T3379706 Report a problem | ||
| 11/9/2022 | Price change | $779,990-4.8%$217/sqft |
Source: Stellar MLS #T3379706 Report a problem | ||
| 11/1/2022 | Price change | $819,176+0.9%$228/sqft |
Source: Stellar MLS #T3379706 Report a problem | ||
| 6/9/2022 | Listed for sale | $812,057$226/sqft |
Source:  Homes By WestBay Report a problem | ||
Public tax history
| Year | Property taxes | Tax assessment |
|---|---|---|
| 2025 | $12,036 +2.4% | $672,807 -0.9% |
| 2024 | $11,759 +153.7% | $678,623 +600.3% |
| 2023 | $4,636 +54.5% | $96,900 +2166.7% |
| 2022 | $3,000 | $4,275 |
Find assessor info on the county website
Monthly payment
Est. payment
Payment breakdown
Explore the cost of this home by adjusting the details. Changes won't be saved.Climate risks
Neighborhood: 34219
Nearby schools
Schools provided by the listing agent
- Elementary: Barbara A. Harvey Elementary
- Middle: Buffalo Creek Middle
- High: Parrish Community High
Source: Stellar MLS. This data may not be complete. We recommend contacting the local school district to confirm school assignments for this home.


Similar homes
- $864,9005 bd4 ba3.1k sqft9211 ISABELLA CIRCLE, PARRISH, FL 34219For Sale
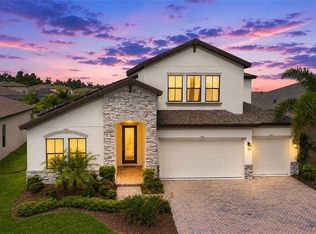
 MLS ID #A4705467, Joe Murphy, COLDWELL BANKER REALTY. Stellar MLS
- $795,0005 bd4 ba3.7k sqft4423 FLY ROD TERRACE, PARRISH, FL 34219For Sale
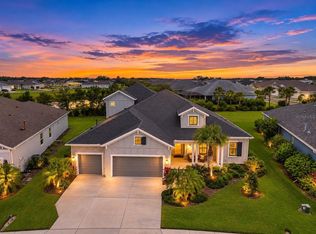 MLS ID #A4712232, Joseph Patoray, LLC, FINE PROPERTIES. Stellar MLS
- $770,0004 bd3 ba2.8k sqft12807 WHEATGRASS COURT, PARRISH, FL 34219For Sale
 MLS ID #A4704836, Gina Guarneri, THE KEYES COMPANY - SARASOTA. Stellar MLS
- $649,0004 bd3 ba2.8k sqft12627 WHEATGRASS COURT, PARRISH, FL 34219For Sale
 MLS ID #A4701082, Matt Bender, REAL BROKER, LLC. Stellar MLS
- $519,9244 bd4 ba2.8k sqft12907 PIERCE STREET, PARRISH, FL 34219New ConstructionMLS ID #TB8447064, Candace Merry, MATTAMY REAL ESTATE SERVICES. Stellar MLS
- $559,9004 bd3 ba2.8k sqft8830 39TH STREET CIRCLE E, PARRISH, FL 34219For SaleMLS ID #TB8559759, Paul DeSantis, PA, PREMIER SOTHEBYS INTL REALTY. Stellar MLS
- $847,0005 bd5 ba4.2k sqft8207 RUSHTON PLACE, PARRISH, FL 34219For SaleMLS ID #A4689503, Monica DeSomma, PREFERRED SHORE LLC. Stellar MLS
- $459,9003 bd2 ba1.9k sqft11332 GALLATIN TRAIL, PARRISH, FL 34219For SaleMLS ID #TB8550520, Caitlin Porcelli, 1 PALM REALTY. Stellar MLS
- $715,0004 bd3 ba2.4k sqft14523 PADDLERS CROSSING, PARRISH, FL 34219For SaleMLS ID #A4704223, Toni Zarghami, KW COASTAL LIVING III. Stellar MLS
- $514,9994 bd3 ba2.4k sqft11822 CHEVELON LANE, PARRISH, FL 34219For SaleMLS ID #TB8543756, Christina Proper, RE/MAX BAYSIDE REALTY LLC. Stellar MLS
- $625,0004 bd3 ba2.3k sqft4316 SEA MARSH PLACE, PARRISH, FL 34219For SaleMLS ID #A4702128, Danielle Dustman, INNOVATE REAL ESTATE. Stellar MLS
- $519,9004 bd3 ba2.7k sqft5751 99TH AVENUE CIRCLE E, PARRISH, FL 34219For SaleMLS ID #A4705101, Anthony Dalesandro, BRIGHT REALTY. Stellar MLS
- $415,0003 bd3 ba2.3k sqft11520 GALLATIN TRAIL, PARRISH, FL 34219For SaleMLS ID #A4701392, Habib Massari, REAL BROKER, LLC. Stellar MLS
- $625,0003 bd2 ba2.2k sqft4427 RENWICK DRIVE, PARRISH, FL 34219For SaleMLS ID #A4701648, Jose Ortega, KW SUNCOAST. Stellar MLS
- $719,9004 bd3 ba2.3k sqft9750 HIGHLAND PARK PLACE, PALMETTO, FL 34221For SaleMLS ID #TB8517693, Elizaveta Stoma, GULF SHORES REALTY ERA POWERED LLC. Stellar MLS
- $395,0003 bd3 ba2.1k sqft11567 GALLATIN TRAIL, PARRISH, FL 34219For SaleMLS ID #A4698582, Alexis Christensen, LESLIE WELLS REALTY, INC.. Stellar MLS
- $679,0005 bd3 ba3.2k sqft6542 CLAIRBORNE LANE, BRADENTON, FL 34211For SaleMLS ID #A4712865, Frank Harris, COAST 2 COAST HOME REALTY, PLLC. Stellar MLS
- $489,9004 bd3 ba2.5k sqft6112 115TH AVENUE E, PARRISH, FL 34219For SaleMLS ID #A4703944, Kristyn Haster, PREFERRED SHORE LLC. Stellar MLS
- $380,0004 bd2 ba1.8k sqft8522 ABALONE LOOP, PARRISH, FL 34219For SaleMLS ID #A4706056, Silvia Chiaro, COLDWELL BANKER REALTY. Stellar MLS
- $520,0004 bd3 ba2.5k sqft11912 RICHMOND TRAIL, PARRISH, FL 34219For SaleMLS ID #A4688448, Michael Dailey, COLDWELL BANKER REALTY. Stellar MLS
