Absolute stunner on one of the best homesites in North River Ranch offering almost 2,600 sq ft of luxury living! This exceptional residence features an assumable 4.99% mortgage and a rare blend of elegance, privacy, and breathtaking natural surroundings. This thoughtfully designed home offers 3 bedrooms, 3 full bathrooms, plus a dedicated office, showcasing 11.5-foot ceilings, a grand entrance with soaring vaulted ceilings, and an expansive great room highlighted by custom beams and an impressive 24 feet of sliding glass doors that flood the space with natural light. The massive custom kitchen is perfect for entertaining and hosting large family gatherings, seamlessly connecting to the great room and outdoor living space while capturing stunning views. No expense spared with the custom window coverings, lighting and fans throughout the home. Step outside to the oversized screened lanai, where a custom 14x28 salt water pool and spa await, complemented by upgraded Shellock pavers designed to stay cool underfoot even during hot summer days. Beyond the screened area, enjoy a fenced side yard with a convenient built-in doggy door, creating an ideal setup for pets and outdoor living. The lanai and pool area are framed by a 50-foot panoramic view of private lush tropical trees and serene pond vistas. Enjoy nature at its finest with frequent sightings of deer, eagles, otters, and schools of fish, creating a peaceful and private retreat. The primary suite is a true owner’s retreat, featuring his and hers walk-in closets, including a spectacular custom-designed oversized closet, along with beautiful custom millwork throughout that adds warmth and panache. The spa-inspired primary bath offers a large walk-in shower with additional rain head, oversized soaking tub, and dual vanities. A large three-car garage provides ample space for vehicles, storage, and hobbies, enhancing the home’s functionality and appeal. Residents enjoy access to world-class amenities at Brightwood and Camp Creek, featuring resort-style pools, water slides, a state-of-the-art fitness center, game rooms, library, bike park, dog park, pickleball courts, playgrounds, and expansive parks—offering activities and entertainment for all ages. With nearly 2,600 square feet of luxury living, exceptional craftsmanship throughout, and one of the most desirable lots in the community, this home is a rare opportunity to own refined Florida living surrounded by nature.
Sold for $850,000
$850,000
9141 WARM SPRINGS CIRCLE, PARRISH, FL 34219
3beds
2,597sqft
Single Family Residence
Built in 2023
9,204 Square Feet Lot
$857,200 Zestimate®
$327/sqft
$4,205 Estimated rent
Home value
$857,200
$789,000 - $926,000
$4,205/mo
Zestimate® history
Owner options
List your home for rent
$4,205/mo
Rent Zestimate®
Find your next renter with Zillow Rental Manager. Plus, with online applications, you can quickly screen prospective tenants – for free.
$4,205/mo
Rent Zestimate®
Refinance and save
$5,717/mo
Est. payment
Refinancing to a lower rate could help reduce your monthly payments and save thousands over the life of the loan.
$5,717/mo
Est. payment
Explore your selling options
Work with a Zillow partner agent
Leverage their expertise and Zillow's premium Showcase listings to get your home seen by more buyers.
Get startedList with your own agent
Get your home in front of millions of buyers by listing it on Zillow.
Learn how to do itSell it yourself
Take full control of how buyers see your home on Zillow by listing For Sale by Owner (FSBO).
List your homeWhat's special
Dedicated officeOversized screened lanai
Zillow last checked:
Listing updated:
Listed by:
Christopher Plummer 813-599-4930,
SMITH & ASSOCIATES REAL ESTATE 727-342-3800
Bought with:
Toni Zarghami, 3283821
KW COASTAL LIVING III
Source: Stellar MLS,MLS#: TB8473323 Originating MLS: Suncoast Tampa
Originating MLS: Suncoast Tampa
Facts & features
Interior
Bedrooms & bathrooms
- Bedrooms: 3
- Bathrooms: 3
- Full bathrooms: 3
Primary bedroom
- Features: Walk-In Closet(s)
- Level: First
- Area: 251.37 Square Feet
- Dimensions: 14.7x17.1
Bedroom 2
- Features: Built-in Closet
- Level: First
- Area: 134.4 Square Feet
- Dimensions: 12x11.2
Bedroom 3
- Features: Built-in Closet
- Level: First
- Area: 122.1 Square Feet
- Dimensions: 11.1x11
Balcony porch lanai
- Level: First
- Area: 408 Square Feet
- Dimensions: 34x12
Den
- Level: First
- Area: 159.98 Square Feet
- Dimensions: 11.11x14.4
Great room
- Features: Ceiling Fan(s)
- Level: First
- Area: 861.63 Square Feet
- Dimensions: 33x26.11
Kitchen
- Level: First
Heating
- Central
Cooling
- Central Air
Appliances
- Included: Oven, Convection Oven, Cooktop, Dishwasher, Disposal, Dryer, Electric Water Heater, Exhaust Fan, Microwave, Range, Range Hood, Refrigerator, Washer
- Laundry: Laundry Room
Features
- Built-in Features, Ceiling Fan(s), Coffered Ceiling(s), Crown Molding, High Ceilings, In Wall Pest System
- Flooring: Carpet, Luxury Vinyl, Porcelain Tile
- Doors: Outdoor Grill, Sliding Doors
- Windows: Blinds, Double Pane Windows, ENERGY STAR Qualified Windows, Insulated Windows, Shades, Shutters, Hurricane Shutters
- Has fireplace: No
Interior area
- Total structure area: 3,719
- Total interior livable area: 2,597 sqft
Property
Parking
- Total spaces: 3
- Parking features: Driveway, Garage Door Opener
- Attached garage spaces: 3
- Has uncovered spaces: Yes
- Details: Garage Dimensions: 28x24
Features
- Levels: One
- Stories: 1
- Patio & porch: Covered, Deck, Enclosed, Rear Porch, Screened
- Exterior features: Gray Water System, Irrigation System, Outdoor Grill, Private Yard, Sidewalk
- Has private pool: Yes
- Pool features: Deck, Fiber Optic Lighting, Gunite, Heated, In Ground, Lighting, Salt Water, Screen Enclosure, Tile
- Has spa: Yes
- Fencing: Fenced,Vinyl
- Has view: Yes
- View description: Park/Greenbelt, Pool, Water, Pond
- Has water view: Yes
- Water view: Water,Pond
- Waterfront features: Pond
Lot
- Size: 9,204 Square Feet
- Features: Cul-De-Sac, City Lot, Irregular Lot, Landscaped, Level, Oversized Lot, Private, Sidewalk
- Residential vegetation: Mature Landscaping, Oak Trees, Trees/Landscaped, Wooded
Details
- Parcel number: 401942159
- Zoning: RES
- Special conditions: None
Construction
Type & style
- Home type: SingleFamily
- Architectural style: Bungalow,Mediterranean
- Property subtype: Single Family Residence
Materials
- Block, Brick, Concrete, Stone, Stucco
- Foundation: Slab
- Roof: Shingle
Condition
- Completed
- New construction: No
- Year built: 2023
Details
- Builder model: Bayshore 1
Utilities & green energy
- Sewer: Public Sewer
- Water: Public
- Utilities for property: Cable Available, Electricity Connected, Fiber Optics, Public, Sewer Connected, Sprinkler Meter, Sprinkler Recycled, Street Lights, Underground Utilities, Water Connected
Community & HOA
Community
- Features: Association Recreation - Owned, Clubhouse, Community Mailbox, Deed Restrictions, Dog Park, Fitness Center, Golf Carts OK, Irrigation-Reclaimed Water, Park, Playground, Pool, Sidewalks, Special Community Restrictions
- Pet fee: $0 monthly
- Subdivision: NORTH RIVER RANCH PH IC & ID WEST
HOA
- Has HOA: Yes
- Amenities included: Clubhouse, Fitness Center, Park, Pickleball Court(s), Playground, Pool, Recreation Facilities, Trail(s)
- Services included: Community Pool, Manager
- HOA fee: $9 monthly
- HOA name: Castle Group-M. Beedie
- HOA phone: 239-444-6256
- Second HOA phone: 239-444-6256
Location
- Region: Parrish
Financial & listing details
- Price per square foot: $327/sqft
- Tax assessed value: $626,815
- Annual tax amount: $7,763
- Date on market: 2/5/2026
- Cumulative days on market: 29 days
- Listing terms: Assumable,Cash,Conventional,FHA,VA Loan
- Ownership: Fee Simple
- Total actual rent: 0
- Electric utility on property: Yes
- Road surface type: Paved, Asphalt
Price history
| Date | Event | Price |
|---|---|---|
| 3/31/2026 | Sold | $850,000-4%$327/sqft |
Source:  Stellar MLS #TB8473323 Report a problem Stellar MLS #TB8473323 Report a problem | ||
| 3/9/2026 | Pending sale | $885,000$341/sqft |
Source: Stellar MLS #TB8473323 Report a problem | ||
| 2/5/2026 | Listed for sale | $885,000+14.1%$341/sqft |
Source: Stellar MLS #TB8473323 Report a problem | ||
| 4/28/2023 | Sold | $775,7000%$299/sqft |
Source: Public Record Report a problem | ||
| 8/18/2022 | Pending sale | $776,081$299/sqft |
Source: Stellar MLS #T3396950 Report a problem | ||
Public tax history
| Year | Property taxes | Tax assessment |
|---|---|---|
| 2025 | $11,424 +1.8% | $626,815 -1.1% |
| 2024 | $11,223 +142.1% | $633,526 +553.8% |
| 2023 | $4,636 +54.5% | $96,900 +2166.7% |
| 2022 | $3,000 | $4,275 |
Find assessor info on the county website
Neighborhood: 34219
Nearby homes
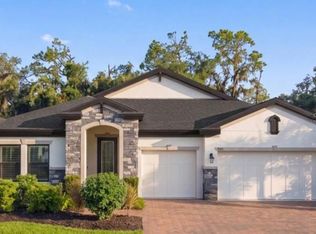
- $740,0004 bd3 ba2.7k sqft9145 Warm Springs Cir, Parrish, FL 34219For Sale
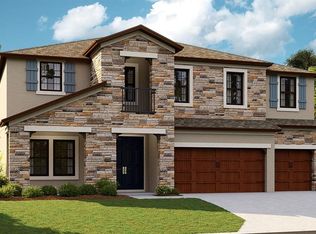
- $1,046,7485 bd4 ba3.5k sqft9136 Warm Springs Cir, Parrish, FL 34219Sold
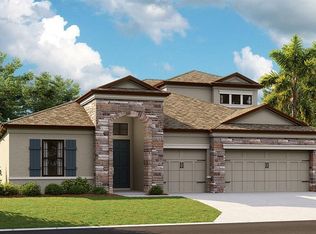
- $811,5844 bd4 ba3.1k sqft9128 Warm Springs Cir, Parrish, FL 34219Sold
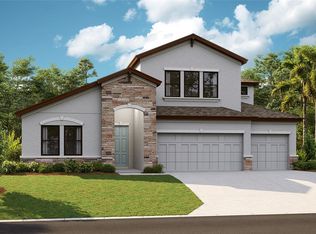
- $922,1645 bd4 ba3.1k sqft9148 Warm Springs Cir, Parrish, FL 34219Sold
- $787,0003 bd3 ba2.6k sqft9152 Warm Springs Cir, Parrish, FL 34219Sold
- $663,0003 bd3 ba2.6k sqft9162 Warm Springs Cir, Parrish, FL 34219Sold
- $708,0004 bd3 ba2.7k sqft9124 Warm Springs Cir, Parrish, FL 34219Sold
- $775,0004 bd3 ba2.5k sqft9120 Warm Springs Cir, Parrish, FL 34219Sold
Nearby schools
GreatSchools rating
- 7/10Virgil Mills Elementary SchoolGrades: PK-5Distance: 3 mi
- 5/10Buffalo Creek Middle SchoolGrades: 6-8Distance: 2.9 mi
- 5/10Parrish Community High SchoolGrades: 9-12Distance: 1.2 mi
Schools provided by the listing agent
- Elementary: Barbara A. Harvey Elementary
- High: Parrish Community High
Source: Stellar MLS. This data may not be complete. We recommend contacting the local school district to confirm school assignments for this home.
Get a cash offer in 3 minutes
Find out how much your home could sell for in as little as 3 minutes with a no-obligation cash offer.
Estimated market value
$857,200
Get a cash offer in 3 minutes
Find out how much your home could sell for in as little as 3 minutes with a no-obligation cash offer.
Estimated market value
$857,200
- Florida
- Manatee County
- Parrish
- 34219
- 9141 WARM SPRINGS CIRCLE
