Skip main navigation
Sold for $775,000
  • $775,000

    9120 Warm Springs Cir, Parrish, FL 34219

    4beds
    2,534sqft
    Single Family Residence
    Built in 2023
    0.31 Acres Lot
    $746,900 Zestimate®
    $306/sqft
    $4,108 Estimated rent

    Home value

    $746,900

    $680,000 - $822,000

    $4,108/mo

    Zestimate® history
    Loading
    Loading...

    Owner options

    List your home for rent

    $4,108/mo

    Rent Zestimate®

    Find your next renter with Zillow Rental Manager. Plus, with online applications, you can quickly screen prospective tenants – for free.

    Learn more

    $4,108/mo

    Rent Zestimate®

    Refinance and save

    $5,075/mo

    Est. payment

    Refinancing to a lower rate could help reduce your monthly payments and save thousands over the life of the loan.

    See today's rates

    $5,075/mo

    Est. payment

    Explore your selling options

    Work with a Zillow partner agent

    Leverage their expertise and Zillow's premium Showcase listings to get your home seen by more buyers.

    Get started

    List with your own agent

    Get your home in front of millions of buyers by listing it on Zillow.

    Learn how to do it

    Sell it yourself

    Take full control of how buyers see your home on Zillow by listing For Sale by Owner (FSBO).

    List your home

    What's special

    Oversized islandPrivate sanctuaryHeated saltwater poolOutdoor kitchenHigh-end finishesSpa-inspired ensuiteElectrical surge protector
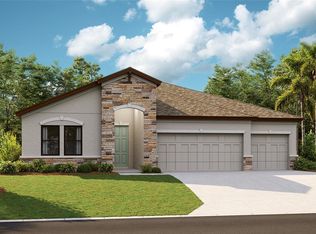
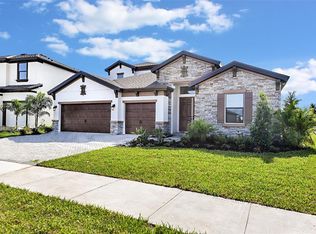
    OVER $115K+ IN UPGRADES! MOVE-IN READY WITH POOL & EXTENDED WARRANTY! Skip the hassle of new construction—this stunning 2023 WestBay POOL home in North River Ranch is ready for its next homeowners! The owners have already done all the legwork for you: Plantation shutters, motorized Hunter Douglas blinds, upgraded light fixtures, washer, dryer, refrigerator, water softener, kitchen reverse osmosis, electrical surge protector, outdoor kitchen, pool with sun shelf and water feature, oversized lot with a water view—AND MORE—all included! Plus, you’ll avoid living in a construction zone, since this home is in the already completed neighborhood of Brightwood. Located in the highly sought-after North River Ranch, this nearly brand-new masterpiece offers the perfect balance of elegance, comfort, and modern convenience—all at an incredible price!! From the moment you step inside, you’ll feel the difference: Soaring ceilings and grand 8-foot doors. An open-concept layout that’s both sophisticated and effortlessly livable. A chef’s dream kitchen with high-end finishes, under-cabinet lighting, and an oversized island — ideal for everything from culinary creations to casual morning coffee. Your private sanctuary features lanai access, elegant tray ceilings, and a spa-inspired ensuite with dual vanities, a spacious walk-in shower, and an oversized walk-in closet—waiting for your custom touch. Outdoor Paradise: The heated saltwater pool — featuring a sun shelf, bubbler, and tranquil waterfall — is fully customizable via the OmniLogic app. Hosting? The outdoor kitchen, expansive corner lot, and ample space for a future fenced yard make this the ultimate entertaining space. PLUS, the Vivint smart alarm system, cameras, 85” living room TV, 65” lanai TV and washer/dryer are INCLUDED in your purchase!! Come live the North River Ranch lifestyle with THREE incredible amenity centers, including one just a short stroll away. Here you’ll find miles of scenic trails, social events, food trucks, and weekend activities for all. Upcoming community additions include a hospital, village center, shopping, dining, and on-site schools. Recently opened Canoe Creek features a resort-style pool, a waterslide, clubhouse, skate park, pickleball courts, game room, & more! Conveniently positioned in Parrish with easy access to Bradenton, Sarasota, Tampa, and St. Petersburg—you’ll have the best of Florida at your fingertips. Homes like this—especially at THIS price—don’t come around often. Don’t miss your chance to own a luxurious, single-level pool home in one of the area’s most desirable communities. Schedule your private tour today and make 2025 the year you move into your dream home!

    Zillow last checked:

    Listing updated:

    Listed by:

    Jordan Sargent 727-599-8170,

    SMITH & ASSOCIATES REAL ESTATE 727-342-3800,

    Roy Fillyaw 202-716-2353,

    SMITH & ASSOCIATES REAL ESTATE

    Bought with:

    J. David Vann, 3208805

    RE/MAX METRO

    Source: Stellar MLS,MLS#: T3550900MLS LogoOriginating MLS: Pinellas Suncoast

    Facts & features

    Interior

    Bedrooms & bathrooms
    • Bedrooms: 4
    • Bathrooms: 3
    • Full bathrooms: 3
    Rooms
    • Room types: Den/Library/Office, Utility Room
    Primary bedroom
    • Features: Walk-In Closet(s)
    • Level: First
    Bedroom 1
    • Features: Built-in Closet
    • Level: First
    Bedroom 2
    • Features: Built-in Closet
    • Level: First
    Bedroom 3
    • Features: Built-in Closet
    • Level: First
    Foyer
    • Level: First
    Kitchen
    • Level: First
    Laundry
    • Level: First
    Living room
    • Level: First
    Office
    • Level: First
    Heating
    • Central, Electric
    Cooling
    • Central Air
    Appliances
    • Included: Oven, Dishwasher, Disposal, Dryer, Electric Water Heater, Exhaust Fan, Freezer, Ice Maker, Kitchen Reverse Osmosis System, Microwave, Range, Range Hood, Refrigerator, Washer, Water Filtration System, Water Purifier, Water Softener
    • Laundry: Electric Dryer Hookup, Inside, Laundry Room
    Features
    • Ceiling Fan(s), Eating Space In Kitchen, High Ceilings, In Wall Pest System, Kitchen/Family Room Combo, Living Room/Dining Room Combo, Open Floorplan, Primary Bedroom Main Floor, Split Bedroom, Thermostat, Tray Ceiling(s), Walk-In Closet(s)
    • Flooring: Carpet, Luxury Vinyl
    • Doors: Outdoor Kitchen, Sliding Doors
    • Windows: Aluminum Frames, Shades, Shutters, Window Treatments, Hurricane Shutters
    • Has fireplace: No
    Interior area
    • Total structure area: 3,675
    • Total interior livable area: 2,534 sqft

    Property

    Parking
    • Total spaces: 3
    • Parking features: Driveway, Garage Door Opener
    • Attached garage spaces: 3
    • Has uncovered spaces: Yes
    Features
    • Levels: One
    • Stories: 1
    • Patio & porch: Covered, Patio, Rear Porch, Screened
    • Exterior features: Balcony, Irrigation System, Lighting, Outdoor Kitchen, Sidewalk
    • Has private pool: Yes
    • Pool features: Gunite, Heated, In Ground, Lighting, Outside Bath Access, Salt Water, Screen Enclosure, Tile
    • Has view: Yes
    • View description: Pond
    • Has water view: Yes
    • Water view: Pond
    Lot
    • Size: 0.31 Acres
    • Features: Corner Lot, Landscaped, Oversized Lot, Sidewalk
    • Residential vegetation: Trees/Landscaped
    Details
    • Parcel number: 401943859
    • Zoning: SFR
    • Special conditions: None

    Construction

    Type & style
    • Home type: SingleFamily
    • Architectural style: French Provincial
    • Property subtype: Single Family Residence
    Materials
    • Block, Concrete, Stone
    • Foundation: Slab
    • Roof: Shingle
    Condition
    • New construction: No
    • Year built: 2023
    Details
    • Builder model: Hyde Park III

    Utilities & green energy

    • Sewer: Public Sewer
    • Water: Public
    • Utilities for property: BB/HS Internet Available, Cable Available, Cable Connected, Electricity Available, Electricity Connected, Public, Sewer Available, Sewer Connected, Sprinkler Meter, Street Lights, Underground Utilities, Water Available, Water Connected

    Community & HOA

    Community
    • Features: Community Mailbox, Dog Park, Fitness Center, Golf Carts OK, Irrigation-Reclaimed Water, Park, Playground, Pool, Sidewalks
    • Security: Security System, Security System Owned, Smoke Detector(s)
    • Pet fee: $0 monthly
    • Subdivision: NORTH RIVER RANCH PH IC & ID WEST
    HOA
    • Has HOA: Yes
    • Amenities included: Fitness Center, Lobby Key Required, Park, Playground, Pool, Recreation Facilities, Spa/Hot Tub, Trail(s)
    • Services included: Community Pool, Insurance, Maintenance Grounds
    • HOA fee: $9 monthly
    • HOA name: Katelyn Keim
    • HOA phone: 239-444-6256
    Location
    • Region: Parrish

    Financial & listing details

    • Price per square foot: $306/sqft
    • Tax assessed value: $604,758
    • Annual tax amount: $10,340
    • Date on market: 8/23/2024
    • Cumulative days on market: 179 days
    • Listing terms: Cash,Conventional,FHA,VA Loan
    • Ownership: Fee Simple
    • Total actual rent: 0
    • Electric utility on property: Yes
    • Road surface type: Paved, Concrete

    Price history

    DateEventPrice
    5/28/2025Sold$775,000$306/sqft
    Source: Stellar MLS #T3550900 Report a problem
    3/21/2025Pending sale$775,000$306/sqft
    Source: Stellar MLS #T3550900 Report a problem
    2/12/2025Price change$775,000-3.1%$306/sqft
    Source: Stellar MLS #T3550900 Report a problem
    1/27/2025Price change$799,999-3%$316/sqft
    Source: Stellar MLS #T3550900 Report a problem
    1/14/2025Price change$825,000-2.9%$326/sqft
    Source: Stellar MLS #T3550900 Report a problem
    1/2/2025Listed for sale$849,500-1.1%$335/sqft
    Source: Stellar MLS #T3550900 Report a problem
    11/24/2024Listing removed$859,000$339/sqft
    Source: Stellar MLS #T3550900 Report a problem
    10/17/2024Price change$859,000-1.2%$339/sqft
    Source: Stellar MLS #T3550900 Report a problem
    8/23/2024Listed for sale$869,000+28.7%$343/sqft
    Source: Stellar MLS #T3550900 Report a problem
    10/26/2023Sold$675,232-5.6%$266/sqft
    Source: Stellar MLS #T3438128 Report a problem
    9/11/2023Pending sale$715,232$282/sqft
    Source: Stellar MLS #T3438128 Report a problem
    6/18/2023Price change$715,232+2.9%$282/sqft
    Source: Stellar MLS #T3438128 Report a problem
    6/12/2023Price change$695,232+0.7%$274/sqft
    Source: Stellar MLS #T3438128 Report a problem
    4/5/2023Listed for sale$690,232+10.7%$272/sqft
    Source: Homes By WestBay Report a problem
    3/25/2023Listing removed--
    Source: Homes By WestBay Report a problem
    1/26/2023Listed for sale$623,356$246/sqft
    Source: Homes By WestBay Report a problem

    Public tax history

    YearProperty taxesTax assessment
    2025$11,710 +8.7%$604,758 +7.7%
    2024$10,771 +148.2%$561,527 +479.5%
    2023$4,340 +44.7%$96,900 +2166.7%
    2022$3,000 $4,275
    Find assessor info on the county website

    Neighborhood: 34219

    Nearby schools

    GreatSchools rating
    Schools provided by the listing agent
    • Elementary: Virgil Mills Elementary
    • Middle: Buffalo Creek Middle
    • High: Parrish Community High

    Source: Stellar MLS. This data may not be complete. We recommend contacting the local school district to confirm school assignments for this home.

    Get a cash offer in 3 minutes
    Find out how much your home could sell for in as little as 3 minutes with a no-obligation cash offer.
    Estimated market value
    $746,900
    Get a cash offer in 3 minutes
    Find out how much your home could sell for in as little as 3 minutes with a no-obligation cash offer.
    Estimated market value
    $746,900