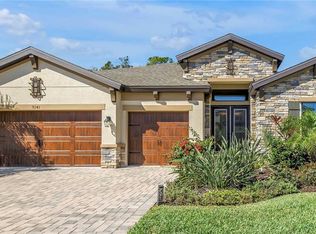
Perfectly positioned on a premium homesite overlooking tranquil water and protected preserve, this exceptional residence offers a rare opportunity to enjoy luxury living with the ease and comfort of a thoughtfully designed single-story floor plan. Here, mornings begin with the peaceful sounds of nature, afternoons are filled with natural light, and every evening ends with breathtaking Florida sunsets across your own private backyard sanctuary. Designed for those who appreciate both elegance and functionality, this beautifully appointed four-bedroom residence with a private office offers expansive open living spaces, timeless finishes, and effortless indoor-outdoor living—all on one level. At the heart of the residence, the impressive gourmet kitchen serves as both a gathering place and the centerpiece of the home. Rich cabinetry, quartz countertops, premium stainless-steel appliances, designer lighting, and an oversized island overlook the expansive great room, allowing family and friends to remain connected whether entertaining or simply enjoying everyday life. The great room is where this home truly shines. Expansive sliding glass doors frame breathtaking views of the tranquil pond and protected nature preserve, creating a seamless connection between the interior and the beauty beyond. Whether hosting family celebrations or enjoying a quiet evening at home, the backdrop is nothing short of spectacular. Step outside and discover an outdoor living space designed for year-round enjoyment. The oversized covered lanai and extended screened enclosure create the perfect setting for morning coffee, sunset dinners, or relaxing with friends while overlooking the peaceful preserve. Custom motorized lanai shades provide both privacy and comfort at the touch of a button, allowing you to enjoy the space throughout the day while embracing Florida's indoor-outdoor lifestyle. With no rear neighbors and uninterrupted preserve views, this private outdoor retreat is as peaceful as it is inviting. The luxurious owner's retreat offers a serene escape featuring a spa-inspired bath and an expansive walk-in closet, while three additional guest bedrooms and a dedicated private office provide exceptional flexibility for family, visitors, or today's work-from-home lifestyle. Completing the home is an oversized three-car garage, offering abundant space for vehicles, golf carts, storage, and all of life's adventures. Located within the award-winning North River Ranch community, residents enjoy an exceptional collection of resort-style amenities including multiple pools, state-of-the-art fitness centers, pickleball courts, scenic walking and biking trails, playgrounds, and year-round community events. Ideally situated just minutes from I-75, the home offers convenient access to Lakewood Ranch, UTC Sarasota, Bradenton, downtown St. Petersburg, Tampa, championship golf courses, world-class boating, and Florida's spectacular Gulf Coast beaches, placing the very best of the Gulf Coast lifestyle within easy reach.
For sale
$740,000
9145 WARM SPRINGS CIRCLE, PARRISH, FL 34219
4beds
2,723sqft
Single Family Residence
Built in 2023
7,963 Square Feet Lot
$-- Zestimate®
$272/sqft
$9/mo HOA
What's special
Timeless finishesOversized islandThree additional guest bedroomsDedicated private officeCustom motorized lanai shadesQuartz countertopsImpressive gourmet kitchen
- 37 days
- 415
- 27
Likely to sell faster than
Zillow last checked:
Listing updated:
Listed by:
Christopher Plummer 813-599-4930,
SMITH & ASSOCIATES REAL ESTATE 727-342-3800
Source: Stellar MLS,MLS#: TB8534929 Originating MLS: Suncoast Tampa
Originating MLS: Suncoast Tampa
Facts & features
Interior
Bedrooms & bathrooms
- Bedrooms: 4
- Bathrooms: 3
- Full bathrooms: 3
Primary bedroom
- Features: Walk-In Closet(s)
- Level: First
- Area: 288 Square Feet
- Dimensions: 16x18
Bedroom 2
- Features: Built-in Closet
- Level: First
- Area: 156 Square Feet
- Dimensions: 12x13
Bedroom 3
- Features: Built-in Closet
- Level: First
- Area: 156 Square Feet
- Dimensions: 12x13
Bedroom 4
- Features: Built-in Closet
- Level: First
- Area: 156 Square Feet
- Dimensions: 12x13
Balcony porch lanai
- Level: First
- Area: 240 Square Feet
- Dimensions: 24x10
Den
- Level: First
- Area: 156 Square Feet
- Dimensions: 12x13
Dining room
- Level: First
- Area: 156 Square Feet
- Dimensions: 12x13
Foyer
- Level: First
- Area: 112 Square Feet
- Dimensions: 7x16
Great room
- Level: First
- Area: 380 Square Feet
- Dimensions: 19x20
Kitchen
- Level: First
- Area: 208 Square Feet
- Dimensions: 13x16
Laundry
- Level: First
- Area: 72 Square Feet
- Dimensions: 9x8
Heating
- Central
Cooling
- Central Air
Appliances
- Included: Oven, Cooktop, Dishwasher, Disposal, Electric Water Heater, Exhaust Fan, Microwave, Range Hood, Refrigerator, Washer, Water Softener
- Laundry: Laundry Room
Features
- Built-in Features, Ceiling Fan(s), Crown Molding, Eating Space In Kitchen, High Ceilings, In Wall Pest System, Kitchen/Family Room Combo, Living Room/Dining Room Combo, Open Floorplan, Pest Guard System, Primary Bedroom Main Floor, Solid Surface Counters, Solid Wood Cabinets, Split Bedroom, Stone Counters, Thermostat, Tray Ceiling(s), Walk-In Closet(s)
- Flooring: Carpet, Laminate, Porcelain Tile
- Doors: Sliding Doors
- Windows: Window Treatments, Hurricane Shutters
- Has fireplace: No
Interior area
- Total structure area: 3,636
- Total interior livable area: 2,723 sqft
Video & virtual tour
Property
Parking
- Total spaces: 3
- Parking features: Garage - Attached
- Attached garage spaces: 3
Features
- Levels: One
- Stories: 1
- Exterior features: Irrigation System, Rain Gutters, Sidewalk, Sprinkler Metered
- Has view: Yes
- View description: Park/Greenbelt, Trees/Woods, Water
- Water view: Water
Lot
- Size: 7,963 Square Feet
Details
- Parcel number: 401942209
- Zoning: R1
- Special conditions: None
Construction
Type & style
- Home type: SingleFamily
- Property subtype: Single Family Residence
Materials
- Block, Stone, Stucco
- Foundation: Slab
- Roof: Shingle
Condition
- New construction: No
- Year built: 2023
Utilities & green energy
- Sewer: Public Sewer
- Water: Public
- Utilities for property: Cable Connected, Electricity Connected, Public, Sprinkler Meter, Sprinkler Recycled, Street Lights, Water Connected
Community & HOA
Community
- Features: Clubhouse, Community Mailbox, Dog Park, Fitness Center, Golf Carts OK, Park, Playground, Pool, Sidewalks
- Pet fee: $0 monthly
- Subdivision: NORTH RIVER RANCH PH IC & ID WEST
HOA
- Has HOA: Yes
- Amenities included: Clubhouse, Fitness Center, Pickleball Court(s), Playground, Pool, Recreation Facilities, Trail(s)
- HOA fee: $9 monthly
- HOA name: Michelle Beedie
- HOA phone: 800-337-5850
Location
- Region: Parrish
Financial & listing details
- Price per square foot: $272/sqft
- Tax assessed value: $579,909
- Annual tax amount: $7,205
- Date on market: 8/1/2026
- Cumulative days on market: 38 days
- Listing terms: Cash,Conventional,FHA,VA Loan
- Ownership: Fee Simple
- Total actual rent: 0
- Electric utility on property: Yes
- Road surface type: Asphalt
Estimated market value
Not available
Estimated sales range
Not available
Not available
Price history
| Date | Event | Price |
|---|---|---|
| 8/1/2026 | Listed for sale | $740,000+5.7%$272/sqft |
Source:  Stellar MLS #TB8534929 Report a problem Stellar MLS #TB8534929 Report a problem | ||
| 6/22/2023 | Sold | $700,000+0%$257/sqft |
Source: Public Record Report a problem | ||
| 4/21/2023 | Pending sale | $699,990$257/sqft |
Source: Stellar MLS #T3392250 Report a problem | ||
| 3/28/2023 | Price change | $699,990-3.7%$257/sqft |
Source: Stellar MLS #T3392250 Report a problem | ||
| 11/1/2022 | Price change | $726,936+0.1%$267/sqft |
Source: Stellar MLS #T3392250 Report a problem | ||
| 8/31/2022 | Price change | $726,058+1.4%$267/sqft |
Source: Stellar MLS #T3392250 Report a problem | ||
| 8/10/2022 | Listed for sale | $716,058$263/sqft |
Source: Stellar MLS #T3392250 Report a problem | ||
| 7/30/2022 | Listing removed | -- |
Source:  Homes By WestBay Report a problem Homes By WestBay Report a problem | ||
| 7/28/2022 | Listed for sale | $716,058$263/sqft |
Source: Homes By WestBay Report a problem | ||
Public tax history
| Year | Property taxes | Tax assessment |
|---|---|---|
| 2025 | $10,866 +2.8% | $579,909 -0.8% |
| 2024 | $10,571 +128% | $584,787 +503.5% |
| 2023 | $4,636 +54.5% | $96,900 +2166.7% |
| 2022 | $3,000 | $4,275 |
Find assessor info on the county website
Monthly payment
Est. payment
Payment breakdown
Explore the cost of this home by adjusting the details. Changes won't be saved.Climate risks
Neighborhood: 34219
Nearby schools
Schools provided by the listing agent
- Elementary: Barbara A. Harvey Elementary
- High: Parrish Community High
Source: Stellar MLS. This data may not be complete. We recommend contacting the local school district to confirm school assignments for this home.

Similar homes
- $585,0004 bd4 ba3k sqft11220 77TH STREET E, PARRISH, FL 34219For Sale
 MLS ID #A4703791, Schuyler Burke, KELLER WILLIAMS ON THE WATER S. Stellar MLS
 - $585,0004 bd4 ba2.8k sqft11914 MUSKEGON COURT, PARRISH, FL 34219For Sale
 MLS ID #A4702686, Matt Eichel, PREFERRED SHORE LLC. Stellar MLS
 - $828,0003 bd3 ba2.4k sqft8510 COASTAL PALMS GLEN, PARRISH, FL 34219For Sale
 MLS ID #A4691226, Franchesca Hanahoe, LLC, EXP REALTY LLC. Stellar MLS
 - $750,0004 bd3 ba2.4k sqft2607 162ND PLACE E, PARRISH, FL 34219For Sale
 MLS ID #A4684931, Dawn Bear, WILLIAM RAVEIS - FLORIDA LLC. Stellar MLS
 - $774,9003 bd3 ba2.9k sqft5288 RUSHMERE COURT, PALMETTO, FL 34221For SaleMLS ID #A4698748, Madison Wells, PLLC, LESLIE WELLS REALTY, INC.. Stellar MLS
- $864,0005 bd4 ba3.9k sqft1568 HICKORY VIEW CIRCLE, PARRISH, FL 34219For SaleMLS ID #A4703750, Todd Rentschler, FINE PROPERTIES. Stellar MLS
- $624,9003 bd3 ba2.7k sqft14269 SKIPPING STONE LOOP, PARRISH, FL 34219For SaleMLS ID #TB8511046, Andrea Difillipo, CENTURY 21 BEGGINS ENTERPRISES. Stellar MLS
- $520,0004 bd3 ba2.5k sqft11912 RICHMOND TRAIL, PARRISH, FL 34219For SaleMLS ID #A4688448, Michael Dailey, COLDWELL BANKER REALTY. Stellar MLS
- $500,0003 bd2 ba2.1k sqft12923 RAINWASHED LOOP, PARRISH, FL 34219For SaleMLS ID #A4703050, Kevin Campbell, KW COASTAL LIVING III. Stellar MLS
- $724,9004 bd2 ba2.1k sqft13807 AMERICAN PRAIRIE PLACE, LAKEWOOD RANCH, FL 34211For SaleMLS ID #A4703825, Christy Peterson, SERHANT. Stellar MLS
- $799,0005 bd4 ba3.1k sqft5512 74TH PLACE E, ELLENTON, FL 34222For SaleMLS ID #N6144904, Chris Costello, RE/MAX PALM. Stellar MLS
- $775,0003 bd4 ba2.5k sqft17009 1ST DRIVE E, BRADENTON, FL 34212For SaleMLS ID #A4701603, April Green, DUNCAN REAL ESTATE, INC.. Stellar MLS
- $539,9003 bd3 ba2.2k sqft13638 OLD CREEK CT, PARRISH, FL 34219For SaleMLS ID #A4690198, Joe Ebert, RE/MAX ALLIANCE GROUP. Stellar MLS
- $625,0004 bd4 ba2.9k sqft8219 TEA OLIVE TERRACE, PALMETTO, FL 34221For SaleMLS ID #A4701460, Drew Jacobsen, COMPASS FLORIDA LLC. Stellar MLS
- $625,0004 bd3 ba2.8k sqft8815 BROOKFIELD TERRACE, BRADENTON, FL 34212For SaleMLS ID #A4703184, Brooke Doucett, LLC, MICHAEL SAUNDERS & COMPANY. Stellar MLS
- $819,0003 bd3 ba2.5k sqft6119 9TH AVENUE CIRCLE NE, BRADENTON, FL 34212For SaleMLS ID #A4691689, Kia Ebrahimi, KW COASTAL LIVING III. Stellar MLS
- $759,0004 bd3 ba2.8k sqft5226 BRIGHTON SHORE DRIVE, APOLLO BEACH, FL 33572For SaleMLS ID #TB8532236, Shawna Calvert, 27NORTH REALTY. Stellar MLS
- $654,9005 bd4 ba2.8k sqft792 ROSEMARY CIRCLE, BRADENTON, FL 34212For SaleMLS ID #A4704098, Serene Klomp, LPT REALTY, LLC. Stellar MLS
- $510,0003 bd2 ba2.1k sqft13712 OLD CREEK COURT, PARRISH, FL 34219For SaleMLS ID #A4693431, Morgan Smith, EXIT KING REALTY. Stellar MLS
- $699,0004 bd3 ba2.7k sqft14757 2ND AVENUE CIRCLE NE, BRADENTON, FL 34212For SaleMLS ID #A4673128, Lynda Melnick, WAGNER REALTY. Stellar MLS
