Welcome to 9169 Warm Springs Circle, a beautifully appointed FIVE-BEDROOM, FOUR-BATH home in the highly sought-after North River Ranch community of Parrish. Built in 2023 by WestBay Homes, this spacious Hyde Park IV floor plan offers more than 3,100 square feet of thoughtfully designed living space, a THREE-CAR GARAGE, and a versatile layout designed for both everyday living and entertaining. The main level features an OPEN-CONCEPT GREAT ROOM, dining area, and kitchen with abundant cabinetry, quartz countertops, a large center island, and a seamless connection to the living space. A WALK-IN PANTRY provides exceptional storage, while the primary suite is privately positioned on the first floor and features direct access to the screened porch, creating an effortless connection between indoor and outdoor living. Plantation shutters throughout add a polished finishing touch. Upstairs, the home truly expands its possibilities with a LARGE BONUS/GAME ROOM, fifth bedroom, and full bathroom, creating an ideal private retreat for guests, a home office, media room, or additional living space. Upgraded WOOD-PLANK STAIRS replace the standard carpeted stairs, adding both durability and style. The outdoor living space is one of the home's standout features. The expansive rear porch is enclosed with PANORAMIC NO-SEE-UM SCREENING and includes a CATALINA SPAS HOT TUB, which conveys with the property. The HUGE, FULLY FENCED BACKYARD features black iron fencing with additional puppy fencing along the bottom, providing both privacy and peace of mind. Privacy landscaping has been thoughtfully added with Pitch Apple trees, complemented by decorative Christmas Palms. The THREE-CAR GARAGE has been exceptionally outfitted for functionality, with an electrical outlet for a deep freezer, dedicated electric vehicle charger outlet, solid storage, overhead storage racks, a tool bench and additional storage. A WHOLE-HOUSE WATER FILTRATION SYSTEM adds another thoughtful upgrade. Additional features include TWO AC UNITS, HURRICANE SHUTTERS, a Ring doorbell, and Blink security system with keypad, offering added convenience, security, and peace of mind. Located in NORTH RIVER RANCH, residents enjoy an amenity-rich master-planned community with resort-style amenities, parks, trails, gathering spaces, and a strong sense of community. Conveniently located near I-75, the home provides easy access to Lakewood Ranch, Sarasota, Tampa, shopping, dining, entertainment, and Florida's Gulf Coast beaches. If you're looking for a newer home with five bedrooms, a flexible two-story floor plan, extensive storage, thoughtfully designed outdoor living, and a long list of meaningful upgrades, 9169 Warm Springs Circle is one to see.
For sale
$820,000
9169 WARM SPRINGS CIRCLE, PARRISH, FL 34219
5beds
3,147sqft
Single Family Residence
Built in 2023
0.26 Acres Lot
$-- Zestimate®
$261/sqft
$9/mo HOA
What's special
- 13 days
- 227
- 35
Likely to sell faster than
Zillow last checked:
Listing updated:
Listed by:
Abigail Altier 941-713-1933,
ALTIER & COMPANY 941-713-1933
Source: Stellar MLS,MLS#: A4709966 Originating MLS: Sarasota - Manatee
Facts & features
Interior
Bedrooms & bathrooms
- Bedrooms: 5
- Bathrooms: 4
- Full bathrooms: 4
Rooms
- Room types: Bonus Room, Den/Library/Office
Primary bedroom
- Features: Walk-In Closet(s)
- Level: First
- Area: 240 Square Feet
- Dimensions: 16x15
Dining room
- Features: No Closet
- Level: First
- Area: 144 Square Feet
- Dimensions: 16x9
Kitchen
- Features: Walk-In Closet(s)
- Level: First
- Area: 168 Square Feet
- Dimensions: 12x14
Living room
- Features: No Closet
- Level: First
- Area: 288 Square Feet
- Dimensions: 16x18
Heating
- Central
Cooling
- Central Air
Appliances
- Included: Dishwasher, Disposal, Dryer, Microwave, Range, Refrigerator, Washer
- Laundry: Laundry Room, Sink
Features
- Built-in Features, Ceiling Fan(s), Crown Molding, Eating Space In Kitchen, High Ceilings, Kitchen/Family Room Combo, Living Room/Dining Room Combo, Open Floorplan, Primary Bedroom Main Floor, Stone Counters, Tray Ceiling(s), Walk-In Closet(s)
- Flooring: Luxury Vinyl, Tile
- Doors: Sliding Doors
- Windows: Window Treatments, Hurricane Shutters
- Has fireplace: No
Interior area
- Total structure area: 4,289
- Total interior livable area: 3,147 sqft
Video & virtual tour
Property
Parking
- Total spaces: 3
- Parking features: Driveway
- Attached garage spaces: 3
- Has uncovered spaces: Yes
Features
- Levels: Two
- Stories: 2
- Exterior features: Irrigation System, Sidewalk
- Fencing: Fenced
- Has view: Yes
- View description: Trees/Woods
Lot
- Size: 0.26 Acres
- Features: Oversized Lot, Sidewalk
- Residential vegetation: Oak Trees, Trees/Landscaped
Details
- Parcel number: 401942509
- Zoning: RSF1
- Special conditions: None
Construction
Type & style
- Home type: SingleFamily
- Property subtype: Single Family Residence
Materials
- Block, Stucco
- Foundation: Slab
- Roof: Shingle
Condition
- New construction: No
- Year built: 2023
Details
- Builder model: Hyde Park IV
Utilities & green energy
- Sewer: Public Sewer
- Water: Public
- Utilities for property: Cable Connected, Electricity Connected, Sewer Connected, Sprinkler Recycled, Underground Utilities, Water Connected
Community & HOA
Community
- Features: BBQ Area, Clubhouse, Community Mailbox, Fitness Center, Golf Carts OK, Park, Playground, Pool, Sidewalks, Tennis Court(s)
- Pet fee: $0 monthly
- Subdivision: NORTH RIVER RANCH PH IC & ID WEST
HOA
- Has HOA: Yes
- Amenities included: Clubhouse, Fence Restrictions, Fitness Center, Park, Pickleball Court(s), Playground, Pool, Recreation Facilities, Spa/Hot Tub, Tennis Court(s), Trail(s)
- Services included: Common Area Taxes, Community Pool, Reserve Fund, Manager, Pool Maintenance, Recreational Facilities
- HOA fee: $9 monthly
- HOA name: Castle Group/Michelle Beedie
- HOA phone: 239-444-6256
Location
- Region: Parrish
Financial & listing details
- Price per square foot: $261/sqft
- Annual tax amount: $12,709
- Date on market: 11/12/2026
- Cumulative days on market: 10 days
- Listing terms: Cash,Conventional,FHA,VA Loan
- Ownership: Fee Simple
- Total actual rent: 0
- Electric utility on property: Yes
- Road surface type: Paved, Asphalt
Estimated market value
Not available
Estimated sales range
Not available
Not available
Price history
| Date | Event | Price |
|---|---|---|
| 11/12/2026 | Listed for sale | $820,000+7.9%$261/sqft |
Source:  Stellar MLS #A4709966 Report a problem | ||
| 1/24/2024 | Sold | $760,307-1.9%$242/sqft |
Source: Stellar MLS #T3406725 Report a problem | ||
| 12/18/2023 | Pending sale | $774,990$246/sqft |
Source: Stellar MLS #T3406725 Report a problem | ||
| 11/14/2023 | Price change | $774,990-7.7%$246/sqft |
Source: Stellar MLS #T3406725 Report a problem | ||
| 11/1/2023 | Price change | $839,762+1.8%$267/sqft |
Source: Stellar MLS #T3406725 Report a problem | ||
| 6/30/2023 | Price change | $824,762+0.9%$262/sqft |
Source: Stellar MLS #T3406725 Report a problem | ||
| 6/18/2023 | Price change | $817,762+2.5%$260/sqft |
Source: Stellar MLS #T3406725 Report a problem | ||
| 6/12/2023 | Listed for sale | $797,762+0.6%$253/sqft |
Source: Stellar MLS #T3406725 Report a problem | ||
| 11/1/2022 | Price change | $792,762+0.1%$252/sqft |
Source: Stellar MLS #T3406725 Report a problem | ||
| 10/5/2022 | Listed for sale | $791,874$252/sqft |
Source:  Homes By WestBay Report a problem | ||
Public tax history
Tax history is unavailable.
Monthly payment
Est. payment
Payment breakdown
Explore the cost of this home by adjusting the details. Changes won't be saved.Climate risks
Neighborhood: 34219
Nearby schools
Schools provided by the listing agent
- Elementary: Barbara A. Harvey Elementary
- High: Parrish Community High
Source: Stellar MLS. This data may not be complete. We recommend contacting the local school district to confirm school assignments for this home.


Similar homes
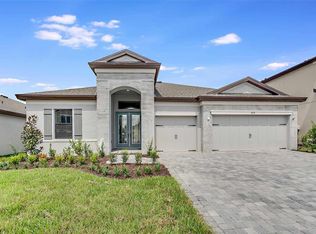
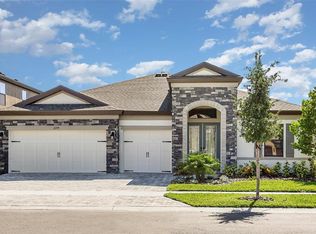
- $795,0005 bd4 ba3.7k sqft4423 FLY ROD TERRACE, PARRISH, FL 34219For Sale
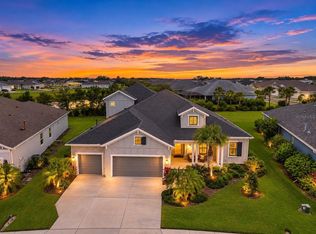
 MLS ID #A4712232, Joseph Patoray, LLC, FINE PROPERTIES. Stellar MLS
- $847,0005 bd5 ba4.2k sqft8207 RUSHTON PLACE, PARRISH, FL 34219For Sale
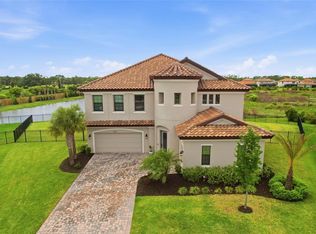 MLS ID #A4689503, Monica DeSomma, PREFERRED SHORE LLC. Stellar MLS
- $649,0004 bd3 ba2.8k sqft12627 WHEATGRASS COURT, PARRISH, FL 34219For Sale
 MLS ID #A4701082, Matt Bender, REAL BROKER, LLC. Stellar MLS
- $535,0004 bd3 ba2.5k sqft11727 FENNEMORE WAY, PARRISH, FL 34219For Sale
 MLS ID #A4712439, Jeanine Colavecchi, PA, PREMIERE PLUS REALTY COMPANY. Stellar MLS
- $839,0003 bd3 ba2.6k sqft4856 COASTAL DAYS LANE, BRADENTON, FL 34211For SaleMLS ID #A4713756, Joe Murphy, COLDWELL BANKER REALTY. Stellar MLS
- $969,0003 bd4 ba2.7k sqft11353 OUTRIGGER PLACE, PARRISH, FL 34219For SaleMLS ID #TB8559836, Chris Campana, COASTAL PROPERTIES GROUP INTER. Stellar MLS
- $700,0004 bd3 ba2.7k sqft7449 SEA MANATEE STREET, PARRISH, FL 34219New ConstructionMLS ID #TB8552294, Gina Morgan, LPT REALTY, LLC. Stellar MLS
- $638,0704 bd3 ba2.9k sqft11324 CLAY AVENUE, PARRISH, FL 34219New ConstructionStellar MLS
- $514,9994 bd3 ba2.4k sqft11822 CHEVELON LANE, PARRISH, FL 34219For SaleMLS ID #TB8543756, Christina Proper, RE/MAX BAYSIDE REALTY LLC. Stellar MLS
- $774,9004 bd3 ba2.4k sqft13411 DEEP BLUE PLACE, BRADENTON, FL 34211New ConstructionMLS ID #A4713504, Ronald Pepka, KW SUNCOAST. Stellar MLS
- $654,0002 bd3 ba2k sqft9024 BARRIER COAST TRAIL, PARRISH, FL 34219For SaleMLS ID #A4712396, Moe Mossa, SAVVY AVENUE, LLC. Stellar MLS
- $750,0004 bd3 ba2.4k sqft2607 162ND PLACE E, PARRISH, FL 34219For SaleMLS ID #A4684931, Dawn Bear, WILLIAM RAVEIS - FLORIDA LLC. Stellar MLS
- $715,0004 bd3 ba2.4k sqft14523 PADDLERS CROSSING, PARRISH, FL 34219For SaleMLS ID #A4704223, Toni Zarghami, KW COASTAL LIVING III. Stellar MLS
- $625,0004 bd3 ba2.3k sqft4316 SEA MARSH PLACE, PARRISH, FL 34219For SaleMLS ID #A4702128, Danielle Dustman, INNOVATE REAL ESTATE. Stellar MLS
- $939,0003 bd3 ba2.6k sqft9739 CARNOUSTIE PLACE, BRADENTON, FL 34211For SaleMLS ID #A4713555, Carol Tucker, FINE PROPERTIES. Stellar MLS
- $525,0004 bd2 ba2.3k sqft4714 ROYCROFT TERRACE, PARRISH, FL 34219For SaleMLS ID #A4693060, Julie Woodard, JULIA INT'L REAL ESTATE LLC. Stellar MLS
- $520,0004 bd3 ba2.5k sqft11912 RICHMOND TRAIL, PARRISH, FL 34219For SaleMLS ID #A4688448, Michael Dailey, COLDWELL BANKER REALTY. Stellar MLS
- $750,0003 bd3 ba2.2k sqft4508 CRESTPOINT WAY, PALMETTO, FL 34221For SaleMLS ID #TB8562444, Jill Helgren, COASTAL PROPERTIES GROUP. Stellar MLS
- $679,0005 bd3 ba3.2k sqft6542 CLAIRBORNE LANE, BRADENTON, FL 34211For SaleMLS ID #A4712865, Frank Harris, COAST 2 COAST HOME REALTY, PLLC. Stellar MLS
- $819,0004 bd4 ba3.3k sqft6323 HAVENSPORT DRIVE, APOLLO BEACH, FL 33572For SaleMLS ID #TB8537370, Jaqueline Coons, DALTON WADE INC. Stellar MLS
