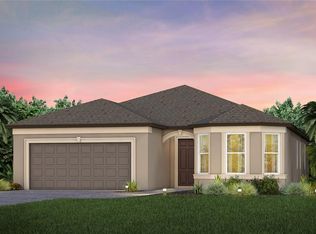
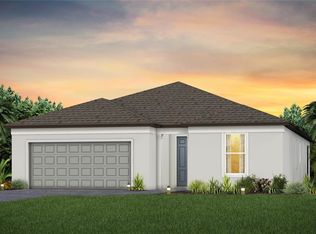
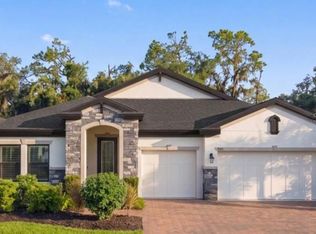
We PROUDLY present to you this MAGNIFICENT BEAUTIFUL HOME located in the FANTABULOUS community of DEL WEBB BAYVIEW!! LIVE LIKE YOU'RE ON VACATION EVERY DAY THE BAYVIEW WAY!! Discover FIRST CLASS LUXURY LIVING and the area's BEST 55+ GATED & GOLF CART Community with PRIVATE ROADS, OUTSTANDING AMENITIES, ACTIVITIES GALORE, RESORT STYLE POOL with CABANA'S, HOT TUB, 25,000SQFT AMENITY CENTER, OUR OWN RESTAURANT "THE SAILFISH GRILL" which includes FULL BAR INSIDE & OUT, FLAT SCREEN TV'S, POOL TABLES, BAND SHELL AREA for LIVE MUSIC & MOVIE NIGHTS, DOCK on WATER, FIREPLACE SITTING AREA, PICKLEBALL, BOCCE BALL, SHUFFLEBOARD COURTS, WATERFALLS GALORE THROUGHOUT COMMUNITY, WALKING TRAILS, CORN TOSS, DOG PARK, FITNESS CENTER and MUCH MORE!! Arriving at YOUR NEW POPULAR PRESTIGE MODEL WITH HEATED POOL & HOTTUB, 2 YES 2 WATER VIEWS AND BACKS UP TO THE PRESERVE, (THE BEST OF BOTH WORLDS) you will IMMEDIATELY NOTICE the front CURB APPEAL, PAVERED DRIVEWAY, 2 CAR GARAGE, SCREENED IN FRONT LANAI AREA, NEUTRAL COLOR PALETTE ON THE EXTERIOR AND GLASS FRONT ENTRY DOORWAY!! LET'S STEP INSIDE and be prepared to be WOWED!! YOUR NEW HOME FEATURES 3 FULL BEDROOMS, 2 FULL BATHS & HALF BATH as a BONUS!! NEARLY 2100SQFT (2075), FANTASTIC OPEN FLOOR PLAN, PLENTY OF NATURAL LIGHT, SOFT COLOR PALETTE INSIDE, 11FT CEILINGS & 8FT DOORS, NO CARPET HERE ALL LVP PLANK FLOORING IN LIVING AREAS & TILED FLOORS IN WET AREAS, DESIGNER LIGHT FIXTURES & FANS THROUGHOUT, MANY UPGRADES INCLUDING ALL IMPACT WINDOWS & DOORS, SPLIT FLOOR PLAN, ***BONUS EXTRA OFFICE/DEN/WORKOUT ROOM PROFESSIONLY INSTALLED, CHEF'S DELIGHT KITCHEN FEATURES 42" CABINETS, SLEEK QUARTZ COUNTERTOPS, STAINLESS STEEL SMART APPLIANCES, CLOSET WALK-IN PANTRY, BEAUTIFUL PENDANT LIGHTS AND RECESSED LIGHTING, DESIGNER TILED BACKSPLASH, HUGE ISLAND, PULL OUTS & SOFT CLOSE UPPERS & LOWER CABINETS, NATURAL GAS RANGE (ELECTRIC HOOKUP AVAILABLE), PLENTY OF STORAGE THROUGHOUT HOME, PRIMARY SUITE IS HUGE WITH GREAT VIEWS OF YOUR LUXURY BACKYARD, PRIMARY FEATURES EXTENDED & UPGRADED FLOOR TO CEILING TILE, BENCH AND INSERT, HUGE HIS & HER WALK-IN CLOSETS, LINEN CLOSET, DUAL VANITIES SOFT CLOSE DOORS/DRAWERS COMPLEMENTED BY SLEEK QUARTZ TOPS!! GUEST ROOM IS SPACIOUS, LARGE CLOSET, LARGE BATH AREA WITH WALK-IN CLOSET! ALMOST LIKE 2 PRIMARY SUITES!!! 3RD BEDROOM HAS CLOSET, FRENCH DOORS AND LARGE WINDOW WITH PLENTY OF LIGHT!! GREAT FAMILY/LIVING AREA IS SPACIOUS AS WELL, REMOTE CEILING FAN, RECESSED LIGHTS, EASY ACCESS TO POOL AREA, INDOOR LAUNDRY HAS SINK, PLENTY OF SPACE INCLUDES GAS DRYER HOOKUPAND LAUNDRY SHUTE!! A HALF BATH IS INCLUDED FOR GUESTS AS WELL!! LET'S CHECK OUT THIS LUXURY UPGRADED HEATED SALTWATER & SPA WITH EXPANSIVE LANAI AREA, TANNING SHELF, FOUNTAIN, BEAUTIFUL LIGHTS AT NIGHT, CEILING FANS, SMALL PATCH OF GRASS FOR YOUR FUR BABY TO DO THEIR BUSINESS AT NIGHT IF NEED BE, BEAUTIFULLY SITUATED ON A FANTASTIC HOMESITE, WATER VIEWS TO YOUR LEFT & RIGHT, AGAIN, PRESERVE BEHIND YOU AND SOME SPACE BETWEEN BOTH NEIGHBORS, THIS CAREFULLY DESIGNED OUTDOOR AREA IS SURE TO PLEASE EVERYONE!! WALKING PATH IS LOCATED BEHIND YOU FOR CONVIENENCE!! WATCH THE SUNSET (POOL VIEWS FACE WEST)! OHH LA LA, GET THAT CAMERA READY!! ENJOY ALL THE WILDLIFE, EAGLES, DEER, BIRDS, CRANES...THE LIST GOES ON!! HOA ONLY 438.00 PER MONTH INCLUDES CABLE, INTERNET, ALL GROUNDS MAINTENANCE OUTSIDE, RECLAIMED WATER, IRRIGATION, GUARD AT GATE AND VIRTUAL GATE AFTER HOURS, PRIVATE ROADS!
For sale
Price cut: $10K (7/24)
$675,000
9024 BARRIER COAST TRAIL, PARRISH, FL 34219
3beds
2,075sqft
Single Family Residence
Built in 2024
6,505 Square Feet Lot
$-- Zestimate®
$325/sqft
$435/mo HOA
What's special
Fireplace sitting areaHuge islandHot tubExpansive lanai areaHeated pool and hottubSleek quartz countertopsNatural gas range
- 88 days
- 239
- 13
Zillow last checked:
Listing updated:
Listed by:
Denise Brendle 813-658-2121,
CENTURY 21 BEGGINS ENTERPRISES 813-658-2121
Source: Stellar MLS,MLS#: TB8518463 Originating MLS: Suncoast Tampa
Originating MLS: Suncoast Tampa
Facts & features
Interior
Bedrooms & bathrooms
- Bedrooms: 3
- Bathrooms: 3
- Full bathrooms: 2
- 1/2 bathrooms: 1
Rooms
- Room types: Bonus Room, Family Room, Utility Room
Primary bedroom
- Features: Walk-In Closet(s)
- Level: First
Kitchen
- Features: Pantry
- Level: First
Living room
- Level: First
Heating
- Central
Cooling
- Central Air
Appliances
- Included: Dishwasher, Disposal, Microwave, Range, Refrigerator, Tankless Water Heater
- Laundry: Gas Dryer Hookup, Inside, Laundry Chute, Laundry Room, Washer Hookup
Features
- Ceiling Fan(s), Eating Space In Kitchen, High Ceilings, In Wall Pest System, Open Floorplan, Pest Guard System, Primary Bedroom Main Floor, Smart Home, Split Bedroom, Walk-In Closet(s)
- Flooring: Ceramic Tile, Luxury Vinyl
- Doors: Sliding Doors
- Has fireplace: No
Interior area
- Total structure area: 2,852
- Total interior livable area: 2,075 sqft
Video & virtual tour
Property
Parking
- Total spaces: 2
- Parking features: Driveway, Garage Door Opener, Ground Level
- Attached garage spaces: 2
- Has uncovered spaces: Yes
Features
- Levels: One
- Stories: 1
- Patio & porch: Covered, Enclosed, Front Porch, Rear Porch, Screened
- Exterior features: Irrigation System, Lighting, Rain Gutters, Sidewalk
- Has private pool: Yes
- Pool features: Deck, Gunite, Heated, Salt Water, Screen Enclosure, Tile
- Has spa: Yes
- Spa features: Heated, In Ground
- Has view: Yes
- View description: Trees/Woods, Water, Pond
- Has water view: Yes
- Water view: Water,Pond
- Waterfront features: Lake
Lot
- Size: 6,505 Square Feet
- Dimensions: 50 x 120
- Features: Cleared, Landscaped, Level, Sidewalk
- Residential vegetation: Mature Landscaping, Trees/Landscaped, Wooded
Details
- Parcel number: 606243659
- Zoning: PD-R
- Special conditions: None
Construction
Type & style
- Home type: SingleFamily
- Architectural style: Coastal,Florida
- Property subtype: Single Family Residence
Materials
- Block, Stucco
- Foundation: Slab
- Roof: Shingle
Condition
- Completed
- New construction: No
- Year built: 2024
Details
- Builder model: Prestige
- Builder name: Pulte
Utilities & green energy
- Sewer: Public Sewer
- Water: Public
- Utilities for property: BB/HS Internet Available, Electricity Connected, Fire Hydrant, Natural Gas Connected, Public, Street Lights, Underground Utilities, Water Connected
Community & HOA
Community
- Features: Dock, Lake, Water Access, Association Recreation - Owned, Community Mailbox, Deed Restrictions, Dog Park, Gated Community - Guard, Golf Carts OK, Irrigation-Reclaimed Water, No Truck/RV/Motorcycle Parking, Restaurant, Sidewalks
- Security: Gated Community, Security Gate, Security System, Smoke Detector(s)
- Pet fee: $0 monthly
- Senior community: Yes
- Subdivision: DEL WEBB AT BAYVIEW PH II SUBPH A & B
HOA
- Has HOA: Yes
- Amenities included: Cable TV, Clubhouse, Fence Restrictions, Fitness Center, Gated, Maintenance, Pickleball Court(s), Pool, Recreation Facilities, Shuffleboard Court, Spa/Hot Tub, Tennis Court(s), Trail(s), Vehicle Restrictions
- Services included: Cable TV, Community Pool, Internet, Maintenance Grounds, Private Road, Recreational Facilities
- HOA fee: $435 monthly
- HOA name: N/A
Location
- Region: Parrish
Financial & listing details
- Price per square foot: $325/sqft
- Tax assessed value: $486,809
- Annual tax amount: $5,824
- Date on market: 6/11/2026
- Cumulative days on market: 158 days
- Listing terms: Cash,Conventional,FHA,VA Loan
- Ownership: Fee Simple
- Total actual rent: 0
- Electric utility on property: Yes
- Road surface type: Paved, Asphalt
Estimated market value
Not available
Estimated sales range
Not available
Not available
Price history
| Date | Event | Price |
|---|---|---|
| 7/24/2026 | Price change | $675,000-1.5%$325/sqft |
Source:  Stellar MLS #TB8518463 Report a problem Stellar MLS #TB8518463 Report a problem | ||
| 6/11/2026 | Listed for sale | $685,000-1.9%$330/sqft |
Source: Stellar MLS #TB8518463 Report a problem | ||
| 6/8/2026 | Listing removed | $698,222$336/sqft |
Source: Stellar MLS #TB8481834 Report a problem | ||
| 5/28/2026 | Price change | $698,222-2.5%$336/sqft |
Source: Stellar MLS #TB8481834 Report a problem | ||
| 5/26/2026 | Listed for sale | $716,222-1.5%$345/sqft |
Source: Stellar MLS #TB8481834 Report a problem | ||
| 5/8/2026 | Listing removed | $727,222$350/sqft |
Source: Stellar MLS #TB8481834 Report a problem | ||
| 3/30/2026 | Price change | $727,222-1.6%$350/sqft |
Source: Stellar MLS #TB8481834 Report a problem | ||
| 3/3/2026 | Listed for sale | $739,000+5.7%$356/sqft |
Source: Stellar MLS #TB8481834 Report a problem | ||
| 2/27/2026 | Listing removed | $4,300$2/sqft |
Source: Zillow Rentals Report a problem | ||
| 1/8/2026 | Listed for rent | $4,300-4.4%$2/sqft |
Source: Zillow Rentals Report a problem | ||
| 12/12/2025 | Listing removed | $699,000$337/sqft |
Source: Stellar MLS #TB8395859 Report a problem | ||
| 11/10/2025 | Price change | $699,000-2.9%$337/sqft |
Source: Stellar MLS #TB8395859 Report a problem | ||
| 10/19/2025 | Listing removed | $4,500$2/sqft |
Source: Zillow Rentals Report a problem | ||
| 10/18/2025 | Price change | $719,900+2.8%$347/sqft |
Source: Stellar MLS #TB8395859 Report a problem | ||
| 9/28/2025 | Listed for rent | $4,500$2/sqft |
Source: Zillow Rentals Report a problem | ||
| 9/22/2025 | Price change | $699,999-3.4%$337/sqft |
Source: Stellar MLS #TB8395859 Report a problem | ||
| 9/3/2025 | Price change | $725,000-2.7%$349/sqft |
Source: Stellar MLS #TB8395859 Report a problem | ||
| 8/27/2025 | Price change | $745,000-2%$359/sqft |
Source: Stellar MLS #TB8395859 Report a problem | ||
| 7/19/2025 | Price change | $760,000+1.5%$366/sqft |
Source: Stellar MLS #TB8395859 Report a problem | ||
| 6/18/2025 | Price change | $749,000-2.1%$361/sqft |
Source: Stellar MLS #TB8395859 Report a problem | ||
| 6/16/2025 | Price change | $765,000-1.3%$369/sqft |
Source: Stellar MLS #TB8395859 Report a problem | ||
| 6/11/2025 | Listed for sale | $775,000+31.4%$373/sqft |
Source: Stellar MLS #TB8395859 Report a problem | ||
| 6/25/2024 | Sold | $589,890+1.4%$284/sqft |
Source: Stellar MLS #T3491674 Report a problem | ||
| 5/17/2024 | Pending sale | $581,890$280/sqft |
Source: Stellar MLS #T3491674 Report a problem | ||
| 5/9/2024 | Price change | $581,890-1.7%$280/sqft |
Source:  Del Webb Report a problem Del Webb Report a problem | ||
| 5/5/2024 | Listed for sale | $591,890$285/sqft |
Source: Del Webb Report a problem | ||
Public tax history
| Year | Property taxes | Tax assessment |
|---|---|---|
| 2025 | $5,824 +131.9% | $333,094 +324.1% |
| 2024 | $2,511 +7% | $78,540 +10% |
| 2023 | $2,348 +63.3% | $71,400 +1039.1% |
| 2022 | $1,438 | $6,268 |
Find assessor info on the county website
Monthly payment
Est. payment
Payment breakdown
Explore the cost of this home by adjusting the details. Changes won't be saved.Climate risks
Neighborhood: 34219
Nearby schools
Schools provided by the listing agent
- Elementary: Barbara A. Harvey Elementary
- Middle: Buffalo Creek Middle
- High: Parrish Community High
Source: Stellar MLS. This data may not be complete. We recommend contacting the local school district to confirm school assignments for this home.
Similar homes
- $685,0003 bd3 ba2.8k sqft8705 COASTAL KEY WAY, PARRISH, FL 34219For Sale
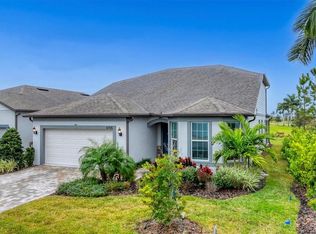
 MLS ID #A4678755, Mugsie Quinlan, PREMIER PROPERTIES OF SRQ LLC. Stellar MLS
 - $625,0004 bd3 ba2.4k sqft11756 RICHMOND TRAIL, PARRISH, FL 34219For Sale
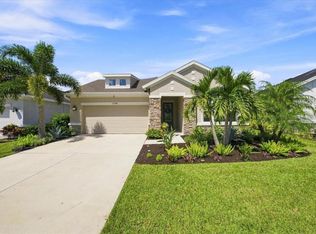 MLS ID #TB8542143, Jordan Sargent, SMITH & ASSOCIATES REAL ESTATE. Stellar MLS
 - $950,9633 bd5 ba2.8k sqft10708 SARATOGA PLACE, PARRISH, FL 34219For Sale
 MLS ID #A4704037, Mugsie Quinlan, PREMIER PROPERTIES OF SRQ LLC. Stellar MLS
 - $740,0004 bd3 ba2.7k sqft9145 WARM SPRINGS CIRCLE, PARRISH, FL 34219For Sale
 MLS ID #TB8534929, Christopher Plummer, SMITH & ASSOCIATES REAL ESTATE. Stellar MLS
 - $585,0004 bd4 ba2.8k sqft11914 MUSKEGON COURT, PARRISH, FL 34219For SaleMLS ID #A4702686, Matt Eichel, PREFERRED SHORE LLC. Stellar MLS
- $624,9003 bd3 ba2.7k sqft14269 SKIPPING STONE LOOP, PARRISH, FL 34219For SaleMLS ID #TB8511046, Andrea Difillipo, CENTURY 21 BEGGINS ENTERPRISES. Stellar MLS
- $398,0002 bd2 ba1.4k sqft10661 SPRING TIDE WAY, PARRISH, FL 34219For SaleMLS ID #A4700585, Mugsie Quinlan, PREMIER PROPERTIES OF SRQ LLC. Stellar MLS
- $589,9003 bd3 ba2.2k sqft11014 WICKER PARK PLACE, PALMETTO, FL 34221For SaleMLS ID #A4696257, Monica Dixey, PLLC, COLDWELL BANKER REALTY. Stellar MLS
- $539,9003 bd3 ba2.2k sqft13638 OLD CREEK CT, PARRISH, FL 34219For SaleMLS ID #A4690198, Joe Ebert, RE/MAX ALLIANCE GROUP. Stellar MLS
- $379,9002 bd2 ba1.4k sqft10462 SPRING TIDE WAY, PARRISH, FL 34219For SaleMLS ID #TB8516626, Andrea Stoll, CHARLES RUTENBERG REALTY INC. Stellar MLS
- $398,9992 bd2 ba1.4k sqft9289 BALLASTER POINTE LOOP, PARRISH, FL 34219For SaleMLS ID #A4697528, Mugsie Quinlan, PREMIER PROPERTIES OF SRQ LLC. Stellar MLS
- $520,0004 bd3 ba2.5k sqft11912 RICHMOND TRAIL, PARRISH, FL 34219For SaleMLS ID #A4688448, Michael Dailey, COLDWELL BANKER REALTY. Stellar MLS
- $584,9003 bd4 ba2k sqft10924 WICKER PARK PLACE, PALMETTO, FL 34221For SaleMLS ID #A4698103, Michelle Green, LLC, MARCUS & COMPANY REALTY. Stellar MLS
- $510,0003 bd2 ba2.1k sqft13712 OLD CREEK COURT, PARRISH, FL 34219For SaleMLS ID #A4693431, Morgan Smith, EXIT KING REALTY. Stellar MLS
- $750,0004 bd3 ba2.3k sqft9750 HIGHLAND PARK PLACE, PALMETTO, FL 34221For SaleMLS ID #TB8517693, Elizaveta Stoma, GULF SHORES REALTY ERA POWERED LLC. Stellar MLS
- $378,5804 bd3 ba2.2k sqft10430 HIDDEN BANKS GLEN, PARRISH, FL 34219New ConstructionStellar MLS
- $410,0003 bd2 ba1.8k sqft10117 SPRUCE RIVER WAY, PARRISH, FL 34219For SaleMLS ID #A4685323, Dennis Kotaska, LLC, RE/MAX ALLIANCE GROUP. Stellar MLS
- $497,5003 bd2 ba1.8k sqft13860 OLD CREEK COURT, PARRISH, FL 34219For SaleMLS ID #TB8497560, Jennifer Hernandez, KELLER WILLIAMS TAMPA PROPERTIES. Stellar MLS
- $779,9003 bd3 ba2.9k sqft5510 PANELLA COURT, PALMETTO, FL 34221For SaleMLS ID #A4686394, Cynthia Vazquez Lane, DALTON WADE INC. Stellar MLS
- $635,0004 bd3 ba2.2k sqft9013 KINGSBURY PLACE, BRADENTON, FL 34212For SaleMLS ID #A4694427, Jeremy Hartmark, LPT REALTY, LLC. Stellar MLS
