SELLER SAYS SELL! BIG PRICE DROP! Sited on the loveliest Cul de sac in the most active Del Webb 55+ community, this Renown floorplan is the largest one-story floor plan built by Pulte in Bay View. This Renown has been extended which makes it even larger! Sadly, the sellers planned changed just prior to the home being completed and never moved in. With over $147,000 in builders' upgrades, this home is priced to sell. The sellers selected all the things: 24" porcelain tile on the diagonal, rounded corners, Crown molding everywhere, all THREE showers have floor to ceiling tile, the interior was painted with high quality Sherwin Williams paint, all appliances are Kitchen Aid or better (there is no washer and dryer) but there is a wine cooler. Speaking of the laundry room, it has upper and lower cabinets and a built-in sink. The kitchen island is massive with cabinets on both ends. The cabinets are a high level and have the 2nd tier of cabinets. The Chef's kitchen has a designer hood vent and pull out drawers in lower cabinets. The garage two door has the 4ft extension and has the 3rd door is for your golf cart or Classic car. Located in Del Webb Bay View, a vibrant, slightly competitive, delightful community where you can be as busy as you want to be. Two dog parks, a community garden, fabulous fitness, resort pool and spa, Pickleball and tennis, a restaurant on site, more clubs than you can imagine. Live gate attendants from 7am-7pm. Please note that the HOA covers grounds maintenance, Streaming TV and high-speed internet. Taxes shown include the CDD fee. Did you know that it costs much less to buy a home from a seller than a builder? Ask me why
For sale
Price cut: $20K (6/4)
$747,000
9213 Sand Dune Cv, Parrish, FL 34219
3beds
2,936sqft
:
Get pre-qualified$5,241/mo
Single Family Residence
Built in 2025
8,124 Square Feet Lot
$-- Zestimate®
$254/sqft
$449/mo HOA
What's special
Rounded cornersCrown molding everywhereWine cooler
- 133 days |
- 232 |
- 8 |
Zillow last checked:
Listing updated:
Listed by:
Mugsie Quinlan 941-350-2833,
PREMIER PROPERTIES OF SRQ LLC 941-526-3113
Source: Stellar MLS,MLS#: A4685231 Originating MLS: Sarasota - Manatee
Originating MLS: Sarasota - Manatee
Facts & features
Interior
Bedrooms & bathrooms
- Bedrooms: 3
- Bathrooms: 4
- Full bathrooms: 3
- 1/2 bathrooms: 1
Primary bedroom
- Features: Walk-In Closet(s)
- Level: First
- Area: 255 Square Feet
- Dimensions: 15x17
Bedroom 2
- Features: Walk-In Closet(s)
- Level: First
- Area: 168 Square Feet
- Dimensions: 14x12
Bedroom 3
- Features: Walk-In Closet(s)
- Level: First
- Area: 144 Square Feet
- Dimensions: 12x12
Den
- Level: First
- Area: 168 Square Feet
- Dimensions: 14x12
Dining room
- Level: First
- Area: 182 Square Feet
- Dimensions: 14x13
Kitchen
- Features: Pantry
- Level: First
- Area: 252 Square Feet
- Dimensions: 14x18
Living room
- Level: First
- Area: 405 Square Feet
- Dimensions: 15x27
Heating
- Central, Electric
Cooling
- Central Air
Appliances
- Included: Cooktop, Dishwasher, Disposal, Microwave, Range, Range Hood, Refrigerator
- Laundry: Inside
Features
- Kitchen/Family Room Combo, Living Room/Dining Room Combo, Open Floorplan
- Flooring: Carpet, Tile
- Doors: Sliding Doors
- Has fireplace: No
Interior area
- Total structure area: 4,192
- Total interior livable area: 2,936 sqft
Video & virtual tour
Property
Parking
- Total spaces: 3
- Parking features: Garage - Attached
- Attached garage spaces: 3
- Details: Garage Dimensions: 30x21
Features
- Levels: One
- Stories: 1
- Exterior features: Lighting
Lot
- Size: 8,124 Square Feet
Details
- Parcel number: 606268309
- Zoning: PD-R
- Special conditions: None
Construction
Type & style
- Home type: SingleFamily
- Property subtype: Single Family Residence
Materials
- Block
- Foundation: Slab
- Roof: Shingle
Condition
- New construction: No
- Year built: 2025
Utilities & green energy
- Sewer: Public Sewer
- Water: Public
- Utilities for property: BB/HS Internet Available, Cable Available, Electricity Available
Community & HOA
Community
- Features: Association Recreation - Owned, Clubhouse, Community Mailbox, Deed Restrictions, Dog Park, Fitness Center, Gated Community - Guard, Golf Carts OK, Irrigation-Reclaimed Water, Park, Pool, Restaurant, Sidewalks, Tennis Court(s)
- Pet fee: $0 monthly
- Senior community: Yes
- Subdivision: DEL WEBB AT BAYVIEW PH IV
HOA
- Has HOA: Yes
- Amenities included: Cable TV, Clubhouse, Fitness Center, Gated, Maintenance, Pickleball Court(s), Pool, Recreation Facilities
- Services included: Cable TV, Common Area Taxes, Community Pool
- HOA fee: $449 monthly
- HOA name: Susan Chuisano
- HOA phone: 941-277-5041
Location
- Region: Parrish
Financial & listing details
- Price per square foot: $254/sqft
- Tax assessed value: $79,900
- Annual tax amount: $2,915
- Date on market: 3/12/2026
- Cumulative days on market: 133 days
- Listing terms: Cash,Conventional,VA Loan
- Ownership: Fee Simple
- Total actual rent: 0
- Electric utility on property: Yes
- Road surface type: Asphalt
Estimated market value
Not available
Estimated sales range
Not available
Not available
Price history
| Date | Event | Price |
|---|---|---|
| 6/4/2026 | Price change | $747,000-2.6%$254/sqft |
Source:  Stellar MLS #A4685231 Report a problem Stellar MLS #A4685231 Report a problem | ||
| 5/27/2026 | Price change | $767,000-3.8%$261/sqft |
Source: Stellar MLS #A4685231 Report a problem | ||
| 4/26/2026 | Price change | $797,000-8.2%$271/sqft |
Source: Stellar MLS #A4685231 Report a problem | ||
| 3/12/2026 | Listed for sale | $868,110+5.3%$296/sqft |
Source: Stellar MLS #A4685231 Report a problem | ||
| 9/10/2025 | Sold | $824,600+43.4%$281/sqft |
Source: Public Record Report a problem | ||
| 1/27/2025 | Listing removed | $574,990$196/sqft |
Source:  Del Webb Report a problem Del Webb Report a problem | ||
| 1/3/2025 | Price change | $574,990+0.2%$196/sqft |
Source: Del Webb Report a problem | ||
| 5/25/2024 | Listed for sale | $573,990$196/sqft |
Source: Del Webb Report a problem | ||
Public tax history
| Year | Property taxes | Tax assessment |
|---|---|---|
| 2025 | $2,915 +62.2% | $79,900 +796.8% |
| 2024 | $1,798 +13.2% | $8,909 |
| 2023 | $1,588 | $8,909 |
Find assessor info on the county website
Monthly payment
Est. payment
Payment breakdown
Explore the cost of this home by adjusting the details. Changes won't be saved.Climate risks
Neighborhood: 34219
Nearby schools
GreatSchools rating
- 7/10Virgil Mills Elementary SchoolGrades: PK-5Distance: 3 mi
- 5/10Buffalo Creek Middle SchoolGrades: 6-8Distance: 3 mi
- 2/10Palmetto High SchoolGrades: 8-12Distance: 8.8 mi
Schools provided by the listing agent
- Elementary: Barbara A. Harvey Elementary
- Middle: Buffalo Creek Middle
- High: Parrish Community High
Source: Stellar MLS. This data may not be complete. We recommend contacting the local school district to confirm school assignments for this home.
- $722,7003 bd3 ba2.8k sqft9217 Sand Dune Cv, Parrish, FL 34219Sold
- $674,6202 bd3 ba2.2k sqft9209 Sand Dune Cv, Parrish, FL 34219Sold
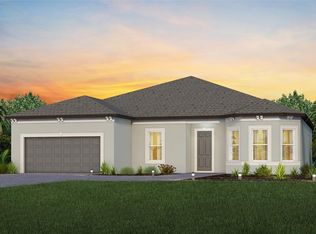
- $661,8003 bd3 ba2.2k sqft9221 Sand Dune Cv, Parrish, FL 34219Sold
- $815,1073 bd4 ba2.8k sqft9205 Sand Dune Cv, Parrish, FL 34219Sold
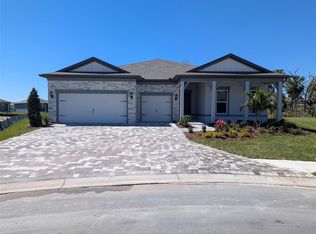
- $610,1002 bd2 ba2k sqft9225 Sand Dune Cv, Parrish, FL 34219Sold
- $961,2024 bd4 ba3.3k sqft9214 Sand Dune Cv, Parrish, FL 34219Sold
- $701,7003 bd3 ba2.8k sqft9222 Sand Dune Cv, Parrish, FL 34219Sold
- $590,6502 bd2 ba1.8k sqft10412 Wynward Way, Parrish, FL 34219Sold
A local agent can set up tours, give advice and negotiate with sellers.
Similar homes
- $685,0003 bd3 ba2.8k sqft8705 Coastal Key Way, Parrish, FL 34219For Sale
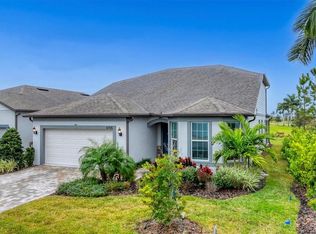
 MLS ID #A4678755, Mugsie Quinlan, PREMIER PROPERTIES OF SRQ LLC. Stellar MLS
 - $699,0003 bd3 ba2.8k sqft10622 Wynward Way, Parrish, FL 34219New Construction
 MLS ID #A4665020, DJ Morieko, CHANNELL REAL ESTATE & INVESTMENTS. Stellar MLS
 - $689,7003 bd3 ba2.9k sqft10619 Sea Pines Pl, Parrish, FL 34219For Sale
 MLS ID #A4685340, Mugsie Quinlan, PREMIER PROPERTIES OF SRQ LLC. Stellar MLS
 - $685,0003 bd3 ba2k sqft9024 Barrier Coast Trl, Parrish, FL 34219For Sale
 MLS ID #TB8518463, Denise Brendle, CENTURY 21 BEGGINS ENTERPRISES. Stellar MLS
 - $969,0003 bd4 ba2.7k sqft11353 Outrigger Pl, Parrish, FL 34219For SaleMLS ID #TB8517382, Chris Campana, COASTAL PROPERTIES GROUP INTER. Stellar MLS
- $675,0003 bd3 ba2.5k sqft8217 Liebton Pl, Parrish, FL 34219For SaleMLS ID #A4684107, Lisa Ripley, PREMIER SOTHEBY'S INTERNATIONAL REALTY. Stellar MLS
- $789,0003 bd3 ba2.9k sqft5510 Panella Ct, Palmetto, FL 34221For SaleMLS ID #A4686394, Cynthia Vazquez Lane, DALTON WADE INC. Stellar MLS
- $750,0004 bd3 ba2.3k sqft9750 Highland Park Pl, Palmetto, FL 34221For SaleMLS ID #TB8517693, Elizaveta Stoma, GULF SHORES REALTY ERA POWERED LLC. Stellar MLS
- $899,9003 bd2 ba2.3k sqft16007 39th Gln E, Parrish, FL 34219For SaleMLS ID #TB8493696, David Wertz, COMPASS FLORIDA LLC. Stellar MLS
- $659,0003 bd3 ba2.3k sqft10912 Seasons Way, Palmetto, FL 34221For SaleMLS ID #A4694018, Alex Bryant, KW SUNCOAST. Stellar MLS
- $425,0003 bd3 ba2.5k sqft12211 Violet Jasper Dr, Parrish, FL 34219For SaleMLS ID #TB8523097, Nicole Baxter, DALTON WADE INC. Stellar MLS
- $399,9003 bd2 ba1.6k sqft8333 Ocean Tides Cv, Parrish, FL 34219For SaleMLS ID #A4680296, Chrissy Brahler, REGAL TOUCH REALTY INC. Stellar MLS
- $599,0003 bd3 ba2.2k sqft11014 Wicker Park Pl, Palmetto, FL 34221For SaleMLS ID #A4696257, Monica Dixey, PLLC, COLDWELL BANKER REALTY. Stellar MLS
- $425,0003 bd2 ba1.8k sqft10117 Spruce River Way, Parrish, FL 34219For SaleMLS ID #A4685323, Dennis Kotaska, LLC, RE/MAX ALLIANCE GROUP. Stellar MLS
- $379,9002 bd2 ba1.5k sqft4657 Willow Bend Ave, Parrish, FL 34219For SaleMLS ID #D6148146, Sheri Adams, RE FLORIDA HOMES. Stellar MLS
- $935,0003 bd3 ba2.9k sqft10003 Batchelder Ter, Palmetto, FL 34221For SaleMLS ID #A4681472, Carissa Pelczynski, PREFERRED SHORE LLC. Stellar MLS
- $799,0003 bd3 ba2.1k sqft4821 Royal Dornoch Cir, Bradenton, FL 34211For SaleMLS ID #A4693239, Debbie Judge, COMPASS FLORIDA LLC. Stellar MLS
- $798,0003 bd3 ba2.2k sqft2317 5th St E, Palmetto, FL 34221For SaleMLS ID #TB8515609, Danielle Kielpikowski, SMITH & ASSOCIATES REAL ESTATE. Stellar MLS
- $975,0003 bd3 ba2.3k sqft5312 Caserta Ct, Palmetto, FL 34221For SaleMLS ID #A4698303, LeAnne Endres, DALTON WADE INC. Stellar MLS
- $689,9903 bd4 ba2.8k sqft5214 Lake Venice Dr, Wimauma, FL 33598New ConstructionMLS ID #TB8369364, Kristen Comstock, LPT REALTY, LLC. Stellar MLS
