MOTIVATED SELLER!!! Imagine starting your morning with coffee on the screened wraparound lanai, watching the sunrise over a peaceful preserve with no rear neighbors and one of the most private backyards in Del Webb Parrish. Welcome to this exceptional Mystique Grand model in Parrish's premier 55+ natural gas community. Lightly lived in, meticulously maintained, and thoughtfully upgraded, this home offers 3 bedrooms, 3 bathrooms, a den/flex room, and 2,867 square feet designed for both everyday comfort and effortless entertaining. What makes this home truly unique is its flexible living design. The first-floor features 1,881 square feet of beautifully appointed living space, including the primary suite, guest bedroom, full bath, den/office, and open-concept living areas. Upstairs, you'll find a private retreat complete with a spacious loft, bedroom, and full bathroom—ideal for visiting family, grandchildren, long-term guests, hobbies, a home office, a caregiver suite, or a live-in family member. Whether you're hosting extended visits, creating a dedicated space for your favorite activities, or planning for future lifestyle needs, this thoughtfully designed layout provides the privacy, flexibility, and peace of mind rarely found in Del Webb. This separation of space allows everyone to enjoy their own retreat while still feeling connected to the heart of the home. Inside, you'll appreciate luxury vinyl plank flooring, custom plantation shutters, upgraded lighting and ceiling fans, and a gourmet kitchen that flows seamlessly into the gathering room and dining area. Step outside and experience one of this home's most desirable features—a rare, unbuildable preserve view that provides exceptional privacy and a tranquil natural backdrop. The wraparound screened lanai is designed for the ultimate Florida lifestyle, already pre-plumbed for an outdoor kitchen and pre-wired for a future pool, generator, and additional upgrades, allowing you to customize the outdoor space of your dreams. Additional upgrades include a widened driveway, oversized 3-car tandem garage, overhead storage, concrete lanai extension, and a whole-home water softener. Del Webb Parrish residents enjoy a resort-style lifestyle with indoor and outdoor pools, a fitness center, pickleball, tennis, bocce ball, clubhouse activities, social clubs, and a full calendar of events. If you've been searching for a home that combines privacy, flexibility, and room for the people and activities you love most, this rare preserve-view property delivers a lifestyle that is truly one of a kind.
New construction
Price cut: $26K (6/8)
$699,000
10622 WYNWARD WAY, PARRISH, FL 34219
3beds
2,867sqft
Single Family Residence
Built in 2023
5,998 Square Feet Lot
$-- Zestimate®
$244/sqft
$385/mo HOA
What's special
Screened wraparound lanaiGuest bedroomOverhead storageLuxury vinyl plank flooringCustom plantation shuttersWidened drivewayPrimary suite
- 344 days |
- 108 |
- 3 |
Zillow last checked:
Listing updated:
Listed by:
DJ Morieko 941-356-4431,
CHANNELL REAL ESTATE & INVESTMENTS 941-586-6234
Source: Stellar MLS,MLS#: A4665020 Originating MLS: Sarasota - Manatee
Originating MLS: Sarasota - Manatee
Facts & features
Interior
Bedrooms & bathrooms
- Bedrooms: 3
- Bathrooms: 3
- Full bathrooms: 3
Rooms
- Room types: Loft
Primary bedroom
- Features: Ceiling Fan(s), En Suite Bathroom, Walk-In Closet(s)
- Level: First
Bedroom 2
- Features: Ceiling Fan(s), Built-in Closet
- Level: First
Bedroom 3
- Features: Walk-In Closet(s)
- Level: Second
Primary bathroom
- Features: Built-In Shower Bench, Dual Sinks, En Suite Bathroom, Exhaust Fan, Shower No Tub, Stone Counters, Water Closet/Priv Toilet, Linen Closet
- Level: First
Bathroom 2
- Features: Exhaust Fan, Shower No Tub, Single Vanity, Stone Counters, Linen Closet
- Level: First
Bathroom 3
- Features: Exhaust Fan, Stone Counters, Tub With Shower, No Closet
- Level: Second
Balcony porch lanai
- Features: Ceiling Fan(s), No Closet
- Level: First
Dining room
- Level: First
Kitchen
- Features: Pantry, Kitchen Island, Stone Counters
- Level: First
Laundry
- Features: No Closet
- Level: First
Living room
- Features: Ceiling Fan(s)
- Level: First
Loft
- Features: Ceiling Fan(s), Storage Closet
- Level: Second
Office
- Features: Ceiling Fan(s), No Closet
- Level: First
Heating
- Electric
Cooling
- Central Air
Appliances
- Included: Oven, Cooktop, Dishwasher, Disposal, Microwave, Range Hood, Tankless Water Heater, Water Softener
- Laundry: Gas Dryer Hookup, Laundry Room
Features
- Ceiling Fan(s), Open Floorplan, Primary Bedroom Main Floor, Smart Home, Solid Wood Cabinets, Stone Counters, Thermostat, Walk-In Closet(s)
- Flooring: Ceramic Tile
- Doors: Outdoor Grill, Sliding Doors
- Has fireplace: No
Interior area
- Total structure area: 3,810
- Total interior livable area: 2,867 sqft
Video & virtual tour
Property
Parking
- Total spaces: 2
- Parking features: Driveway, Garage Door Opener, Golf Cart Parking
- Attached garage spaces: 2
- Has uncovered spaces: Yes
Features
- Levels: Two
- Stories: 2
- Patio & porch: Enclosed, Rear Porch, Screened, Wrap Around
- Exterior features: Irrigation System, Outdoor Grill, Rain Gutters, Sidewalk
- Fencing: Fenced,Other
- Has view: Yes
- View description: Trees/Woods
Lot
- Size: 5,998 Square Feet
- Features: Landscaped, Sidewalk
- Residential vegetation: Oak Trees, Trees/Landscaped
Details
- Additional structures: Outdoor Kitchen
- Parcel number: 606241009
- Zoning: RESI
- Special conditions: None
Construction
Type & style
- Home type: SingleFamily
- Property subtype: Single Family Residence
Materials
- Block, Stucco
- Foundation: Slab
- Roof: Shingle
Condition
- Completed
- New construction: Yes
- Year built: 2023
Details
- Builder name: Pulte
- Warranty included: Yes
Utilities & green energy
- Sewer: Public Sewer
- Water: Public
- Utilities for property: Cable Connected, Electricity Connected, Natural Gas Connected, Sewer Connected, Water Connected
Community & HOA
Community
- Features: Clubhouse, Community Mailbox, Deed Restrictions, Fitness Center, Gated Community - Guard, Golf Carts OK, Pool, Restaurant, Sidewalks, Tennis Court(s)
- Security: Gated Community
- Pet fee: $0 monthly
- Senior community: Yes
- Subdivision: DEL WEBB AT BAYVIEW PH II SUBPH A & B
HOA
- Has HOA: Yes
- Amenities included: Clubhouse, Gated, Pool, Tennis Court(s)
- Services included: 24-Hour Guard, Community Pool, Internet, Maintenance Grounds, Recreational Facilities
- HOA fee: $385 monthly
- HOA name: Access Management- Monica Nagar
Location
- Region: Parrish
Financial & listing details
- Price per square foot: $244/sqft
- Tax assessed value: $625,729
- Annual tax amount: $7,500
- Date on market: 9/14/2025
- Cumulative days on market: 324 days
- Listing terms: Cash,Conventional,FHA,VA Loan
- Ownership: Fee Simple
- Total actual rent: 0
- Electric utility on property: Yes
- Road surface type: Paved
Estimated market value
Not available
Estimated sales range
Not available
Not available
Price history
| Date | Event | Price |
|---|---|---|
| 6/8/2026 | Price change | $699,000-3.6%$244/sqft |
Source:  Stellar MLS #A4665020 Report a problem Stellar MLS #A4665020 Report a problem | ||
| 4/13/2026 | Price change | $725,000-4%$253/sqft |
Source: Stellar MLS #A4665020 Report a problem | ||
| 2/18/2026 | Price change | $755,000-1.9%$263/sqft |
Source: Stellar MLS #A4665020 Report a problem | ||
| 10/10/2025 | Price change | $770,000-0.6%$269/sqft |
Source: Stellar MLS #A4665020 Report a problem | ||
| 9/14/2025 | Listed for sale | $775,000+8.4%$270/sqft |
Source: Stellar MLS #A4665020 Report a problem | ||
| 5/16/2023 | Sold | $714,700+59.2%$249/sqft |
Source: Public Record Report a problem | ||
| 6/11/2022 | Listing removed | -- |
Source:  Del Webb Report a problem Del Webb Report a problem | ||
| 6/8/2022 | Listed for sale | $448,990$157/sqft |
Source: Del Webb Report a problem | ||
Public tax history
| Year | Property taxes | Tax assessment |
|---|---|---|
| 2025 | $8,024 +7% | $492,416 +2.9% |
| 2024 | $7,500 +193.4% | $478,538 +570.2% |
| 2023 | $2,556 +77.8% | $71,400 +1039.1% |
| 2022 | $1,438 | $6,268 |
Find assessor info on the county website
Monthly payment
Est. payment
Payment breakdown
Explore the cost of this home by adjusting the details. Changes won't be saved.Climate risks
Neighborhood: 34219
Nearby schools
GreatSchools rating
- 7/10Virgil Mills Elementary SchoolGrades: PK-5Distance: 2.7 mi
- 5/10Buffalo Creek Middle SchoolGrades: 6-8Distance: 2.6 mi
- 2/10Palmetto High SchoolGrades: 8-12Distance: 8.6 mi
Schools provided by the listing agent
- Elementary: Barbara A. Harvey Elementary
- Middle: Buffalo Creek Middle
- High: Parrish Community High
Source: Stellar MLS. This data may not be complete. We recommend contacting the local school district to confirm school assignments for this home.
- $489,2002 bd2 ba1.8k sqft10630 Wynward Way, Parrish, FL 34219Off Market
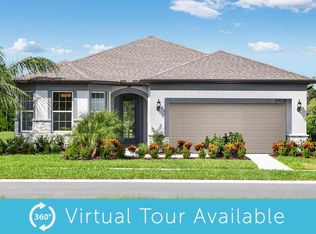
- $502,8006,000 sqft10623 Wynward Way, Parrish, FL 34219Off Market
- $594,5006,000 sqft10627 Wynward Way, Parrish, FL 34219Off Market
- $647,4202 bd2 ba1.9k sqft10619 Wynward Way, Parrish, FL 34219Pending
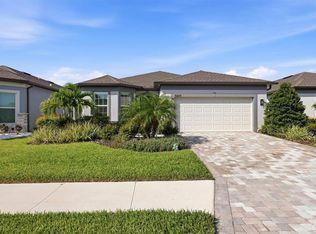
- $532,0006,283 sqft9011 Barrier Coast Trl, Parrish, FL 34219Off Market
- $598,6003 bd3 ba2.1k sqft10611 Wynward Way, Parrish, FL 34219Off Market
- $601,2006,283 sqft9015 Barrier Coast Trl, Parrish, FL 34219Sold
- $568,4102 bd3 ba2k sqft9208 Nautilus Run, Parrish, FL 34219Sold
A local agent can set up tours, give advice and negotiate with sellers.
Similar homes
- $689,7003 bd3 ba2.9k sqft10619 SEA PINES PLACE, PARRISH, FL 34219For Sale

 MLS ID #A4685340, Mugsie Quinlan, PREMIER PROPERTIES OF SRQ LLC. Stellar MLS
 - $685,0003 bd3 ba2.8k sqft8705 COASTAL KEY WAY, PARRISH, FL 34219For Sale
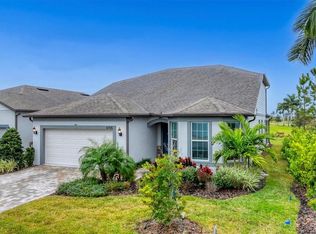 MLS ID #A4678755, Mugsie Quinlan, PREMIER PROPERTIES OF SRQ LLC. Stellar MLS
 - $675,0003 bd3 ba2k sqft9024 BARRIER COAST TRAIL, PARRISH, FL 34219For Sale
 MLS ID #TB8518463, Denise Brendle, CENTURY 21 BEGGINS ENTERPRISES. Stellar MLS
 - $740,0004 bd3 ba2.7k sqft9145 WARM SPRINGS CIRCLE, PARRISH, FL 34219For Sale
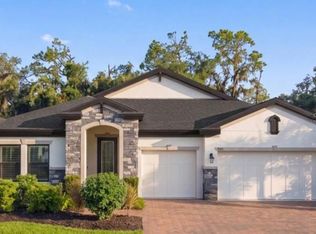 MLS ID #TB8534929, Christopher Plummer, SMITH & ASSOCIATES REAL ESTATE. Stellar MLS
 - $675,0003 bd3 ba2.5k sqft8217 LIEBTON PLACE, PARRISH, FL 34219For SaleMLS ID #A4684107, Lisa Ripley, PREMIER SOTHEBY'S INTERNATIONAL REALTY. Stellar MLS
- $515,0004 bd3 ba2.5k sqft6413 114TH AVENUE E, PARRISH, FL 34219For SaleMLS ID #A4702841, Brandi Furlan, KW COASTAL LIVING III. Stellar MLS
- $429,0003 bd3 ba2.3k sqft11520 GALLATIN TRAIL, PARRISH, FL 34219For SaleMLS ID #A4701392, Habib Massari, REAL BROKER, LLC. Stellar MLS
- $625,0003 bd3 ba2.3k sqft11410 CASELLA PLACE, PALMETTO, FL 34221For SaleMLS ID #TB8537389, Joan Poppleton, VIEWPOINT REALTY INTERNATIONAL. Stellar MLS
- $779,9003 bd3 ba2.9k sqft5510 PANELLA COURT, PALMETTO, FL 34221For SaleMLS ID #A4686394, Cynthia Vazquez Lane, DALTON WADE INC. Stellar MLS
- $539,9003 bd3 ba2.2k sqft13638 OLD CREEK CT, PARRISH, FL 34219For SaleMLS ID #A4690198, Joe Ebert, RE/MAX ALLIANCE GROUP. Stellar MLS
- $589,9003 bd3 ba2.2k sqft11014 WICKER PARK PLACE, PALMETTO, FL 34221For SaleMLS ID #A4696257, Monica Dixey, PLLC, COLDWELL BANKER REALTY. Stellar MLS
- $520,0004 bd3 ba2.5k sqft11912 RICHMOND TRAIL, PARRISH, FL 34219For SaleMLS ID #A4688448, Michael Dailey, COLDWELL BANKER REALTY. Stellar MLS
- $398,9992 bd2 ba1.4k sqft9289 BALLASTER POINTE LOOP, PARRISH, FL 34219For SaleMLS ID #A4697528, Mugsie Quinlan, PREMIER PROPERTIES OF SRQ LLC. Stellar MLS
- $599,0003 bd4 ba2k sqft10924 WICKER PARK PLACE, PALMETTO, FL 34221For SaleMLS ID #A4698103, Michelle Green, LLC, MARCUS & COMPANY REALTY. Stellar MLS
- $510,0003 bd2 ba2.1k sqft13712 OLD CREEK COURT, PARRISH, FL 34219For SaleMLS ID #A4693431, Morgan Smith, EXIT KING REALTY. Stellar MLS
- $704,0003 bd3 ba2.3k sqft4209 MIDNIGHT BLUE RUN, BRADENTON, FL 34211For SaleMLS ID #A4700078, Rodney Heard, EXP REALTY LLC. Stellar MLS
- $819,9003 bd4 ba2k sqft5119 CASERTA COURT, PALMETTO, FL 34221For SaleMLS ID #A4702566, Shannon Oleferchik, FINE PROPERTIES. Stellar MLS
- $410,0003 bd2 ba1.8k sqft10117 SPRUCE RIVER WAY, PARRISH, FL 34219For SaleMLS ID #A4685323, Dennis Kotaska, LLC, RE/MAX ALLIANCE GROUP. Stellar MLS
- $725,0004 bd3 ba2.7k sqft12217 CRANSTON WAY, BRADENTON, FL 34211For SaleMLS ID #A4701144, Kendall Williams, HOUSE MATCH. Stellar MLS
- $445,0002 bd2 ba1.4k sqft9410 SHOREBIRD COURT, PARRISH, FL 34219For SaleMLS ID #A4701797, Jim McElhinney, COLDWELL BANKER REALTY. Stellar MLS
