Perfectly positioned on one of Esplanade at Artisan Lakes' premier WATER VIEW homesites, this beautifully upgraded Taylor Morrison Lazio model, built in 2024, offers an exceptional combination of quality craftsmanship, designer finishes, and resort style outdoor living. Featuring approximately 2,332 square feet, this move in ready residence includes 3 bedrooms, a private den, 3 full bathrooms, and an oversized 3 CAR GARAGE. Located OUTSIDE THE FLOOD ZONE with NO FLOOD INSURANCE REQUIRED, the home is ideally situated with convenient access to I-75 and I-275, placing Tampa, St. Petersburg, Sarasota, premier shopping, dining, airports, and the Gulf Coast's award-winning beaches within easy reach. Designed for comfortable everyday living and effortless entertaining, the open-concept floor plan is filled with natural light and showcases soaring ceilings, designer wall treatments, and seamless indoor and outdoor living. The gourmet kitchen serves as the heart of the home, featuring quartz countertops, timeless cabinetry, premium stainless-steel appliances, abundant storage, and an oversized center island overlooking the spacious great room and dining area. The private primary suite is a peaceful retreat highlighted by a charming bay window framing tranquil pond and pool views. The spa inspired ensuite features dual vanities, an oversized walk-in shower, and a custom designed walk-in closet offering exceptional organization and storage. Two generously sized guest bedrooms and two additional full bathrooms provide comfort and privacy for family and visitors, while the private den behind French doors offers the flexibility of a home office, library, media room, or guest space. Designed to embrace Florida's year-round lifestyle, the expansive screened lanai is the home's signature gathering space. Enjoy a HEATED SALTWATER POOL, HEATED SPA, FULLY EQUIPPED OUTDOOR KITCHEN, motorized lanai screens, ceiling fans, built in entertainment speakers, and tranquil waterfront views that create an exceptional outdoor living experience. Residents of Esplanade at Artisan Lakes enjoy a nearly 7,000 square foot clubhouse, resort style pool, resistance pool, spa, fitness center, movement studio, tennis, pickleball, billiards, dog park, fire pit, scenic walking trails, and a full time Lifestyle Director who coordinates an active calendar of clubs, fitness classes, and social events. Beautifully maintained, thoughtfully upgraded, and ideally situated on one of the community's most desirable waterfront homesites, this exceptional residence presents a rare opportunity to enjoy refined Florida living in one of Palmetto's premier gated communities.
Pending
$975,000
5312 CASERTA COURT, PALMETTO, FL 34221
3beds
2,332sqft
Single Family Residence
Built in 2024
9,087 Square Feet Lot
$-- Zestimate®
$418/sqft
$520/mo HOA
What's special
Timeless cabinetryOversized center islandMotorized lanai screensExpansive screened lanaiHeated saltwater poolQuartz countertopsFully equipped outdoor kitchen
- 34 days |
- 584 |
- 22 |
Likely to sell faster than
Zillow last checked:
Listing updated:
Listed by:
LeAnne Endres 727-647-6477,
DALTON WADE INC 888-668-8283
Source: Stellar MLS,MLS#: A4698303 Originating MLS: Suncoast Tampa
Originating MLS: Suncoast Tampa
Facts & features
Interior
Bedrooms & bathrooms
- Bedrooms: 3
- Bathrooms: 3
- Full bathrooms: 3
Rooms
- Room types: Den/Library/Office, Utility Room
Primary bedroom
- Features: Built-In Shelving, Ceiling Fan(s), Dual Sinks, Shower No Tub, Water Closet/Priv Toilet, Walk-In Closet(s)
- Level: First
- Area: 271.26 Square Feet
- Dimensions: 13.7x19.8
Bedroom 2
- Features: Built-In Shelving, En Suite Bathroom, Exhaust Fan, Granite Counters, Tub With Shower, Built-in Closet
- Level: First
- Area: 186.02 Square Feet
- Dimensions: 10.11x18.4
Bedroom 3
- Features: Built-In Shelving, Ceiling Fan(s), En Suite Bathroom, Granite Counters, Shower No Tub, Built-in Closet
- Level: First
- Area: 140.4 Square Feet
- Dimensions: 11.7x12
Balcony porch lanai
- Level: First
- Area: 2082.43 Square Feet
- Dimensions: 41.9x49.7
Den
- Features: Ceiling Fan(s), No Closet
- Level: First
- Area: 163.03 Square Feet
- Dimensions: 11.9x13.7
Dining room
- Features: No Closet
- Level: First
- Area: 147.6 Square Feet
- Dimensions: 16.4x9
Kitchen
- Features: Breakfast Bar, Kitchen Island, Stone Counters, Pantry
- Level: First
- Area: 218.9 Square Feet
- Dimensions: 11x19.9
Laundry
- Level: First
- Area: 127.71 Square Feet
- Dimensions: 12.9x9.9
Living room
- Features: Ceiling Fan(s), Other, No Closet
- Level: First
- Area: 342.93 Square Feet
- Dimensions: 16.1x21.3
Heating
- Central, Electric
Cooling
- Central Air
Appliances
- Included: Oven, Cooktop, Dishwasher, Disposal, Exhaust Fan, Microwave, Tankless Water Heater
- Laundry: Electric Dryer Hookup, Gas Dryer Hookup, Laundry Room, Washer Hookup
Features
- Ceiling Fan(s), Crown Molding, Eating Space In Kitchen, High Ceilings, Kitchen/Family Room Combo, Living Room/Dining Room Combo, Open Floorplan, Primary Bedroom Main Floor, Smart Home, Solid Surface Counters, Solid Wood Cabinets, Stone Counters, Thermostat, Tray Ceiling(s), Walk-In Closet(s)
- Flooring: Carpet, Tile
- Doors: Outdoor Grill, Outdoor Kitchen, Sliding Doors
- Windows: Window Treatments, Hurricane Shutters
- Has fireplace: No
Interior area
- Total structure area: 3,510
- Total interior livable area: 2,332 sqft
Video & virtual tour
Property
Parking
- Total spaces: 3
- Parking features: Driveway, Garage Door Opener, Ground Level, Off Street
- Attached garage spaces: 3
- Has uncovered spaces: Yes
Features
- Levels: One
- Stories: 1
- Patio & porch: Covered, Patio, Screened
- Exterior features: Irrigation System, Lighting, Outdoor Grill, Outdoor Kitchen, Sidewalk, Sprinkler Metered
- Has private pool: Yes
- Pool features: Auto Cleaner, Gunite, Heated, In Ground, Lighting, Salt Water, Screen Enclosure
- Has spa: Yes
- Spa features: Heated, In Ground
- Has view: Yes
- View description: Water, Pond
- Has water view: Yes
- Water view: Water,Pond
Lot
- Size: 9,087 Square Feet
- Features: In County, Landscaped, Level, Sidewalk, Above Flood Plain
Details
- Parcel number: 604539009
- Zoning: PD-MU
- Special conditions: None
Construction
Type & style
- Home type: SingleFamily
- Property subtype: Single Family Residence
Materials
- Block, Stone, Stucco
- Foundation: Slab
- Roof: Tile
Condition
- New construction: No
- Year built: 2024
Details
- Builder model: Lazio
- Builder name: Taylor Morrison
Utilities & green energy
- Sewer: Public Sewer
- Water: Canal/Lake For Irrigation, Public
- Utilities for property: Cable Available, Electricity Available, Electricity Connected, Natural Gas Available, Natural Gas Connected, Street Lights, Underground Utilities, Water Available, Water Connected
Green energy
- Energy efficient items: Appliances, Thermostat, Water Heater
- Water conservation: Fl. Friendly/Native Landscape
Community & HOA
Community
- Features: Association Recreation - Owned, Community Mailbox, Deed Restrictions, Dog Park, Fitness Center, Gated Community - No Guard, Irrigation-Reclaimed Water, Playground, Pool, Sidewalks, Tennis Court(s)
- Security: Gated Community
- Pet fee: $0 monthly
- Subdivision: ESPLANADE NORTH AT ARTISAN LAKES SUBPH I
HOA
- Has HOA: Yes
- Services included: Cable TV, Community Pool, Reserve Fund, Internet, Maintenance Grounds, Pool Maintenance
- HOA fee: $520 monthly
- HOA name: Jacquelyn Barber
- HOA phone: 941-479-6575
Location
- Region: Palmetto
Financial & listing details
- Price per square foot: $418/sqft
- Tax assessed value: $545,045
- Annual tax amount: $9,535
- Date on market: 7/16/2026
- Cumulative days on market: 31 days
- Listing terms: Cash,Conventional,FHA,VA Loan
- Ownership: Fee Simple
- Total actual rent: 0
- Electric utility on property: Yes
- Road surface type: Paved, Asphalt
Estimated market value
Not available
Estimated sales range
Not available
Not available
Price history
| Date | Event | Price |
|---|---|---|
| 8/9/2026 | Pending sale | $975,000$418/sqft |
Source:  Stellar MLS #A4698303 Report a problem Stellar MLS #A4698303 Report a problem | ||
| 7/16/2026 | Listed for sale | $975,000$418/sqft |
Source: Stellar MLS #A4698303 Report a problem | ||
| 6/2/2026 | Listing removed | $4,500$2/sqft |
Source: Zillow Rentals Report a problem | ||
| 9/5/2025 | Price change | $4,500-24.7%$2/sqft |
Source: Zillow Rentals Report a problem | ||
| 8/21/2025 | Price change | $5,975-8.1%$3/sqft |
Source: Zillow Rentals Report a problem | ||
| 7/1/2025 | Price change | $6,500-7.1%$3/sqft |
Source: Zillow Rentals Report a problem | ||
| 5/15/2025 | Listed for rent | $7,000+0.7%$3/sqft |
Source: Zillow Rentals Report a problem | ||
| 12/3/2024 | Listing removed | $6,950$3/sqft |
Source: Zillow Rentals Report a problem | ||
| 11/1/2024 | Listed for rent | $6,950$3/sqft |
Source: Zillow Rentals Report a problem | ||
Public tax history
| Year | Property taxes | Tax assessment |
|---|---|---|
| 2025 | $9,535 +205.7% | $545,045 +541.2% |
| 2024 | $3,120 +72.6% | $85,000 +1790.1% |
| 2023 | $1,808 +31.8% | $4,497 |
| 2022 | $1,371 | $4,497 |
Find assessor info on the county website
Monthly payment
Est. payment
Payment breakdown
Explore the cost of this home by adjusting the details. Changes won't be saved.Climate risks
Neighborhood: 34221
Nearby schools
GreatSchools rating
- 6/10James Tillman Elementary Magnet SchoolGrades: PK-5Distance: 5.9 mi
- 5/10Buffalo Creek Middle SchoolGrades: 6-8Distance: 3 mi
- 2/10Palmetto High SchoolGrades: 8-12Distance: 7.3 mi
Schools provided by the listing agent
- Elementary: James Tillman Elementary
- Middle: Buffalo Creek Middle
- High: Palmetto High
Source: Stellar MLS. This data may not be complete. We recommend contacting the local school district to confirm school assignments for this home.
- $840,8003 bd3 ba3.1k sqft5316 Caserta Ct, Palmetto, FL 34221Off Market
- $760,9084 bd3 ba3k sqft5308 Caserta Ct, Palmetto, FL 34221Sold

- $861,9003 bd3 ba3k sqft5320 Caserta Ct, Palmetto, FL 34221Off Market
- $636,6713 bd2 ba2.2k sqft5304 Caserta Ct, Palmetto, FL 34221Sold
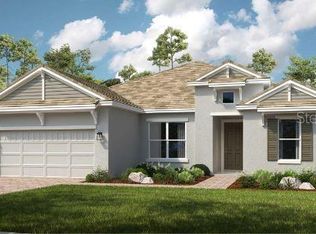
- $826,3003 bd3 ba3k sqft5315 Caserta Ct, Palmetto, FL 34221Sold
- $713,7003 bd3 ba2.2k sqft5309 Caserta Ct, Palmetto, FL 34221Sold
- $628,0004 bd3 ba2.4k sqft5221 Caserta Ct, Palmetto, FL 34221Sold
- $750,0003 bd3 ba3k sqft11310 Viani Ter, Palmetto, FL 34221Sold
A local agent can set up tours, give advice and negotiate with sellers.
Similar homes
- $879,9003 bd3 ba2.2k sqft10505 WICKER PARK PLACE, PALMETTO, FL 34221For Sale

 MLS ID #A4701059, LeAnne Endres, DALTON WADE INC. Stellar MLS
 - $779,9003 bd3 ba2.9k sqft5510 PANELLA COURT, PALMETTO, FL 34221For Sale
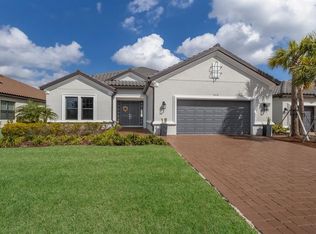 MLS ID #A4686394, Cynthia Vazquez Lane, DALTON WADE INC. Stellar MLS
 - $774,9003 bd3 ba2.9k sqft5288 RUSHMERE COURT, PALMETTO, FL 34221For Sale
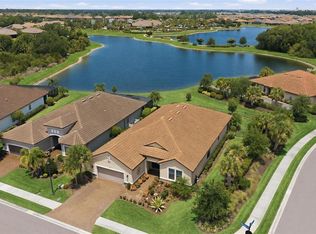 MLS ID #A4698748, Madison Wells, PLLC, LESLIE WELLS REALTY, INC.. Stellar MLS
 - $625,0003 bd3 ba2.3k sqft11410 CASELLA PLACE, PALMETTO, FL 34221For Sale
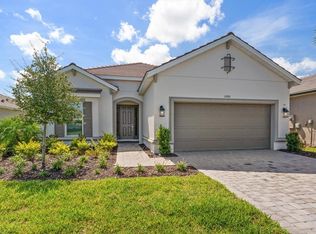 MLS ID #TB8537389, Joan Poppleton, VIEWPOINT REALTY INTERNATIONAL. Stellar MLS
 - $589,9003 bd3 ba2.2k sqft11014 WICKER PARK PLACE, PALMETTO, FL 34221For SaleMLS ID #A4696257, Monica Dixey, PLLC, COLDWELL BANKER REALTY. Stellar MLS
- $599,0003 bd4 ba2k sqft10924 WICKER PARK PLACE, PALMETTO, FL 34221For SaleMLS ID #A4698103, Michelle Green, LLC, MARCUS & COMPANY REALTY. Stellar MLS
- $750,0004 bd3 ba2.3k sqft9750 HIGHLAND PARK PLACE, PALMETTO, FL 34221For SaleMLS ID #TB8517693, Elizaveta Stoma, GULF SHORES REALTY ERA POWERED LLC. Stellar MLS
- $665,0004 bd4 ba3.4k sqft5636 MAIDENSTONE WAY, PALMETTO, FL 34221For SaleMLS ID #TB8515527, Virginia Kelleher, DALTON WADE INC. Stellar MLS
- $619,0002 bd3 ba2k sqft5410 MOREY FARMS LOOP, PALMETTO, FL 34221For SaleMLS ID #TB8386717, Camilo Perez, HOME SOLD REALTY LLC. Stellar MLS
- $949,9993 bd3 ba2.8k sqft3036 CHRISTOPHERS WATCH LANE, RUSKIN, FL 33570For SaleMLS ID #TB8530814, Carlos Pinedo, THE REALTY GROUP LLC. Stellar MLS
- $549,9004 bd3 ba2.4k sqft5526 GAVELLA COVE, PALMETTO, FL 34221For SaleMLS ID #TB8498687, Keith Lindsay, FLORIDA HOMES RLTY & MORTGAGE. Stellar MLS
- $574,9994 bd3 ba2.7k sqft6224 KEVESTA AVENUE, PALMETTO, FL 34221For SaleMLS ID #A4686491, Sherry Flathman, WAGNER REALTY. Stellar MLS
- $959,0003 bd3 ba2.2k sqft12749 FONTANA LOOP, BRADENTON, FL 34211For SaleMLS ID #A4702104, Jeaneen Wiegand, WIEGAND REALTY. Stellar MLS
- $574,9005 bd4 ba2.9k sqft5206 GAVELLA COVE, PALMETTO, FL 34221For SaleMLS ID #TB8514479, Robert Cuppernell, LLC, KELLER WILLIAMS SOUTH SHORE. Stellar MLS
- $980,0003 bd4 ba2.1k sqft12758 SORRENTO WAY, BRADENTON, FL 34211For SaleMLS ID #A4702268, James Spatafora, Jr., PREFERRED SHORE LLC. Stellar MLS
- $999,0004 bd3 ba2.1k sqft728 SPANISH MAIN DRIVE, APOLLO BEACH, FL 33572For SaleMLS ID #TB8531002, Michael Simpkins, LPT REALTY, LLC. Stellar MLS
- $975,9003 bd3 ba2.5k sqft10107 CARNOUSTIE PLACE, BRADENTON, FL 34211For SaleMLS ID #TB8488192, Kendra Fountain, COASTAL PROPERTIES GROUP INTERNATIONAL. Stellar MLS
- $1,200,0003 bd5 ba2.7k sqft5609 TIDEWATER PRESERVE BOULEVARD, BRADENTON, FL 34208For SaleMLS ID #A4702189, Jennifer Messner, PREMIER SOTHEBY'S INTERNATIONAL REALTY. Stellar MLS
- $515,0004 bd3 ba2.5k sqft6413 114TH AVENUE E, PARRISH, FL 34219For SaleMLS ID #A4702841, Brandi Furlan, KW COASTAL LIVING III. Stellar MLS
- $740,0004 bd3 ba2.7k sqft9145 WARM SPRINGS CIRCLE, PARRISH, FL 34219For SaleMLS ID #TB8534929, Christopher Plummer, SMITH & ASSOCIATES REAL ESTATE. Stellar MLS
