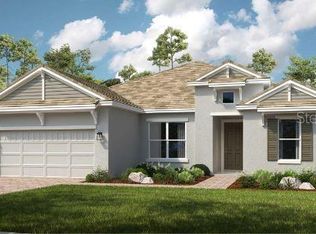
Under Construction. MLS # T3488710 REPRESENTATIVE PHOTOS ADDED. April Completion! The Letizia at Esplanade at Artisan Lakes. The wall of sliding doors at the gathering room are what make the Letizia special. The dining room tucked beside the kitchen create an open concept entertaining area with room to spare! 2465 square feet never felt so spacious with three welcoming guest rooms and two full baths. Near the 2- car garage entry is an adorable drop zone that to stay organized, and across the hall is the oversized laundry room with space for a sink and extra refrigerator. From the gathering room is the owner’s suite lined with a wall of windows filling the room with natural light. The owner’s bath features a huge walk-in shower with seat, walk-in closet, and knee space between the dual vanities. Structural options include: Tray ceilings, 4' garage extension, Gourmet kitchen, knee wall cabinets, study in place of flex, outdoor kitchen rough-in, 8' interior doors, door at laundry, pocket sliding glass door at gathering room, floor outlet, laundry sink.
Sold for $628,000
$628,000
5221 CASERTA COURT, PALMETTO, FL 34221
4beds
2,465sqft
Single Family Residence
Built in 2024
7,962 Square Feet Lot
$588,800 Zestimate®
$255/sqft
$3,144 Estimated rent
Home value
$588,800
$553,000 - $624,000
$3,144/mo
Zestimate® history
Owner options
List your home for rent
$3,144/mo
Rent Zestimate®
Find your next renter with Zillow Rental Manager. Plus, with online applications, you can quickly screen prospective tenants – for free.
$3,144/mo
Rent Zestimate®
Refinance and save
$4,635/mo
Est. payment
Refinancing to a lower rate could help reduce your monthly payments and save thousands over the life of the loan.
$4,635/mo
Est. payment
Explore your selling options
Work with a Zillow partner agent
Leverage their expertise and Zillow's premium Showcase listings to get your home seen by more buyers.
Get startedList with your own agent
Get your home in front of millions of buyers by listing it on Zillow.
Learn how to do itSell it yourself
Take full control of how buyers see your home on Zillow by listing For Sale by Owner (FSBO).
List your homeWhat's special
Knee spaceOversized laundry roomGathering roomOpen concept entertaining areaExtra refrigeratorDoor at laundryWall of sliding doors
Zillow last checked:
Listing updated:
Listed by:
Michelle Campbell 813-333-1171,
TAYLOR MORRISON REALTY OF FL 813-333-1171
Bought with:
Cathy Hypes, 592360
COASTAL PROPERTIES GROUP INTER
Source: Stellar MLS,MLS#: T3488710 Originating MLS: Tampa
Originating MLS: Tampa
Facts & features
Interior
Bedrooms & bathrooms
- Bedrooms: 4
- Bathrooms: 3
- Full bathrooms: 3
Rooms
- Room types: Den/Library/Office, Family Room, Great Room, Utility Room
Primary bedroom
- Level: First
- Dimensions: 17x13
Bedroom 2
- Level: First
- Dimensions: 12x11
Bedroom 3
- Level: First
- Dimensions: 12x11
Bathroom 4
- Level: First
- Dimensions: 13x10
Den
- Level: First
- Dimensions: 12x11
Dinette
- Level: First
- Dimensions: 12x12
Great room
- Level: First
- Dimensions: 18x20
Kitchen
- Features: Breakfast Bar, Pantry
- Level: First
- Dimensions: 12x18
Heating
- Central, Natural Gas
Cooling
- Central Air
Appliances
- Included: Oven, Cooktop, Dishwasher, Disposal, Tankless Water Heater
- Laundry: Inside, Laundry Room
Features
- High Ceilings, Open Floorplan, Tray Ceiling(s), Walk-In Closet(s)
- Flooring: Carpet, Laminate, Tile
- Windows: Window Treatments, Hurricane Shutters
- Has fireplace: No
Interior area
- Total structure area: 3,167
- Total interior livable area: 2,465 sqft
Property
Parking
- Total spaces: 2
- Parking features: Driveway, Garage Door Opener
- Attached garage spaces: 2
- Has uncovered spaces: Yes
- Details: Garage Dimensions: 20x21
Features
- Levels: One
- Stories: 1
- Patio & porch: Covered, Rear Porch
- Exterior features: Irrigation System
- Has view: Yes
- View description: Water, Pond
- Has water view: Yes
- Water view: Water,Pond
Lot
- Size: 7,962 Square Feet
- Features: Above Flood Plain
Details
- Parcel number: 203195861
- Zoning: PDMU/A
- Special conditions: None
Construction
Type & style
- Home type: SingleFamily
- Architectural style: Mediterranean
- Property subtype: Single Family Residence
Materials
- Block, Stucco
- Foundation: Slab
- Roof: Tile
Condition
- Under Construction
- New construction: Yes
- Year built: 2024
Details
- Builder model: LETIZIA
- Builder name: Taylor Morrison
- Warranty included: Yes
Utilities & green energy
- Sewer: Public Sewer
- Water: Public
- Utilities for property: Cable Connected, Electricity Connected, Fire Hydrant, Natural Gas Connected, Phone Available, Sewer Connected, Sprinkler Recycled, Street Lights, Underground Utilities, Water Connected
Green energy
- Energy efficient items: Appliances
- Water conservation: Drip Irrigation, Fl. Friendly/Native Landscape
Community & HOA
Community
- Features: Deed Restrictions, Fitness Center, Park, Playground, Pool
- Security: Gated Community
- Pet fee: $0 monthly
- Subdivision: ESPLANADE @ ARTISAN LAKES
HOA
- Has HOA: Yes
- Amenities included: Fitness Center, Gated, Maintenance, Park, Playground, Recreation Facilities
- Services included: Cable TV, Community Pool, Maintenance Grounds, Recreational Facilities
- HOA fee: $460 monthly
- HOA name: Troon
- HOA phone: 866-325-0703
Location
- Region: Palmetto
Financial & listing details
- Price per square foot: $255/sqft
- Tax assessed value: $477,540
- Annual tax amount: $6,800
- Date on market: 11/28/2023
- Cumulative days on market: 98 days
- Listing terms: Cash,Conventional,FHA,VA Loan
- Ownership: Fee Simple
- Total actual rent: 0
- Electric utility on property: Yes
- Road surface type: Paved
Price history
| Date | Event | Price |
|---|---|---|
| 4/22/2024 | Sold | $628,000$255/sqft |
Source:  Stellar MLS #T3488710 Report a problem Stellar MLS #T3488710 Report a problem | ||
| 3/6/2024 | Pending sale | $628,000$255/sqft |
Source: Stellar MLS #T3488710 Report a problem | ||
| 1/19/2024 | Price change | $628,000-0.3%$255/sqft |
Source: Stellar MLS #T3488710 Report a problem | ||
| 1/4/2024 | Price change | $630,000-0.4%$256/sqft |
Source: Stellar MLS #T3488710 Report a problem | ||
| 11/26/2023 | Listed for sale | $632,462$257/sqft |
Source:  Taylor Morrison Report a problem Taylor Morrison Report a problem | ||
Public tax history
| Year | Property taxes | Tax assessment |
|---|---|---|
| 2025 | $8,065 +164.3% | $477,540 +497.7% |
| 2024 | $3,051 +68.8% | $79,900 +1676.7% |
| 2023 | $1,808 +31.8% | $4,497 |
| 2022 | $1,371 | $4,497 |
Find assessor info on the county website
Neighborhood: 34221
Nearby homes
- $802,0004 bd3 ba3.2k sqft5303 Caserta Ct, Palmetto, FL 34221Sold
- $713,7003 bd3 ba2.2k sqft5309 Caserta Ct, Palmetto, FL 34221Sold
- $826,3003 bd3 ba3k sqft5315 Caserta Ct, Palmetto, FL 34221Sold
- $636,6713 bd2 ba2.2k sqft5304 Caserta Ct, Palmetto, FL 34221Sold
- $794,9003 bd3 ba2.3k sqft5235 Caserta Ct, Palmetto, FL 34221Sold
- $760,9084 bd3 ba3k sqft5308 Caserta Ct, Palmetto, FL 34221Sold
- $975,0003 bd3 ba2.3k sqft5312 Caserta Ct, Palmetto, FL 34221Pending
- $675,0003 bd3 ba3.1k sqft5238 Caserta Ct, Palmetto, FL 34221Sold
Nearby schools
GreatSchools rating
- 6/10James Tillman Elementary Magnet SchoolGrades: PK-5Distance: 5.9 mi
- 5/10Buffalo Creek Middle SchoolGrades: 6-8Distance: 3 mi
- 2/10Palmetto High SchoolGrades: 8-12Distance: 7.2 mi
Get a cash offer in 3 minutes
Find out how much your home could sell for in as little as 3 minutes with a no-obligation cash offer.
Estimated market value
$588,800
Get a cash offer in 3 minutes
Find out how much your home could sell for in as little as 3 minutes with a no-obligation cash offer.
Estimated market value
$588,800
- Florida
- Manatee County
- Palmetto
- 34221
- 5221 CASERTA COURT
Nearby cities
Nearby neighborhoods
Nearby zip codes
Other Palmetto Topics
