Luxury waterfront living with marina access in Tidewater Preserve! One of the most sought-after open floor plans in the community, this exceptional 2,725-square-foot waterfront residence, built in 2016, offers luxury, functionality and resort-style living on a picturesque lagoon with marina access to the Manatee River. A special opportunity exists to assume the seller's incredibly low 2.375% interest rate loan (subject to approval), making this home even more attractive in today's market. Designed with three bedrooms, a private office, four full baths and one half bath, this upgraded home provides a blend of elegance and everyday comfort. Every bedroom features its en-suite bath, while a full pool bath offers convenient access from the outdoor living area. From the moment you enter, you'll appreciate the light-filled, open concept design highlighted by soaring tray ceilings, expansive stacking sliding glass doors that blend indoor and outdoor living, and elegant tile flooring throughout. The chef's kitchen is beautifully appointed with Cambria quartz countertops, premium upgrades, a gas cooktop with electric oven and an oversized island that serves as the heart of the home. A private office provides the ideal work-from-home space, while custom closets, designer window coverings, and a built-in Murphy bed add style and versatility. The luxurious primary suite offers a spa-like retreat, complete with a premium rain head shower system in the beautifully appointed primary bath. The 2024 HVAC system, complete with an ultraviolet air purification light, and the fully integrated smart home system provide comfort and convenience. The water softener system enhances water quality. Built for luxury and peace of mind, the home features hurricane-rated windows, Kevlar hurricane screens for the sliding doors, a whole-house Generac generator, solar panels for improved energy efficiency, garage air conditioning systems, and blown insulation in both garages. The outdoor living space and landscaping are spectacular. The extended lanai was designed for entertaining and relaxation, showcasing a heated saltwater pool surrounded by elegant marble pavers, a fully equipped outdoor kitchen, and remote-controlled awnings that provide additional shade with the touch of a button. Whether you're hosting family and friends or enjoying a peaceful evening overlooking the tranquil lagoon, this backyard retreat embodies the Florida lifestyle. Within the desirable, guard-gated and maintenance-free community of Tidewater Preserve, residents enjoy an unparalleled waterfront lifestyle with resort-quality amenities, including available private marina slips, two hydraulic boat lifts and a lock system providing access to the Manatee River, two beautifully appointed clubhouses, two fully equipped fitness centers, a resort-style beach-entry pool, Har-Tru tennis courts, a dog park, playground, kayak and canoe launch, and scenic nature trails along the river. Boat slips are available to lease, and with low HOA fees and no CDD, Tidewater Preserve offers exceptional value just minutes from Interstate 75, Lakewood Ranch, Sarasota, UTC shopping and dining, and the world-renowned Gulf Coast beaches. Combining an exceptional open floor plan, luxury finishes, extensive upgrades, outstanding outdoor living and breathtaking sunsets over the water, this remarkable residence offers an exceptional opportunity to experience the best of Florida luxury waterfront living.
For sale
$1,200,000
5609 TIDEWATER PRESERVE BOULEVARD, BRADENTON, FL 34208
3beds
2,725sqft
:
Get pre-qualified$8,030/mo
Single Family Residence
Built in 2016
0.25 Acres Lot
$-- Zestimate®
$440/sqft
$557/mo HOA
What's special
Private officeThree bedroomsFully equipped outdoor kitchenSoaring tray ceilingsLight-filled open concept designElegant tile flooring throughoutCustom closets
- 4 days |
- 789 |
- 47 |
Likely to sell faster than
Zillow last checked:
Listing updated:
Listed by:
Jennifer Messner 941-224-5335,
PREMIER SOTHEBY'S INTERNATIONAL REALTY 941-364-4000,
Mitchell Messner 810-333-1840,
PREMIER SOTHEBY'S INTERNATIONAL REALTY
Source: Stellar MLS,MLS#: A4702189 Originating MLS: Sarasota - Manatee
Originating MLS: Sarasota - Manatee
Facts & features
Interior
Bedrooms & bathrooms
- Bedrooms: 3
- Bathrooms: 5
- Full bathrooms: 4
- 1/2 bathrooms: 1
Rooms
- Room types: Den/Library/Office, Utility Room
Primary bedroom
- Features: Central Vacuum, En Suite Bathroom, Dual Closets
- Level: First
- Area: 221 Square Feet
- Dimensions: 13x17
Bedroom 2
- Features: Stone Counters, Built-in Closet
- Level: First
- Area: 168 Square Feet
- Dimensions: 12x14
Bedroom 3
- Features: En Suite Bathroom, Tub With Shower, Pantry, Walk-In Closet(s)
- Level: First
- Area: 156 Square Feet
- Dimensions: 13x12
Primary bathroom
- Features: Central Vacuum, Dual Sinks, Garden Bath, Multiple Shower Heads, Split Vanities, Stone Counters, Tub with Separate Shower Stall, Water Closet/Priv Toilet
- Level: First
Dining room
- Level: First
- Area: 187 Square Feet
- Dimensions: 11x17
Great room
- Level: First
- Area: 408 Square Feet
- Dimensions: 24x17
Kitchen
- Features: Kitchen Island, Pantry, Stone Counters
- Level: First
- Area: 143 Square Feet
- Dimensions: 11x13
Office
- Level: First
- Area: 121 Square Feet
- Dimensions: 11x11
Heating
- Central, Natural Gas
Cooling
- Central Air, Ductless
Appliances
- Included: Dishwasher, Disposal, Dryer, Gas Water Heater, Microwave, Range, Refrigerator, Washer, Water Softener
- Laundry: Gas Dryer Hookup, Inside
Features
- Ceiling Fan(s), Central Vacuum, Crown Molding, In Wall Pest System, Living Room/Dining Room Combo, Open Floorplan, Smart Home, Solid Surface Counters, Split Bedroom, Thermostat, Tray Ceiling(s), Walk-In Closet(s)
- Flooring: Engineered Hardwood, Luxury Vinyl, Tile
- Doors: Outdoor Grill, Outdoor Kitchen, Sliding Doors
- Windows: Window Treatments, Hurricane Shutters
- Has fireplace: No
Interior area
- Total structure area: 4,006
- Total interior livable area: 2,725 sqft
Video & virtual tour
Property
Parking
- Total spaces: 2
- Parking features: Garage Door Opener, Golf Cart Garage
- Attached garage spaces: 2
Features
- Levels: One
- Stories: 1
- Patio & porch: Covered, Screened
- Exterior features: Awning(s), Irrigation System, Lighting, Outdoor Grill, Outdoor Kitchen, Rain Gutters, Sidewalk, Sprinkler Metered
- Has private pool: Yes
- Pool features: Gunite, Heated, In Ground, Lighting, Outside Bath Access, Pool Alarm, Salt Water, Screen Enclosure, Tile
- Has view: Yes
- View description: Pool, Water, Lagoon
- Has water view: Yes
- Water view: Water,Lagoon
- Waterfront features: Waterfront, Lagoon, Bay/Harbor Access, Brackish Water Access, Brackish Canal Access, Saltwater Canal Access, Freshwater Canal Access w/Lift to Saltwater Canal, Gulf/Ocean Access, Gulf/Ocean to Bay Access, Intracoastal Waterway Access, Lagoon Access, Marina Access, River Access, Lift
- Body of water: MANATEE RIVER
Lot
- Size: 0.25 Acres
- Features: Flood Insurance Required, FloodZone, In County, Landscaped, Near Marina, Sidewalk
- Residential vegetation: Mature Landscaping
Details
- Parcel number: 1100053509
- Zoning: PDMU
- Special conditions: None
Construction
Type & style
- Home type: SingleFamily
- Architectural style: Coastal
- Property subtype: Single Family Residence
Materials
- Block, Stucco
- Foundation: Slab
- Roof: Tile
Condition
- Completed
- New construction: No
- Year built: 2016
Details
- Builder model: Agostino
- Builder name: WCI
Utilities & green energy
- Sewer: Public Sewer
- Water: Public
- Utilities for property: BB/HS Internet Available, Cable Connected, Electricity Connected, Natural Gas Connected, Public, Sewer Connected, Solar, Sprinkler Meter, Street Lights, Underground Utilities, Water Connected
Community & HOA
Community
- Features: Marina, River, Water Access, Waterfront, Clubhouse, Community Mailbox, Deed Restrictions, Dog Park, Fitness Center, Gated Community - Guard, Playground, Pool, Sidewalks, Tennis Court(s)
- Security: Gated Community, Security System, Smoke Detector(s)
- Pet fee: $0 monthly
- Subdivision: TIDEWATER PRESERVE
HOA
- Has HOA: Yes
- Amenities included: Cable TV, Clubhouse, Fitness Center, Gated, Maintenance, Playground, Pool, Recreation Facilities, Tennis Court(s), Trail(s)
- Services included: 24-Hour Guard, Cable TV, Common Area Taxes, Community Pool, Reserve Fund, Internet, Pool Maintenance, Recreational Facilities
- HOA fee: $557 monthly
- HOA name: Elizabeth Ardeljan
- HOA phone: 941-745-1092
Location
- Region: Bradenton
Financial & listing details
- Price per square foot: $440/sqft
- Tax assessed value: $906,636
- Annual tax amount: $8,608
- Date on market: 8/6/2026
- Cumulative days on market: 5 days
- Listing terms: Assumable,Cash,Conventional,VA Loan
- Ownership: Fee Simple
- Total actual rent: 0
- Electric utility on property: Yes
- Road surface type: Paved
Estimated market value
Not available
Estimated sales range
Not available
Not available
Price history
| Date | Event | Price |
|---|---|---|
| 8/6/2026 | Listed for sale | $1,200,000+123.9%$440/sqft |
Source:  Stellar MLS #A4702189 Report a problem Stellar MLS #A4702189 Report a problem | ||
| 1/20/2016 | Sold | $536,000$197/sqft |
Source: Public Record Report a problem | ||
Public tax history
| Year | Property taxes | Tax assessment |
|---|---|---|
| 2025 | $8,609 +2.8% | $514,557 +2.9% |
| 2024 | $8,378 +1.1% | $500,055 +3% |
| 2023 | $8,284 +3.7% | $485,490 +4.3% |
| 2022 | $7,987 +0.2% | $465,592 +3% |
| 2021 | $7,973 +0.9% | $452,031 +1.4% |
| 2020 | $7,900 +1.6% | $445,790 +2.3% |
| 2019 | $7,773 | $435,767 +1.9% |
| 2018 | $7,773 +1% | $427,642 +2.1% |
| 2017 | $7,694 +462.1% | $418,846 +473.8% |
| 2016 | $1,369 | $73,000 +2.8% |
| 2015 | $1,369 | $71,000 +5% |
| 2014 | $1,369 | $67,650 |
Find assessor info on the county website
Monthly payment
Est. payment
Payment breakdown
Explore the cost of this home by adjusting the details. Changes won't be saved.Climate risks
Neighborhood: Tidewater Preserve
Nearby schools
GreatSchools rating
- 7/10Freedom Elementary SchoolGrades: PK-5Distance: 3.4 mi
- 8/10Carlos E. Haile Middle SchoolGrades: 6-8Distance: 3.5 mi
- 5/10Parrish Community High SchoolGrades: 9-12Distance: 5.7 mi
Schools provided by the listing agent
- Elementary: Freedom Elementary
- Middle: Carlos E. Haile Middle
- High: Braden River High
Source: Stellar MLS. This data may not be complete. We recommend contacting the local school district to confirm school assignments for this home.
- $1,175,0003 bd3 ba2.6k sqft5607 Tidewater Preserve Blvd, Bradenton, FL 34208Sold

- $949,0004 bd3 ba2.6k sqft5611 Tidewater Preserve Blvd, Bradenton, FL 34208For Sale
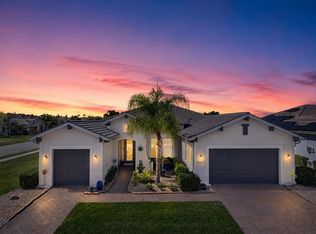
- $988,6003 bd3 ba2.6k sqft5605 Tidewater Preserve Blvd, Bradenton, FL 34208Off Market
- $780,0003 bd3 ba2.2k sqft5608 Tidewater Preserve Blvd, Bradenton, FL 34208Sold

- $1,032,8003 bd5 ba2.7k sqft5218 Lake Overlook Ave, Bradenton, FL 34208Off Market
- $960,7003 bd3 ba2.6k sqft5606 Tidewater Preserve Blvd, Bradenton, FL 34208Off Market
- $1,296,4003 bd5 ba3.5k sqft5610 Tidewater Preserve Blvd, Bradenton, FL 34208Off Market
- $1,148,1004 bd4 ba3.5k sqft5604 Tidewater Preserve Blvd, Bradenton, FL 34208Off Market
A local agent can set up tours, give advice and negotiate with sellers.
Similar homes
- $1,290,0003 bd5 ba3.4k sqft1256 TYNE LANE, BRADENTON, FL 34208For Sale

 MLS ID #A4691557, Brent Martin, LLC, MARCUS & COMPANY REALTY. Stellar MLS
 - $1,289,0003 bd3 ba3.1k sqft4714 MAINSAIL DRIVE, BRADENTON, FL 34208For Sale
 MLS ID #A4691203, Lynda Melnick, WAGNER REALTY. Stellar MLS
 - $1,345,0004 bd3 ba3k sqft575 FORE DRIVE, BRADENTON, FL 34208For Sale
 MLS ID #A4676649, Robert D. Bevington, SHOWTIME REALTY. Stellar MLS
 - $1,499,9003 bd3 ba2.9k sqft548 REGATTA WAY, BRADENTON, FL 34208For Sale
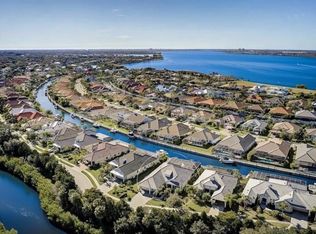 MLS ID #TB8503192, Karolina Taylor, EPIQUE REALTY INC.. Stellar MLS
 - $1,234,0003 bd3 ba3.1k sqft515 SAND CRANE COURT, BRADENTON, FL 34212For SaleMLS ID #A4696839, Kym Paxton, KW SUNCOAST. Stellar MLS
- $1,150,0004 bd3 ba2.7k sqft5418 56TH COURT E, BRADENTON, FL 34203For SaleMLS ID #N6145110, Chris Costello, RE/MAX PALM. Stellar MLS
- $819,0003 bd3 ba2.5k sqft6119 9TH AVENUE CIRCLE NE, BRADENTON, FL 34212For SaleMLS ID #A4691689, Kia Ebrahimi, KW COASTAL LIVING III. Stellar MLS
- $775,0003 bd4 ba2.5k sqft17009 1ST DRIVE E, BRADENTON, FL 34212For SaleMLS ID #A4701603, April Green, DUNCAN REAL ESTATE, INC.. Stellar MLS
- $1,199,0004 bd3 ba2.3k sqft5504 TITLE ROW DRIVE, BRADENTON, FL 34210For SaleMLS ID #A4697806, Darren Murtha, BETTER HOMES AND GARDENS REAL ESTATE ATCHLEY PROPE. Stellar MLS
- $1,249,0003 bd5 ba2.7k sqft16316 CASTLE PARK TERRACE, LAKEWOOD RANCH, FL 34202For SaleMLS ID #A4685453, Kelly Lerman, BERKSHIRE HATHAWAY HOMESERVICE. Stellar MLS
- $1,399,0003 bd3 ba2.9k sqft11739 RIVER SHORES TRAIL, PARRISH, FL 34219For SaleMLS ID #TB8448222, Steven Marshall, PREFERRED SHORE REAL ESTATE. Stellar MLS
- $965,0003 bd3 ba2.6k sqft1110 3RD STREET E, PALMETTO, FL 34221For SaleMLS ID #TB8527671, Marsha Paul, M3 REAL ESTATE PROFESSIONALS LLC. Stellar MLS
- $874,9003 bd3 ba2.2k sqft2110 E 6TH STREET W, PALMETTO, FL 34221For SaleMLS ID #TB8531070, Danielle Kielpikowski, SMITH & ASSOCIATES REAL ESTATE. Stellar MLS
- $798,0003 bd3 ba2.2k sqft2317 5TH STREET E, PALMETTO, FL 34221For SaleMLS ID #TB8515609, Danielle Kielpikowski, SMITH & ASSOCIATES REAL ESTATE. Stellar MLS
- $879,9003 bd3 ba2.2k sqft10505 WICKER PARK PLACE, PALMETTO, FL 34221For SaleMLS ID #A4701059, LeAnne Endres, DALTON WADE INC. Stellar MLS
- $1,200,0005 bd5 ba4k sqft7271 GREAT EGRET BOULEVARD, SARASOTA, FL 34241For SaleMLS ID #A4701498, John Fevrier, RE/MAX ALLIANCE GROUP. Stellar MLS
- $975,9003 bd3 ba2.5k sqft10107 CARNOUSTIE PLACE, BRADENTON, FL 34211For SaleMLS ID #TB8488192, Kendra Fountain, COASTAL PROPERTIES GROUP INTERNATIONAL. Stellar MLS
- $989,9003 bd3 ba2.3k sqft8174 17TH AVENUE W, BRADENTON, FL 34209For SaleMLS ID #A4692804, Ronald Pepka, KW SUNCOAST. Stellar MLS
- $849,0004 bd3 ba2.7k sqft14319 SKIPPING STONE LOOP, PARRISH, FL 34219For SaleMLS ID #A4701907, Stephanie Paxton, KW SUNCOAST. Stellar MLS
- $1,175,0003 bd3 ba2.4k sqft825 SEASCAPE PLACE, SARASOTA, FL 34240For SaleMLS ID #A4693930, Crystal Hobbs, GULF SANDS REALTY, LLC. Stellar MLS
