Virtually Staged. RARE NEWER POOL HOME IN A GATED COASTAL COMMUNITY JUST MINUTES FROM IMG ACADEMY. Welcome to 5504 Title Row Drive, a beautifully maintained 2022 Medallion Home in Legends Bay, one of West Bradenton’s most desirable gated communities near IMG Academy, IMG Golf Club, Sarasota Bay, and the Gulf Coast beaches. This 4-bedroom, 3-bath Bermuda plan offers a light, open layout with tile flooring throughout, high ceilings, 8-foot interior doors, impact-rated windows and sliders, a flat tile roof, and a highly functional split-bedroom design with the primary suite privately separated from the guest bedrooms. FEATURE HIGHLIGHTS include a prime location just minutes from the IMG campus, tranquil pond views with the home oriented toward Sarasota Bay, an extended screened lanai, 12-foot pocketing sliding glass doors, a heated saltwater pool with LED color lighting and upgraded pebble-style finish, an upgraded FloCrete-coated lanai/deck, outdoor kitchen rough-in, wide paver driveway, 3-car garage, epoxy-coated garage floor, natural gas service, and security system prewire. The gourmet kitchen is a standout, featuring upgraded 42-inch warm wood-toned cabinetry with crown molding, quartz countertops, a large center island with undermount sink, tile backsplash, under-cabinet lighting, stainless steel appliances, built-in 36-inch gas cooktop, dedicated stainless hood vent, and built-in wall oven/microwave combination. Dovetail cabinetry, full-extension drawers, and soft-close features add quality and function throughout the kitchen and baths. A built-in dry bar with upgraded cabinetry adds extra storage and entertaining appeal. The family room features a tray ceiling with recessed lighting and flows seamlessly to the screened outdoor living area. The primary suite offers three signature accent windows, dual walk-in closets, dual vanities, and an oversized tile-to-ceiling shower. Both secondary bathrooms also feature tile-to-ceiling showers and upgraded finishes, giving the home a cohesive, elevated feel throughout. Legends Bay residents enjoy a gated, maintenance-free setting with community pool, clubhouse, walking paths, scenic lakes, and a pier through the mangroves overlooking Sarasota Bay. Convenient to IMG Academy, IMG Golf Club, SRQ Airport, downtown Sarasota, shopping, dining, Anna Maria Island, Longboat Key, and the beaches, this home offers newer construction, water views, a private pool, and everyday convenience in one exceptional location. A 2-minute cinematic video tour is available online.
For sale
Price cut: $51K (8/8)
$1,199,000
5504 TITLE ROW DRIVE, BRADENTON, FL 34210
4beds
2,311sqft
Single Family Residence
Built in 2022
8,904 Square Feet Lot
$1,147,400 Zestimate®
$519/sqft
$472/mo HOA
What's special
- 71 days
- 465
- 12
Zillow last checked:
Listing updated:
Listed by:
Darren Murtha 941-465-9235,
BETTER HOMES AND GARDENS REAL ESTATE ATCHLEY PROPE 941-556-9100
Source: Stellar MLS,MLS#: A4697806 Originating MLS: Sarasota - Manatee
Originating MLS: Sarasota - Manatee
Facts & features
Interior
Bedrooms & bathrooms
- Bedrooms: 4
- Bathrooms: 3
- Full bathrooms: 3
Rooms
- Room types: Great Room, Utility Room
Primary bedroom
- Features: Walk-In Closet(s)
- Level: First
- Area: 256 Square Feet
- Dimensions: 16x16
Bedroom 2
- Features: Built-in Closet
- Level: First
- Area: 150 Square Feet
- Dimensions: 12x12.5
Bedroom 3
- Features: Built-in Closet
- Level: First
- Area: 132 Square Feet
- Dimensions: 11x12
Bedroom 4
- Features: Built-in Closet
- Level: First
- Area: 144 Square Feet
- Dimensions: 12x12
Dining room
- Level: First
- Area: 231 Square Feet
- Dimensions: 11x21
Great room
- Level: First
- Area: 576 Square Feet
- Dimensions: 32x18
Kitchen
- Level: First
- Area: 176 Square Feet
- Dimensions: 16x11
Heating
- Central, Natural Gas
Cooling
- Central Air
Appliances
- Included: Oven, Cooktop, Dishwasher, Disposal, Dryer, Microwave, Range Hood, Washer
- Laundry: Gas Dryer Hookup, Inside
Features
- Ceiling Fan(s), Kitchen/Family Room Combo, Living Room/Dining Room Combo, Open Floorplan, Primary Bedroom Main Floor, Solid Wood Cabinets, Stone Counters, Thermostat
- Flooring: Ceramic Tile
- Has fireplace: No
Interior area
- Total structure area: 3,367
- Total interior livable area: 2,311 sqft
Video & virtual tour
Property
Parking
- Total spaces: 3
- Parking features: Driveway, Garage Door Opener, Golf Cart Garage, Golf Cart Parking
- Attached garage spaces: 3
- Has uncovered spaces: Yes
- Details: Garage Dimensions: 20x30
Features
- Levels: One
- Stories: 1
- Patio & porch: Covered, Deck, Enclosed, Rear Porch, Screened
- Exterior features: Irrigation System, Rain Gutters, Sidewalk
- Has private pool: Yes
- Pool features: Deck, Gunite, Heated, In Ground, Lighting, Salt Water, Screen Enclosure
- Has view: Yes
- View description: Water, Pond
- Has water view: Yes
- Water view: Water,Pond
- Waterfront features: Bay/Harbor Front
Lot
- Size: 8,904 Square Feet
- Dimensions: 68.5 x 130
- Features: Near Golf Course
Details
- Parcel number: 6147117359
- Zoning: PDR/CH
- Special conditions: None
Construction
Type & style
- Home type: SingleFamily
- Property subtype: Single Family Residence
Materials
- Block, Stucco
- Foundation: Slab
- Roof: Concrete,Tile
Condition
- New construction: No
- Year built: 2022
Details
- Builder model: Bermuda
- Builder name: Medallion Home
Utilities & green energy
- Sewer: Public Sewer
- Water: Public
- Utilities for property: Electricity Connected, Natural Gas Connected, Sewer Connected, Water Connected
Community & HOA
Community
- Features: Bay/Harbor Front, Clubhouse, Gated Community - Guard, Golf Carts OK, Irrigation-Reclaimed Water, Pool, Sidewalks
- Security: Smoke Detector(s)
- Pet fee: $0 monthly
- Subdivision: LEGENDS BAY
HOA
- Has HOA: Yes
- Amenities included: Clubhouse, Gated, Pool
- Services included: Maintenance Grounds
- HOA fee: $472 monthly
- HOA name: Signature One LLC
- HOA phone: 941-258-3442
Location
- Region: Bradenton
Financial & listing details
- Price per square foot: $519/sqft
- Tax assessed value: $736,980
- Annual tax amount: $12,949
- Date on market: 7/11/2026
- Cumulative days on market: 59 days
- Listing terms: Cash,Conventional,VA Loan
- Ownership: Fee Simple
- Total actual rent: 0
- Electric utility on property: Yes
- Road surface type: Asphalt, Paved
Estimated market value
$1,147,400
$1.09M - $1.20M
$5,500/mo
Price history
| Date | Event | Price |
|---|---|---|
| 8/8/2026 | Price change | $1,199,000-4.1%$519/sqft |
Source:  Stellar MLS #A4697806 Report a problem Stellar MLS #A4697806 Report a problem | ||
| 7/12/2026 | Listed for rent | $6,800$3/sqft |
Source: Zillow Rentals Report a problem | ||
| 7/12/2026 | Listing removed | $6,800$3/sqft |
Source: Stellar MLS #A4698696 Report a problem | ||
| 7/11/2026 | Listed for sale | $1,250,000+4.2%$541/sqft |
Source: Stellar MLS #A4697806 Report a problem | ||
| 7/1/2026 | Listed for rent | $6,800$3/sqft |
Source: Stellar MLS #A4698696 Report a problem | ||
| 10/31/2025 | Listing removed | $1,200,000$519/sqft |
Source: EXIT Realty broker feed #A4659336 Report a problem | ||
| 10/30/2025 | Listing removed | $6,800$3/sqft |
Source: Stellar MLS #A4659923 Report a problem | ||
| 10/24/2025 | Listed for rent | $6,800$3/sqft |
Source: Stellar MLS #A4659923 Report a problem | ||
| 10/24/2025 | Listing removed | $6,800$3/sqft |
Source: Zillow Rentals Report a problem | ||
| 7/27/2025 | Listed for rent | $6,800+3%$3/sqft |
Source: Zillow Rentals Report a problem | ||
| 7/19/2025 | Listed for sale | $1,200,000+33.2%$519/sqft |
Source: Stellar MLS #A4659336 Report a problem | ||
| 2/21/2023 | Listing removed | -- |
Source: Zillow Rentals Report a problem | ||
| 2/8/2023 | Price change | $6,600-2.9%$3/sqft |
Source: Zillow Rentals Report a problem | ||
| 1/10/2023 | Listed for rent | $6,800$3/sqft |
Source: Zillow Rentals Report a problem | ||
| 10/20/2022 | Sold | $900,782+1101%$390/sqft |
Source: Agent Provided Report a problem | ||
| 7/12/2021 | Sold | $75,000-67.4%$32/sqft |
Source: Public Record Report a problem | ||
| 8/15/2019 | Sold | $230,000+84%$100/sqft |
Source: Public Record Report a problem | ||
| 7/11/2019 | Pending sale | $125,000$54/sqft |
Source: Coldwell Banker Dolphin Realty #T3132141 Report a problem | ||
| 9/25/2018 | Listed for sale | $125,000$54/sqft |
Source: Coldwell Banker Dolphin Realty #T3132141 Report a problem | ||
Public tax history
| Year | Property taxes | Tax assessment |
|---|---|---|
| 2025 | $12,949 +4% | $736,980 -0.8% |
| 2024 | $12,454 -5.6% | $742,871 -4.3% |
| 2023 | $13,198 +222.5% | $775,891 +384.9% |
| 2022 | $4,093 -20.8% | $160,000 +113.3% |
| 2021 | $5,167 +3.5% | $75,000 |
| 2020 | $4,993 +5% | $75,000 +4.9% |
| 2019 | $4,754 | $71,500 +10% |
| 2018 | $4,754 +0.2% | $65,000 |
| 2017 | $4,746 +3.3% | $65,000 -48% |
| 2016 | $4,594 | $125,000 |
| 2015 | $4,594 | $125,000 +40.6% |
| 2014 | $4,594 +2.7% | $88,900 |
| 2013 | $4,473 +447171% | $88,900 +125.1% |
| 2012 | $1 | $39,500 -1.3% |
| 2011 | $1 | $40,000 -7% |
| 2010 | -- | $43,000 -20.4% |
| 2009 | $4,158 +47.9% | $54,000 +13.7% |
| 2008 | $2,811 | $47,500 |
Find assessor info on the county website
Monthly payment
Est. payment
Payment breakdown
Explore the cost of this home by adjusting the details. Changes won't be saved.Climate risks
Neighborhood: 34210
Nearby schools
Schools provided by the listing agent
- Elementary: Bayshore Elementary
- Middle: Electa Arcotte Lee Magnet
- High: Bayshore High
Source: Stellar MLS. This data may not be complete. We recommend contacting the local school district to confirm school assignments for this home.

Similar homes
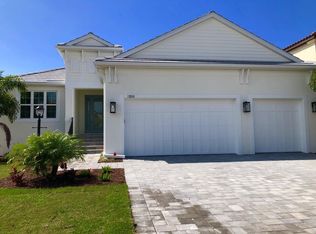
- $750,0003 bd2 ba1.7k sqft5515 TITLE ROW DRIVE, BRADENTON, FL 34210For Sale

 MLS ID #A4692119, Adam Cuffaro, MICHAEL SAUNDERS & COMPANY. Stellar MLS
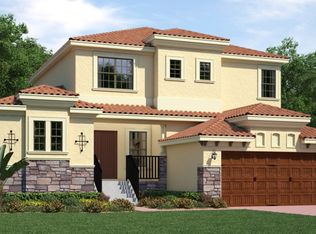
 - $1,125,0003 bd3 ba2.3k sqft5109 TIDEWATER PRESERVE BLVD, BRADENTON, FL 34208For Sale
 MLS ID #A4704162, Bruce A Meyer, PA, MICHAEL SAUNDERS & COMPANY. Stellar MLS
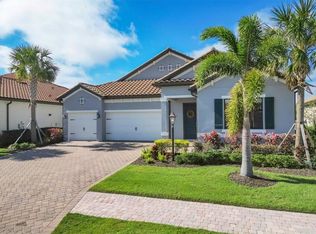
 - $1,269,0004 bd3 ba2.7k sqft7028 HIGHGATE LANE, BRADENTON, FL 34202For Sale
 MLS ID #A4703508, Rodney Heard, EXP REALTY LLC. Stellar MLS
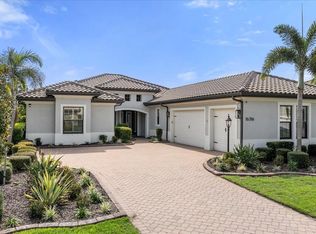
 - $1,199,0003 bd5 ba2.7k sqft16316 CASTLE PARK TERRACE, LAKEWOOD RANCH, FL 34202For Sale
 MLS ID #A4685453, Kelly Lerman, BERKSHIRE HATHAWAY HOMESERVICE. Stellar MLS
 - $1,275,0004 bd4 ba3.1k sqft12710 STONE RIDGE PLACE, LAKEWOOD RANCH, FL 34202For SaleMLS ID #A4694370, Alexis Zibolis, COLDWELL BANKER REALTY. Stellar MLS
- $1,100,0003 bd3 ba1.8k sqft10316 KINGFISHER ROAD W, BRADENTON, FL 34209For SaleMLS ID #A4682894, Michelle Laade, DUNCAN REAL ESTATE, INC.. Stellar MLS
- $1,295,0003 bd3 ba2.9k sqft4530 TRENTO PLACE, BRADENTON, FL 34211For SaleMLS ID #A4703105, Sherry Johnson, COLDWELL BANKER REALTY. Stellar MLS
- $1,090,0003 bd3 ba2.9k sqft22209 DEER POINTE CROSSING, BRADENTON, FL 34202For SaleMLS ID #A4701413, Colette Jay, HORIZON REALTY INTERNATIONAL. Stellar MLS
- $919,0003 bd3 ba2.4k sqft9730 CARNOUSTIE PLACE, BRADENTON, FL 34211For SaleMLS ID #A4699509, David Gunning, PREFERRED SHORE LLC. Stellar MLS
- $1,420,0003 bd2 ba2.3k sqft7318 EATON COURT, UNIVERSITY PARK, FL 34201For SaleMLS ID #A4694106, Kami Pentecost, EXP REALTY LLC. Stellar MLS
- $1,175,0003 bd3 ba2.4k sqft825 SEASCAPE PLACE, SARASOTA, FL 34240For SaleMLS ID #A4693930, Crystal Hobbs, GULF SANDS REALTY, LLC. Stellar MLS
- $975,9003 bd3 ba2.5k sqft10107 CARNOUSTIE PLACE, BRADENTON, FL 34211For SaleMLS ID #TB8488192, Kendra Fountain, COASTAL PROPERTIES GROUP INTERNATIONAL. Stellar MLS
- $615,0005 bd3 ba3k sqft3628 SUMMERWIND CIRCLE, BRADENTON, FL 34209For SaleMLS ID #A4700960, Joe Ebert, RE/MAX ALLIANCE GROUP. Stellar MLS
- $649,0004 bd3 ba2.4k sqft3329 BIG SKY WAY, LAKEWOOD RANCH, FL 34211For SaleMLS ID #A4703759, Yuhong Wan, U-HOME REALTY LLC. Stellar MLS
- $1,275,0004 bd4 ba3.1k sqft17727 SAVORY MIST CIRCLE, BRADENTON, FL 34211For SaleMLS ID #A4692147, Laura Stavola PLLC, PREMIER SOTHEBY'S INTERNATIONAL REALTY. Stellar MLS
- $1,174,9004 bd4 ba2.7k sqft8079 SLIPWAY DR, SARASOTA, FL 34240For SaleMLS ID #A4698914, Regina Chappell, COLDWELL BANKER REALTY. Stellar MLS
- $1,299,0004 bd4 ba2.7k sqft16512 BERWICK TERRACE, BRADENTON, FL 34202For SaleMLS ID #A4693026, David Perkowski, PREFERRED SHORE LLC. Stellar MLS
- $1,030,0003 bd4 ba2.5k sqft4950 KIVA CIRCLE, BRADENTON, FL 34211For SaleMLS ID #A4692594, Kelly Barnett, RE/MAX ALLIANCE GROUP. Stellar MLS
- $839,9005 bd5 ba3.2k sqft3618 SCRUB CREEK RUN, LAKEWOOD RANCH, FL 34211For SaleMLS ID #A4703266, Christy Peterson, SERHANT. Stellar MLS
- $969,0004 bd3 ba2.9k sqft4575 SATINLEAF LANE, SARASOTA, FL 34241For SaleMLS ID #A4697646, Ryan Carson, RE/MAX ALLIANCE GROUP. Stellar MLS
