Skip main navigation
Sold for $1,050,000
  • $1,050,000

    5428 Title Row Dr, Bradenton, FL 34210

    3beds
    2,148sqft
    Single Family Residence
    Built in 2022
    8,904 Square Feet Lot
    $1,018,500 Zestimate®
    $489/sqft
    $6,204 Estimated rent

    Home value

    $1,018,500

    $937,000 - $1.11M

    $6,204/mo

    Zestimate® history
    Loading
    Loading...

    Owner options

    List your home for rent

    $6,204/mo

    Rent Zestimate®

    Find your next renter with Zillow Rental Manager. Plus, with online applications, you can quickly screen prospective tenants – for free.

    Learn more

    $6,204/mo

    Rent Zestimate®

    Refinance and save

    $7,310/mo

    Est. payment

    Refinancing to a lower rate could help reduce your monthly payments and save thousands over the life of the loan.

    See today's rates

    $7,310/mo

    Est. payment

    Explore your selling options

    Work with a Zillow partner agent

    Leverage their expertise and Zillow's premium Showcase listings to get your home seen by more buyers.

    Get started

    List with your own agent

    Get your home in front of millions of buyers by listing it on Zillow.

    Learn how to do it

    Sell it yourself

    Take full control of how buyers see your home on Zillow by listing For Sale by Owner (FSBO).

    List your home

    What's special

    Heated poolOutdoor kitchenCoastal contemporary architectural styleCustom built-in cabinetryHurricane roof strapsGourmet kitchenSpa-inspired ensuite bath
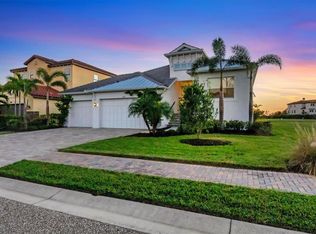
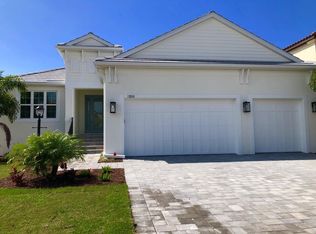
    Come home to easy living, casual elegance, and soothing views with this lovely 3 Bedroom + Study residence. Nestled on one of the best homesites in the prime location of Legends Bay, this gated enclave provides easy access to AMI and is golf cart accessible to IMG. Enjoy peace of mind with all the benefits of newer construction and a whole-home generator. Sheltered from the bay, yet close enough to feel the breeze, this home was built to withstand storms and features impact windows and doors, hurricane roof straps, and advanced energy efficiency technology. The coastal contemporary architectural style and tropical landscaping are enhanced by the paver drive and tile roof. An airy ambiance and neutral palette welcome you inside. Set against the backdrop of a sparkling lake with fountain and a blue-sky horizon, the views from the indoor and outdoor living offer a calming sense of renewal. Watch ducks and various birds enjoy their habitat and turtles sunning in the grass. Noteworthy features include a vaulted ceiling with handcrafted wood beams, plentiful extended custom built-in cabinetry, closet organization, and elegant tile throughout (no carpeting). The floorplan reflects today’s lifestyle and is built around a beautiful gourmet kitchen that flows to a spacious great room. The well-appointed primary bedroom offers tranquil views and leads to a spa-inspired ensuite bath with walk-in shower and soaking tub. Two guest suites and a second bathroom share a separate wing, and a perfect study is situated in the front of the home for privacy. The outdoor living area offers peaceful views and a heated pool and outdoor kitchen, and includes a half pool bath. Furnishings can be negotiated separately, if desired. The three-car garage has abundant shelving and provides added convenience. Legends Bay is a picturesque neighborhood with homes of character, a path and pier to the bay, community pool and clubhouse. Minutes from popular beaches and easy access to SRQ airport. Don't miss the opportunity to make this coastal retreat your own. Schedule a private tour to experience the charm of this ideal home.

    Zillow last checked:

    Listing updated:

    Listed by:

    Janelle Mertins 813-394-3313,

    COMPASS FLORIDA LLC 941-279-3630

    Bought with:

    Toni Zarghami, 3283821

    KW COASTAL LIVING III

    Source: Stellar MLS,MLS#: A4656078MLS LogoOriginating MLS: Port Charlotte

    Facts & features

    Interior

    Bedrooms & bathrooms
    • Bedrooms: 3
    • Bathrooms: 3
    • Full bathrooms: 2
    • 1/2 bathrooms: 1
    Primary bedroom
    • Features: Walk-In Closet(s)
    • Level: First
    Bedroom 2
    • Features: Built-in Closet
    • Level: First
    Bedroom 3
    • Features: Built-in Closet
    • Level: First
    Den
    • Level: First
    Kitchen
    • Level: First
    Living room
    • Level: First
    Heating
    • Electric
    Cooling
    • Central Air
    Appliances
    • Included: Oven, Cooktop, Dishwasher, Dryer, Exhaust Fan, Microwave, Refrigerator, Washer
    • Laundry: Inside, Laundry Room
    Features
    • Built-in Features, Ceiling Fan(s), High Ceilings, Open Floorplan, Stone Counters, Thermostat, Tray Ceiling(s), Vaulted Ceiling(s), Walk-In Closet(s)
    • Flooring: Tile
    • Doors: Outdoor Kitchen, Sliding Doors
    • Windows: Window Treatments
    • Has fireplace: No
    Interior area
    • Total structure area: 3,040
    • Total interior livable area: 2,148 sqft

    Property

    Parking
    • Total spaces: 3
    • Parking features: Garage - Attached
    • Attached garage spaces: 3
    Features
    • Levels: One
    • Stories: 1
    • Exterior features: Irrigation System, Outdoor Kitchen, Rain Gutters, Sidewalk
    • Has private pool: Yes
    • Pool features: Heated, In Ground
    • Has view: Yes
    • View description: Water, Lake
    • Has water view: Yes
    • Water view: Water,Lake
    Lot
    • Size: 8,904 Square Feet
    • Dimensions: 68.5 x 130
    Details
    • Parcel number: 6147117309
    • Zoning: PDR/CH
    • Special conditions: None

    Construction

    Type & style
    • Home type: SingleFamily
    • Architectural style: Custom
    • Property subtype: Single Family Residence
    Materials
    • Block, Stucco
    • Foundation: Slab
    • Roof: Tile
    Condition
    • New construction: No
    • Year built: 2022

    Utilities & green energy

    • Sewer: Public Sewer
    • Water: Public
    • Utilities for property: BB/HS Internet Available, Cable Connected, Electricity Connected, Natural Gas Connected, Public, Sewer Connected, Underground Utilities, Water Connected

    Community & HOA

    Community
    • Features: Dock, Fishing, Intracoastal Waterway, Community Mailbox, Gated Community - No Guard, Golf Carts OK, Irrigation-Reclaimed Water, Pool, Sidewalks
    • Pet fee: $0 monthly
    • Subdivision: LEGENDS BAY
    HOA
    • Has HOA: Yes
    • Services included: Cable TV, Community Pool, Insurance, Maintenance Grounds, Manager
    • HOA fee: $387 monthly
    • HOA name: Tropical Isles Management - Sylvia Munia
    • HOA phone: 941-487-7927
    Location
    • Region: Bradenton

    Financial & listing details

    • Price per square foot: $489/sqft
    • Tax assessed value: $696,291
    • Annual tax amount: $9,942
    • Date on market: 6/17/2025
    • Cumulative days on market: 3 days
    • Listing terms: Cash,Conventional,VA Loan
    • Ownership: Fee Simple
    • Total actual rent: 0
    • Electric utility on property: Yes
    • Road surface type: Paved

    Price history

    DateEventPrice
    7/8/2025Sold$1,050,000-8.7%$489/sqft
    Source: Stellar MLS #A4656078 Report a problem
    6/21/2025Pending sale$1,150,000$535/sqft
    Source: Stellar MLS #A4656078 Report a problem
    6/17/2025Listed for sale$1,150,000+1433.3%$535/sqft
    Source: Stellar MLS #A4656078 Report a problem
    7/12/2021Sold$75,000-52.2%$35/sqft
    Source: Public Record Report a problem
    8/15/2019Sold$157,000+25.6%$73/sqft
    Source: Public Record Report a problem
    7/11/2019Pending sale$125,000$58/sqft
    Source: Coldwell Banker Dolphin Realty #T3132134 Report a problem
    9/25/2018Listed for sale$125,000$58/sqft
    Source: Coldwell Banker Dolphin Realty #T3132134 Report a problem

    Public tax history

    YearProperty taxesTax assessment
    2025$10,788 +8.5%$628,658 +2.9%
    2024$9,942 +0.8%$610,941 +3%
    2023$9,866 +49.6%$593,147 +270.7%
    2022$6,594 +27.6%$160,000 +113.3%
    2021$5,167 +3.5%$75,000
    2020$4,993 +5%$75,000 +4.9%
    2019$4,754 $71,500 +10%
    2018$4,754 +0.2%$65,000
    2017$4,746 +3.3%$65,000 -48%
    2016$4,594 $125,000
    2015$4,594 $125,000 +40.6%
    2014$4,594 +2.7%$88,900
    2013$4,473 +447171%$88,900 +125.1%
    2012$1 $39,500 -1.3%
    2011$1 $40,000 -7%
    2010-- $43,000 -20.4%
    2009$4,158 +43.8%$54,000 +13.7%
    2008$2,891 $47,500
    Find assessor info on the county website

    Neighborhood: 34210

    Nearby schools

    GreatSchools rating
    Schools provided by the listing agent
    • Elementary: Bayshore Elementary
    • Middle: Electa Arcotte Lee Magnet
    • High: Bayshore High

    Source: Stellar MLS. This data may not be complete. We recommend contacting the local school district to confirm school assignments for this home.

    Get a cash offer in 3 minutes
    Find out how much your home could sell for in as little as 3 minutes with a no-obligation cash offer.
    Estimated market value
    $1,018,500
    Get a cash offer in 3 minutes
    Find out how much your home could sell for in as little as 3 minutes with a no-obligation cash offer.
    Estimated market value
    $1,018,500