Luxury meets lifestyle in Shoreview at Waterside. This move-in ready home showcases over $180,000 in premium upgrades with soaring 12-foot ceilings, designer finishes, and an open-concept layout built for effortless entertaining. Featuring 3 bedrooms, 3 bathrooms, a private office, and a spacious 3-car garage, every detail was thoughtfully designed to blend elegance and comfort. Upgrades include hurricane-rated modern glass front and garage doors, upgraded flooring, custom built-in closet shelving, attic decking for additional storage, fresh exterior paint, and enhanced landscaping. Step outside to your private backyard retreat complete with a putting green, outdoor kitchen with pergola and mini fridges, new pavers, and a fully fenced yard designed for year-round Florida living. Located just minutes from Waterside Place, enjoy easy access to waterfront dining, local shopping, weekend farmers markets, and entertainment all just a golf cart ride away. Luxury living without the wait of new construction.
For sale
$1,175,000
825 Seascape Pl, Sarasota, FL 34240
3beds
2,486sqft
:
Get pre-qualified$7,741/mo
Single Family Residence
Built in 2020
9,391 Square Feet Lot
$-- Zestimate®
$473/sqft
$500/mo HOA
What's special
Designer finishesPrivate officePrivate backyard retreatPutting greenFresh exterior paintNew paversUpgraded flooring
- 68 days |
- 633 |
- 17 |
Zillow last checked:
Listing updated:
Listed by:
Crystal Hobbs 941-557-4873,
GULF SANDS REALTY, LLC 941-343-7275,
Brandon Hobbs 541-666-8592,
GULF SANDS REALTY, LLC
Source: Stellar MLS,MLS#: A4693930 Originating MLS: Sarasota - Manatee
Originating MLS: Sarasota - Manatee
Facts & features
Interior
Bedrooms & bathrooms
- Bedrooms: 3
- Bathrooms: 3
- Full bathrooms: 3
Rooms
- Room types: Den/Library/Office
Primary bedroom
- Features: Walk-In Closet(s)
- Level: First
- Area: 252 Square Feet
- Dimensions: 18x14
Bedroom 2
- Features: Built-in Closet
- Level: First
- Area: 121 Square Feet
- Dimensions: 11x11
Bedroom 3
- Features: Built-in Closet
- Level: First
- Area: 195 Square Feet
- Dimensions: 13x15
Bathroom 2
- Features: Walk-In Closet(s)
- Level: First
- Area: 45 Square Feet
- Dimensions: 5x9
Bathroom 3
- Features: Walk-In Closet(s)
- Level: First
- Area: 40 Square Feet
- Dimensions: 5x8
Dining room
- Features: No Closet
- Level: First
- Area: 195 Square Feet
- Dimensions: 13x15
Kitchen
- Features: No Closet
- Level: First
- Area: 266 Square Feet
- Dimensions: 14x19
Living room
- Features: No Closet
- Level: First
- Area: 408 Square Feet
- Dimensions: 24x17
Office
- Features: No Closet
- Level: First
- Area: 156 Square Feet
- Dimensions: 12x13
Heating
- Electric, Natural Gas
Cooling
- Central Air
Appliances
- Included: Oven, Cooktop, Dishwasher, Disposal, Microwave, Range Hood, Refrigerator
- Laundry: Laundry Room
Features
- Ceiling Fan(s), Coffered Ceiling(s), Eating Space In Kitchen, Open Floorplan, Primary Bedroom Main Floor, Split Bedroom, Thermostat, Walk-In Closet(s)
- Flooring: Carpet, Ceramic Tile
- Doors: Outdoor Grill, Outdoor Kitchen, Sliding Doors
- Windows: Window Treatments
- Has fireplace: No
Interior area
- Total structure area: 3,384
- Total interior livable area: 2,486 sqft
Video & virtual tour
Property
Parking
- Total spaces: 3
- Parking features: Garage - Attached
- Attached garage spaces: 3
Features
- Levels: One
- Stories: 1
- Patio & porch: Covered, Front Porch, Rear Porch
- Exterior features: Irrigation System, Lighting, Outdoor Grill, Outdoor Kitchen, Sidewalk
- Fencing: Fenced
Lot
- Size: 9,391 Square Feet
- Features: Corner Lot
- Residential vegetation: Trees/Landscaped
Details
- Additional structures: Outdoor Kitchen
- Parcel number: 0195160242
- Zoning: VPD
- Special conditions: None
Construction
Type & style
- Home type: SingleFamily
- Architectural style: Contemporary
- Property subtype: Single Family Residence
Materials
- Block
- Foundation: Slab
- Roof: Tile
Condition
- Completed
- New construction: No
- Year built: 2020
Details
- Builder model: Pinnacle
- Builder name: Pulte
Utilities & green energy
- Sewer: Public Sewer
- Water: None
- Utilities for property: Cable Connected, Electricity Connected, Fiber Optics, Natural Gas Connected, Sewer Connected, Sprinkler Recycled, Underground Utilities, Water Connected
Community & HOA
Community
- Features: Dog Park, Fitness Center, Irrigation-Reclaimed Water, Pool, Sidewalks, Tennis Court(s)
- Pet fee: $0 monthly
- Subdivision: SHOREVIEW/LAKEWOOD RANCH WATER
HOA
- Has HOA: Yes
- Amenities included: Clubhouse, Fitness Center, Park, Pool, Tennis Court(s)
- Services included: Community Pool, Maintenance Grounds, Recreational Facilities
- HOA fee: $500 monthly
- HOA name: Real Manage / Judith Zlock
- HOA phone: 941-231-0050
Location
- Region: Sarasota
Financial & listing details
- Price per square foot: $473/sqft
- Tax assessed value: $764,900
- Annual tax amount: $11,174
- Date on market: 5/19/2026
- Cumulative days on market: 159 days
- Listing terms: Cash,Conventional,FHA,VA Loan
- Ownership: Fee Simple
- Total actual rent: 0
- Electric utility on property: Yes
- Road surface type: Asphalt
Estimated market value
Not available
Estimated sales range
Not available
Not available
Price history
| Date | Event | Price |
|---|---|---|
| 5/19/2026 | Listed for sale | $1,175,000-1.7%$473/sqft |
Source:  Stellar MLS #A4693930 Report a problem Stellar MLS #A4693930 Report a problem | ||
| 5/11/2026 | Listing removed | $1,195,000$481/sqft |
Source: Stellar MLS #A4681774 Report a problem | ||
| 2/10/2026 | Listed for sale | $1,195,000-11.5%$481/sqft |
Source: Stellar MLS #A4681774 Report a problem | ||
| 12/11/2025 | Listing removed | $1,350,000$543/sqft |
Source: Stellar MLS #A4664756 Report a problem | ||
| 9/11/2025 | Listed for sale | $1,350,000-3.2%$543/sqft |
Source: Stellar MLS #A4664756 Report a problem | ||
| 5/25/2025 | Listing removed | $1,395,000$561/sqft |
Source: Stellar MLS #A4614747 Report a problem | ||
| 3/11/2025 | Price change | $1,395,000-6.1%$561/sqft |
Source: Stellar MLS #A4614747 Report a problem | ||
| 1/12/2025 | Price change | $1,485,000-0.3%$597/sqft |
Source: Stellar MLS #A4614747 Report a problem | ||
| 12/24/2024 | Listed for sale | $1,490,000$599/sqft |
Source: Stellar MLS #A4614747 Report a problem | ||
| 10/19/2024 | Listing removed | $1,490,000$599/sqft |
Source: Stellar MLS #A4614747 Report a problem | ||
| 9/18/2024 | Price change | $1,490,000-0.3%$599/sqft |
Source: Stellar MLS #A4614747 Report a problem | ||
| 6/22/2024 | Listed for sale | $1,495,000$601/sqft |
Source: Stellar MLS #A4614747 Report a problem | ||
| 6/22/2024 | Listing removed | -- |
Source: Stellar MLS #A4600512 Report a problem | ||
| 5/13/2024 | Price change | $1,495,000-9.4%$601/sqft |
Source: Stellar MLS #A4600512 Report a problem | ||
| 4/30/2024 | Price change | $1,650,000-7.6%$664/sqft |
Source: Stellar MLS #A4600512 Report a problem | ||
| 2/29/2024 | Price change | $1,785,000-3.5%$718/sqft |
Source: Stellar MLS #A4600512 Report a problem | ||
| 2/20/2024 | Listed for sale | $1,850,000-1.3%$744/sqft |
Source: Stellar MLS #A4600512 Report a problem | ||
| 12/15/2023 | Listing removed | -- |
Source: Stellar MLS #A4574047 Report a problem | ||
| 9/27/2023 | Listed for sale | $1,875,000-1.1%$754/sqft |
Source: Stellar MLS #A4574047 Report a problem | ||
| 8/28/2023 | Listing removed | -- |
Source: Stellar MLS #A4574047 Report a problem | ||
| 6/23/2023 | Listed for sale | $1,895,000+95.4%$762/sqft |
Source: Stellar MLS #A4574047 Report a problem | ||
| 2/3/2023 | Sold | $970,000-2.5%$390/sqft |
Source: Public Record Report a problem | ||
| 1/5/2023 | Pending sale | $995,000$400/sqft |
Source: Stellar MLS #A4550604 Report a problem | ||
| 12/6/2022 | Price change | $995,000-9.1%$400/sqft |
Source: Stellar MLS #A4550604 Report a problem | ||
| 11/29/2022 | Price change | $1,095,000-4.4%$440/sqft |
Source: Stellar MLS #A4550604 Report a problem | ||
| 11/15/2022 | Listed for sale | $1,145,000+101.6%$461/sqft |
Source: Stellar MLS #A4550604 Report a problem | ||
| 4/20/2020 | Sold | $567,900$228/sqft |
Source: Public Record Report a problem | ||
Public tax history
| Year | Property taxes | Tax assessment |
|---|---|---|
| 2025 | $11,174 +2% | $764,900 +1.7% |
| 2024 | $10,950 -0.2% | $752,400 +3.7% |
| 2023 | $10,969 +38.2% | $725,900 +48.2% |
| 2022 | $7,937 +0.8% | $489,868 +3% |
| 2021 | $7,871 +108% | $475,600 +279.9% |
| 2020 | $3,785 +9% | $125,200 +5.7% |
| 2019 | $3,472 | $118,400 |
Find assessor info on the county website
Monthly payment
Est. payment
Payment breakdown
Explore the cost of this home by adjusting the details. Changes won't be saved.Climate risks
Neighborhood: 34240
Nearby schools
GreatSchools rating
- 9/10Tatum Ridge Elementary SchoolGrades: PK-5Distance: 3 mi
- 5/10Mcintosh Middle SchoolGrades: 6-8Distance: 4.9 mi
- 3/10Booker High SchoolGrades: 9-12Distance: 8.3 mi
Schools provided by the listing agent
- Elementary: Tatum Ridge Elementary
- Middle: McIntosh Middle
- High: Booker High
Source: Stellar MLS. This data may not be complete. We recommend contacting the local school district to confirm school assignments for this home.
- $720,7002 bd2 ba1.8k sqft829 Seascape Pl, Sarasota, FL 34240Off Market
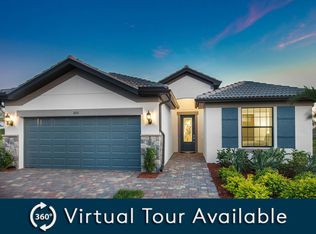
- $1,084,7003 bd3 ba2.4k sqft833 Seascape Pl, Sarasota, FL 34240Off Market

- $---- sqft827 Anguila Path, Sarasota, FL 34240Off Market
- $1,094,5003 bd2 ba2.1k sqft827 Anguilla Path, Sarasota, FL 34240Sold

- $1,140,4003 bd3 ba3.1k sqft824 Seascape Pl, Sarasota, FL 34240Off Market
- $1,208,9003 bd3 ba2.6k sqft828 Seascape Pl, Sarasota, FL 34240Off Market
- $1,288,20010,018 Square Feet837 Seascape Pl, Sarasota, FL 34240Off Market
- $---- sqft823 Anguila Path, Sarasota, FL 34240Off Market
A local agent can set up tours, give advice and negotiate with sellers.
A local lender can help you make sure your offer is ready when you are.
Similar homes
- $1,250,0003 bd3 ba2.8k sqft2493 Paradise Plum Dr, Sarasota, FL 34240For Sale

 MLS ID #A4695696, Christina McKee, VUE REALTY, LLC. Stellar MLS
 - $1,200,0004 bd3 ba3.3k sqft4657 Antrim Dr, Sarasota, FL 34240For Sale
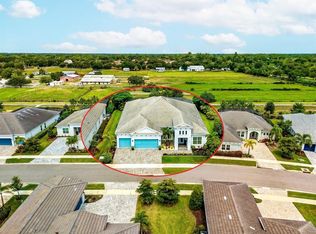 MLS ID #A4696673, Susan Katanic, MICHAEL SAUNDERS & COMPANY. Stellar MLS
 - $1,249,0003 bd5 ba2.7k sqft16316 Castle Park Ter, Lakewood Ranch, FL 34202For Sale
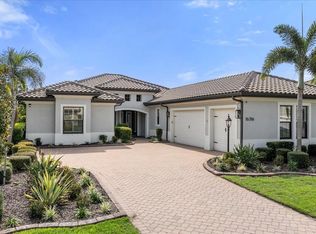 MLS ID #A4685453, Kelly Lerman, BERKSHIRE HATHAWAY HOMESERVICE. Stellar MLS
 - $1,350,0003 bd4 ba2.6k sqft15402 Castle Park Ter, Lakewood Ranch, FL 34202For Sale
 MLS ID #A4699547, Mike Griffin, PREFERRED SHORE LLC. Stellar MLS
 - $1,299,0004 bd4 ba2.7k sqft16512 Berwick Ter, Bradenton, FL 34202For SaleMLS ID #A4693026, David Perkowski, PREFERRED SHORE LLC. Stellar MLS
- $1,150,0004 bd4 ba3.5k sqft7110 Gradford Ct, Bradenton, FL 34202For SaleMLS ID #A4683489, Bruce Hearon, COLDWELL BANKER REALTY. Stellar MLS
- $950,0003 bd5 ba2.8k sqft18115 Littleton Pl, Bradenton, FL 34202For SaleMLS ID #A4693527, Julie Woodard, JULIA INT'L REAL ESTATE LLC. Stellar MLS
- $925,0003 bd3 ba2.6k sqft16228 Tradewind Ter, Bradenton, FL 34211For SaleMLS ID #A4698373, Tracey Larsen, COLDWELL BANKER REALTY. Stellar MLS
- $850,0003 bd2 ba2.1k sqft7245 Orchid Island Pl, Bradenton, FL 34202For SaleMLS ID #A4698300, Dj Johnson, PREFERRED SHORE LLC. Stellar MLS
- $879,0004 bd3 ba2.8k sqft6215 Warbler Ln, Lakewood Ranch, FL 34202For SaleMLS ID #A4696582, Gregory Claxton, LLC, PREFERRED SHORE LLC. Stellar MLS
- $1,294,0004 bd4 ba3.6k sqft17203 Corinna Pl, Bradenton, FL 34202For SaleMLS ID #A4680421, Kimberly Young, BERKSHIRE HATHAWAY HOMESERVICE. Stellar MLS
- $925,0003 bd3 ba2.5k sqft16309 Tradewind Ter, Bradenton, FL 34211For SaleMLS ID #A4690495, Vincent Vizzaccaro, PA, FINE PROPERTIES. Stellar MLS
- $1,230,0003 bd3 ba2.8k sqft4816 Tobermory Way, Bradenton, FL 34211For SaleMLS ID #A4682201, Debi Chaffee, FINE PROPERTIES. Stellar MLS
- $869,9003 bd3 ba2.3k sqft12825 Coastal Breeze Way, Bradenton, FL 34211For SaleMLS ID #A4697737, John Shanahan, COMPASS FLORIDA LLC. Stellar MLS
- $1,030,0003 bd4 ba2.5k sqft4950 Kiva Cir, Lakewood Ranch, FL 34211For SaleMLS ID #A4692594, Kelly Barnett, RE/MAX ALLIANCE GROUP. Stellar MLS
- $1,300,0003 bd4 ba2.7k sqft553 Maraviya Blvd, Nokomis, FL 34275For Sale
 MLS ID #2026027940, Tammy Campbell, RE/MAX Realty Unlimited. Florida Gulf Coast MLS
 - $1,234,0003 bd3 ba3.1k sqft515 Sand Crane Ct, Bradenton, FL 34212For SaleMLS ID #A4696839, Kym Paxton, KW SUNCOAST. Stellar MLS
- $899,0003 bd4 ba2.8k sqft12762 Del Corso Loop, Bradenton, FL 34211For SaleMLS ID #A4691240, Alex Joseph, FINE PROPERTIES. Stellar MLS
- $844,9003 bd3 ba2.6k sqft17528 Polo Trl, Bradenton, FL 34211For SaleMLS ID #A4699370, John Shanahan, COMPASS FLORIDA LLC. Stellar MLS
- $769,9003 bd3 ba2.1k sqft14335 Stirling Dr, Lakewood Ranch, FL 34202For SaleMLS ID #A4683527, Donna Wrobel, BERKSHIRE HATHAWAY HOMESERVICE. Stellar MLS
