THIS VIEW IS AMAZING! a MUST SEE !!! Welcome to your beautiful new home in Del Webb At Lakewood Ranch, where luxury meets tranquility. Perfectly situated on a quiet cul-de-sac with stunning lakefront views, this exceptional Estate offers privacy, elegance, and the ultimate Florida lifestyle. 3668 sq.ft.is JUST RIGHT to invite all the family and friends to visit and entertain! You will also enjoy outdoor living at its finest with a sparkling heated saltwater pool and spa, along with a brand-new outdoor gourmet kitchen—ideal for entertaining. Inside, the Chef’s kitchen impresses with built-in KitchenAid appliances, a custom-designed pantry and beverage center complete with wine rack and beverage cooler, and an expansive 10’ x 4’ stone-top island. The home is thoughtfully designed with FOUR bedrooms, office, 2nd level bonus room, FOUR full bathrooms, dual-zone air conditioning, and hurricane-impact windows and doors throughout. A whole-house Generac generator provides peace of mind year-round. The extended garage includes a four-foot extension and a custom Polyaspartic epoxy floor, comfortably accommodating three vehicles. Located in a 55+ maintenance-free community, Del Webb offers an unmatched lifestyle with a full-time Lifestyle Director and world-class amenities, including dining at the Lakehouse Clubhouse, resort-style pool, state-of-the-art fitness center, six tennis courts, eight pickleball courts, bocce ball courts, art center, barbecue area, barefoot bar, movie nights, dancing, dog park, fire pit, billiard room, internet café, and an on-site lakefront restaurant. This is Florida living at its finest. Don’t miss your opportunity to own this incredible home. Seller is motivated! Let's talk!!!
For sale
Price cut: $5K (7/21)
$1,294,000
17203 CORINNA PLACE, LAKEWOOD RANCH, FL 34202
4beds
3,668sqft
:
Get pre-qualified$8,607/mo
Single Family Residence
Built in 2018
9,426 Square Feet Lot
$1,245,600 Zestimate®
$353/sqft
$549/mo HOA
What's special
Comfortably accommodating three vehiclesFour bedroomsBrand-new outdoor gourmet kitchenDual-zone air conditioningQuiet cul-de-sacStunning lakefront views
- 185 days |
- 739 |
- 48 |
Zillow last checked:
Listing updated:
Listed by:
Kimberly Young 941-302-9820,
BERKSHIRE HATHAWAY HOMESERVICE 941-907-2000
Source: Stellar MLS,MLS#: A4680421 Originating MLS: Sarasota - Manatee
Originating MLS: Sarasota - Manatee
Facts & features
Interior
Bedrooms & bathrooms
- Bedrooms: 4
- Bathrooms: 4
- Full bathrooms: 4
Rooms
- Room types: Attic, Bonus Room, Den/Library/Office, Family Room, Great Room, Utility Room
Primary bedroom
- Features: Ceiling Fan(s), Dual Sinks, Makeup/Vanity Space, Shower No Tub, Walk-In Closet(s)
- Level: First
- Area: 247 Square Feet
- Dimensions: 13x19
Bedroom 2
- Features: Ceiling Fan(s), Walk-In Closet(s)
- Level: First
- Area: 182 Square Feet
- Dimensions: 13x14
Bedroom 3
- Features: Ceiling Fan(s), Walk-In Closet(s)
- Level: First
- Area: 121 Square Feet
- Dimensions: 11x11
Bedroom 4
- Features: Ceiling Fan(s), Built-in Closet
- Level: Second
- Area: 342 Square Feet
- Dimensions: 18x19
Bonus room
- Features: Ceiling Fan(s), Storage Closet
- Level: Second
- Area: 714 Square Feet
- Dimensions: 21x34
Dining room
- Level: First
- Area: 195 Square Feet
- Dimensions: 15x13
Great room
- Features: Ceiling Fan(s)
- Level: First
- Area: 480 Square Feet
- Dimensions: 20x24
Kitchen
- Features: Bar, Granite Counters, Pantry
- Level: First
- Area: 336 Square Feet
- Dimensions: 16x21
Office
- Features: Ceiling Fan(s), En Suite Bathroom
- Level: First
- Area: 182 Square Feet
- Dimensions: 13x14
Heating
- Electric
Cooling
- Central Air, Zoned
Appliances
- Included: Bar Fridge, Oven, Convection Oven, Cooktop, Dishwasher, Disposal, Dryer, Exhaust Fan, Microwave, Refrigerator, Tankless Water Heater, Washer, Water Softener, Wine Refrigerator
- Laundry: Inside, Laundry Room
Features
- Ceiling Fan(s), Dry Bar, Eating Space In Kitchen, High Ceilings, In Wall Pest System, Kitchen/Family Room Combo, Open Floorplan, Pest Guard System, Primary Bedroom Main Floor, Smart Home, Solid Wood Cabinets, Split Bedroom, Stone Counters, Thermostat, Tray Ceiling(s), Walk-In Closet(s)
- Flooring: Carpet, Ceramic Tile, Epoxy
- Doors: Outdoor Grill, Outdoor Kitchen, Sliding Doors
- Windows: Window Treatments, Hurricane Shutters/Windows
- Has fireplace: No
Interior area
- Total structure area: 4,676
- Total interior livable area: 3,668 sqft
Video & virtual tour
Property
Parking
- Total spaces: 3
- Parking features: Driveway, Garage Door Opener, Oversized
- Attached garage spaces: 3
- Has uncovered spaces: Yes
Features
- Levels: Two
- Stories: 2
- Patio & porch: Front Porch
- Exterior features: Irrigation System, Lighting, Outdoor Grill, Outdoor Kitchen, Rain Gutters, Sidewalk
- Has private pool: Yes
- Pool features: Gunite, Heated, In Ground, Lighting, Salt Water, Screen Enclosure
- Has spa: Yes
- Spa features: Heated
- Has view: Yes
- View description: Water, Lake
- Has water view: Yes
- Water view: Water,Lake
- Waterfront features: Lake, Lake Front
Lot
- Size: 9,426 Square Feet
- Features: Cul-De-Sac, In County, Key Lot, Sidewalk, Street Dead-End
Details
- Parcel number: 586137409
- Zoning: 0100
- Special conditions: None
Construction
Type & style
- Home type: SingleFamily
- Architectural style: Florida
- Property subtype: Single Family Residence
Materials
- Block, Stucco
- Foundation: Stem Wall
- Roof: Tile
Condition
- Completed
- New construction: No
- Year built: 2018
Details
- Builder model: "Custom" Pinnacle
- Builder name: Pulte Homes
Utilities & green energy
- Sewer: Public Sewer
- Water: Public
- Utilities for property: BB/HS Internet Available, Cable Available, Electricity Connected, Natural Gas Connected, Public, Sewer Connected, Sprinkler Recycled, Underground Utilities, Water Connected
Community & HOA
Community
- Features: Lake, Buyer Approval Required, Clubhouse, Community Mailbox, Deed Restrictions, Fitness Center, Gated Community - Guard, Gated Community - No Guard, Golf Carts OK, Irrigation-Reclaimed Water, No Truck/RV/Motorcycle Parking, Pool, Restaurant, Sidewalks, Tennis Court(s)
- Security: Security System, Security System Owned
- Pet fee: $0 monthly
- Senior community: Yes
- Subdivision: DEL WEBB PH II
HOA
- Has HOA: Yes
- Amenities included: Clubhouse, Fitness Center, Gated, Maintenance, Pickleball Court(s), Pool, Recreation Facilities, Security, Spa/Hot Tub, Tennis Court(s), Trail(s), Vehicle Restrictions, Wheelchair Access
- Services included: Community Pool, Reserve Fund, Maintenance Grounds, Manager, Pool Maintenance, Recreational Facilities, Security
- HOA fee: $549 monthly
- HOA name: Kirstin Stapleton
- HOA phone: 941-739-0411
Location
- Region: Bradenton
Financial & listing details
- Price per square foot: $353/sqft
- Tax assessed value: $928,645
- Annual tax amount: $14,041
- Date on market: 1/31/2026
- Cumulative days on market: 188 days
- Listing terms: Cash,Conventional
- Ownership: Fee Simple
- Total actual rent: 0
- Electric utility on property: Yes
- Road surface type: Paved
Estimated market value
$1,245,600
$1.18M - $1.31M
$7,032/mo
Price history
| Date | Event | Price |
|---|---|---|
| 7/21/2026 | Price change | $1,294,000-0.4%$353/sqft |
Source:  Stellar MLS #A4680421 Report a problem Stellar MLS #A4680421 Report a problem | ||
| 5/14/2026 | Price change | $1,299,000-2%$354/sqft |
Source: Stellar MLS #A4680421 Report a problem | ||
| 4/23/2026 | Price change | $1,324,999-1.9%$361/sqft |
Source: Stellar MLS #A4680421 Report a problem | ||
| 3/16/2026 | Price change | $1,349,999-3.6%$368/sqft |
Source: Stellar MLS #A4680421 Report a problem | ||
| 2/3/2026 | Listed for sale | $1,399,999+15.2%$382/sqft |
Source: Stellar MLS #A4680421 Report a problem | ||
| 11/1/2023 | Sold | $1,215,000-2.8%$331/sqft |
Source: Stellar MLS #A4578149 Report a problem | ||
| 9/28/2023 | Pending sale | $1,250,000$341/sqft |
Source: Stellar MLS #A4578149 Report a problem | ||
| 9/17/2023 | Price change | $1,250,000-5.7%$341/sqft |
Source: Stellar MLS #A4578149 Report a problem | ||
| 9/5/2023 | Listed for sale | $1,325,000+87.9%$361/sqft |
Source: Stellar MLS #A4578149 Report a problem | ||
| 8/14/2018 | Sold | $705,200$192/sqft |
Source: Public Record Report a problem | ||
Public tax history
| Year | Property taxes | Tax assessment |
|---|---|---|
| 2025 | $14,626 -13.5% | $928,645 -14.7% |
| 2024 | $16,916 +115.8% | $1,088,948 +140.5% |
| 2023 | $7,840 +2.4% | $452,861 +3% |
| 2022 | $7,658 +0.1% | $439,671 +3% |
| 2021 | $7,652 -1% | $426,865 +1.4% |
| 2020 | $7,727 +1% | $420,971 +2.3% |
| 2019 | $7,649 | $411,506 +2550.3% |
| 2018 | $7,649 | $15,527 |
Find assessor info on the county website
Monthly payment
Est. payment
Payment breakdown
Explore the cost of this home by adjusting the details. Changes won't be saved.Climate risks
Neighborhood: 34202
Nearby schools
GreatSchools rating
- 10/10Robert Willis Elementary SchoolGrades: PK-5Distance: 1.8 mi
- 7/10R. Dan Nolan Middle SchoolGrades: 6-8Distance: 2.2 mi
- 6/10Lakewood Ranch High SchoolGrades: PK,9-12Distance: 5.3 mi
- $602,0003 bd2 ba2k sqft17207 Corinna Pl, Bradenton, FL 34202Off Market
- $722,8003 bd2 ba2.1k sqft17211 Corinna Pl, Bradenton, FL 34202Off Market
- $887,5003 bd3 ba2.4k sqft17215 Corinna Pl, Bradenton, FL 34202Off Market
- $821,2003 bd3 ba2.9k sqft17204 Corinna Pl, Bradenton, FL 34202Off Market
- $715,0003 bd2 ba2.1k sqft17208 Corinna Pl, Bradenton, FL 34202Sold
- $841,8003 bd3 ba2.4k sqft17212 Corinna Pl, Bradenton, FL 34202Off Market
- $1,138,5004 bd3 ba3.3k sqft17225 Corinna Pl, Bradenton, FL 34202Off Market
- $897,9004 bd3 ba2.6k sqft17216 Corinna Pl, Bradenton, FL 34202Off Market
A local agent can set up tours, give advice and negotiate with sellers.
Similar homes
- $1,299,0004 bd4 ba2.7k sqft16512 BERWICK TERRACE, BRADENTON, FL 34202For Sale
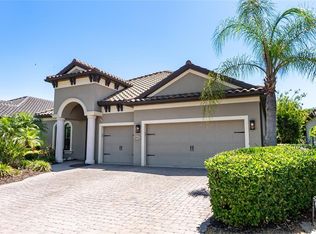
 MLS ID #A4693026, David Perkowski, PREFERRED SHORE LLC. Stellar MLS
 - $1,249,0003 bd5 ba2.7k sqft16316 CASTLE PARK TERRACE, LAKEWOOD RANCH, FL 34202For Sale
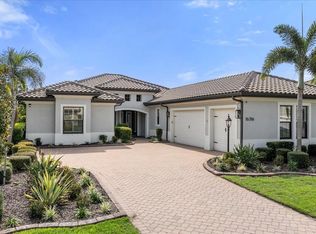 MLS ID #A4685453, Kelly Lerman, BERKSHIRE HATHAWAY HOMESERVICE. Stellar MLS
 - $1,075,0004 bd4 ba3.5k sqft7110 GRADFORD COURT, LAKEWOOD RANCH, FL 34202For Sale
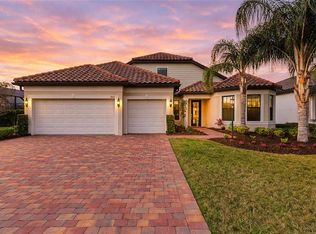 MLS ID #A4683489, Bruce Hearon, COLDWELL BANKER REALTY. Stellar MLS
 - $995,0005 bd4 ba3.5k sqft6915 HONEYSUCKLE TRAIL, LAKEWOOD RANCH, FL 34202For Sale
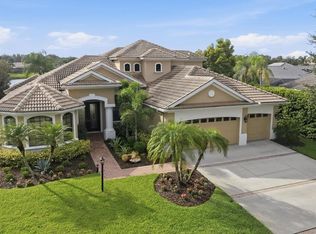 MLS ID #A4700527, Marina Solo, PA, KW SUNCOAST. Stellar MLS
 - $1,790,0003 bd5 ba3.8k sqft7638 WINDY HILL COVE, BRADENTON, FL 34202For SaleMLS ID #A4695951, Gerry Tomchinsky, KW SUNCOAST. Stellar MLS
- $1,399,0004 bd4 ba3k sqft5580 MULLIGAN WAY, LAKEWOOD RANCH, FL 34211For SaleMLS ID #A4694307, Vincent Vizzaccaro, PA, FINE PROPERTIES. Stellar MLS
- $1,699,0004 bd3 ba3.9k sqft8122 LONE TREE GLEN, LAKEWOOD RANCH, FL 34202For SaleMLS ID #A4699545, Tina Ciaccio, P.A., MICHAEL SAUNDERS & COMPANY. Stellar MLS
- $1,850,0004 bd4 ba3.8k sqft7527 GREYSTONE STREET, LAKEWOOD RANCH, FL 34202For SaleMLS ID #A4692043, Victoria Turner, MICHAEL SAUNDERS & COMPANY. Stellar MLS
- $729,0003 bd2 ba2.3k sqft7412 DIVOT LOOP #7412, BRADENTON, FL 34202For SaleMLS ID #A4685138, Jerry Richter, BERKSHIRE HATHAWAY HOMESERVICE. Stellar MLS
- $1,245,0004 bd4 ba3.6k sqft4618 SWEET RETREAT RUN, LAKEWOOD RANCH, FL 34211For SaleMLS ID #A4692428, Carissa Pelczynski, PREFERRED SHORE LLC. Stellar MLS
- $1,200,0003 bd5 ba2.7k sqft5609 TIDEWATER PRESERVE BOULEVARD, BRADENTON, FL 34208For SaleMLS ID #A4702189, Jennifer Messner, PREMIER SOTHEBY'S INTERNATIONAL REALTY. Stellar MLS
- $774,0003 bd2 ba2.3k sqft13853 SIENA LOOP, LAKEWOOD RANCH, FL 34202For SaleMLS ID #A4666855, Laura Stavola PLLC, PREMIER SOTHEBY'S INTERNATIONAL REALTY. Stellar MLS
- $729,0004 bd3 ba2.5k sqft11909 SUMMER MEADOW DRIVE, LAKEWOOD RANCH, FL 34202For SaleMLS ID #A4697369, Laurie Fox, COLDWELL BANKER REALTY. Stellar MLS
- $769,9003 bd3 ba2.1k sqft14335 STIRLING DRIVE, LAKEWOOD RANCH, FL 34202For SaleMLS ID #A4683527, Donna Wrobel, BERKSHIRE HATHAWAY HOMESERVICE. Stellar MLS
- $1,175,0003 bd3 ba2.4k sqft825 SEASCAPE PLACE, SARASOTA, FL 34240For SaleMLS ID #A4693930, Crystal Hobbs, GULF SANDS REALTY, LLC. Stellar MLS
- $1,200,0005 bd5 ba4k sqft7271 GREAT EGRET BOULEVARD, SARASOTA, FL 34241For SaleMLS ID #A4701498, John Fevrier, RE/MAX ALLIANCE GROUP. Stellar MLS
- $1,200,0004 bd3 ba3.3k sqft4657 ANTRIM DRIVE, SARASOTA, FL 34240For SaleMLS ID #A4696673, Susan Katanic, MICHAEL SAUNDERS & COMPANY. Stellar MLS
- $1,090,0004 bd4 ba4.2k sqft12318 BLUE HILL TRAIL, BRADENTON, FL 34211For SaleMLS ID #A4697629, Christina Weger, COLDWELL BANKER REALTY. Stellar MLS
- $1,230,0003 bd3 ba2.8k sqft4816 TOBERMORY WAY, BRADENTON, FL 34211For SaleMLS ID #A4682201, Debi Chaffee, FINE PROPERTIES. Stellar MLS
- $1,290,0004 bd5 ba2.7k sqft1022 KESTREL COURT, BRADENTON, FL 34208For SaleMLS ID #TB8485331, Larry Curphey, CHARLES RUTENBERG REALTY INC. Stellar MLS
