Experience refined living in this exceptional custom Arthur Rutenberg estate, where thoughtful design and upscale finishes come together in perfect harmony. Ideally situated on a quiet cul-de-sac overlooking a picturesque golf fairway within the prestigious Village of Country Club East in Lakewood Ranch, this residence offers an extraordinary blend of comfort, elegance, and craftsmanship. Designed with the vision of a retired architect, the popular Sienna floor plan was thoughtfully customized and enhanced prior to construction, resulting in a home that is truly one of a kind. Step through the grand double-door entry and discover a residence defined by impressive architectural details, including dramatic tray ceilings, expansive living spaces, and an abundance of natural light that creates an inviting yet sophisticated atmosphere. The home's central gathering area effortlessly connects indoor and outdoor living through a stunning retractable glass wall, opening to an outdoor retreat designed for both relaxation and entertaining. The resort-inspired lanai showcases an impressive array of amenities, including a fully equipped outdoor kitchen and cabana, contemporary lap pool, spa, tranquil water feature, fireplace gathering area, and motorized privacy screens. Framed by peaceful lake and golf course views, this outdoor oasis provides the ultimate setting for enjoying Florida's year-round lifestyle. Inside, the chef's kitchen is both functional and beautiful, featuring custom floor-to-ceiling wood cabinetry, premium stone surfaces, top-tier appliances, a wine refrigerator, and a convenient wet bar perfectly suited for hosting guests. The residence offers three spacious bedrooms plus a private office, highlighted by an elegant primary suite complete with a spa-like bath and thoughtfully designed custom walk-in closets. Upstairs, a dedicated media room creates the perfect escape, featuring a large projection screen, elevated theater-style seating, a private wet bar with refrigerator, and access to a screened balcony overlooking the golf course. Whether entertaining friends or enjoying a quiet evening at home, this versatile space delivers both luxury and comfort. Enhancing the home's curb appeal is a beautiful tile roof, while the oversized three-car garage includes custom storage solutions and a central vacuum system for added convenience. Neutral interior finishes provide a timeless backdrop for any design style, and mature tropical landscaping offers exceptional privacy and natural beauty throughout the property. Residents of Country Club East enjoy access to an impressive collection of amenities, including a clubhouse with dining, resort-style swimming pool, state-of-the-art fitness center, tennis and pickleball courts, dog park, and professional golf facilities. Every detail of this remarkable residence reflects superior quality and meticulous attention to detail. More than simply a home, it is a showcase of architectural excellence, luxury living, and enduring style.
For sale
Price cut: $100K (7/1)
$1,790,000
7638 WINDY HILL COVE, BRADENTON, FL 34202
3beds
3,867sqft
:
Get pre-qualified$11,621/mo
Single Family Residence
Built in 2014
10,764 Square Feet Lot
$-- Zestimate®
$463/sqft
$593/mo HOA
What's special
- 63 days |
- 689 |
- 6 |
Zillow last checked:
Listing updated:
Listed by:
Gerry Tomchinsky 941-577-5184,
KW SUNCOAST 941-792-2000
Source: Stellar MLS,MLS#: A4695951 Originating MLS: Sarasota - Manatee
Originating MLS: Sarasota - Manatee
Facts & features
Interior
Bedrooms & bathrooms
- Bedrooms: 3
- Bathrooms: 5
- Full bathrooms: 3
- 1/2 bathrooms: 2
Rooms
- Room types: Den/Library/Office, Family Room, Media Room
Primary bedroom
- Features: Ceiling Fan(s), En Suite Bathroom, Walk-In Closet(s)
- Level: First
- Area: 300 Square Feet
- Dimensions: 15x20
Bedroom 2
- Features: Ceiling Fan(s), Walk-In Closet(s)
- Level: First
- Area: 153 Square Feet
- Dimensions: 12x12.75
Bedroom 3
- Features: Ceiling Fan(s), Built-in Closet
- Level: Second
- Area: 153.6 Square Feet
- Dimensions: 12.8x12
Primary bathroom
- Features: Bath w Spa/Hydro Massage Tub, Bidet, Dual Sinks, Exhaust Fan, Makeup/Vanity Space, Rain Shower Head, Linen Closet
- Level: First
- Area: 110 Square Feet
- Dimensions: 10x11
Den
- Level: First
- Area: 180 Square Feet
- Dimensions: 15x12
Dining room
- Level: First
- Area: 213.75 Square Feet
- Dimensions: 14.25x15
Great room
- Level: First
- Area: 425 Square Feet
- Dimensions: 17x25
Kitchen
- Features: Breakfast Bar, Pantry, Kitchen Island
- Level: First
- Area: 210 Square Feet
- Dimensions: 14x15
Media room
- Level: Second
- Area: 459 Square Feet
- Dimensions: 17x27
Heating
- Central, Heat Pump
Cooling
- Central Air
Appliances
- Included: Bar Fridge, Oven, Convection Oven, Cooktop, Dishwasher, Disposal, Dryer, Freezer, Microwave, Range, Refrigerator, Tankless Water Heater, Washer, Wine Refrigerator
- Laundry: Laundry Room
Features
- Built-in Features, Cathedral Ceiling(s), Ceiling Fan(s), Central Vacuum, Coffered Ceiling(s), Crown Molding, Dry Bar, Eating Space In Kitchen, High Ceilings, Living Room/Dining Room Combo, Open Floorplan, Primary Bedroom Main Floor, Solid Wood Cabinets, Stone Counters, Thermostat, Walk-In Closet(s)
- Flooring: Carpet, Porcelain Tile
- Doors: French Doors, Outdoor Grill, Outdoor Kitchen, Sliding Doors
- Windows: Window Treatments
- Has fireplace: Yes
- Fireplace features: Electric
Interior area
- Total structure area: 5,465
- Total interior livable area: 3,867 sqft
Video & virtual tour
Property
Parking
- Total spaces: 3
- Parking features: Garage - Attached
- Attached garage spaces: 3
Features
- Levels: Two
- Stories: 2
- Patio & porch: Covered, Deck, Enclosed, Patio
- Exterior features: Irrigation System, Lighting, Outdoor Grill, Outdoor Kitchen, Rain Gutters, Sidewalk, Storage
- Has private pool: Yes
- Pool features: Heated, In Ground, Salt Water
- Has spa: Yes
- Spa features: In Ground
- Has view: Yes
- View description: Lake
- Has water view: Yes
- Water view: Lake
- Waterfront features: Lake Privileges
Lot
- Size: 10,764 Square Feet
- Features: Cul-De-Sac
- Residential vegetation: Trees/Landscaped
Details
- Parcel number: 586573709
- Zoning: PDMU
- Special conditions: None
Construction
Type & style
- Home type: SingleFamily
- Architectural style: Mediterranean
- Property subtype: Single Family Residence
Materials
- Block
- Foundation: Block
- Roof: Tile
Condition
- Completed
- New construction: No
- Year built: 2014
Utilities & green energy
- Sewer: Public Sewer
- Water: Canal/Lake For Irrigation
- Utilities for property: Cable Available, Electricity Connected, Natural Gas Connected, Public, Street Lights, Water Connected
Community & HOA
Community
- Features: Clubhouse, Community Mailbox, Deed Restrictions, Dog Park, Gated Community - Guard, Golf Carts OK, Playground, Pool, Restaurant, Sidewalks
- Pet fee: $0 monthly
- Subdivision: COUNTRY CLUB EAST AT LAKEWD RNCH TT
HOA
- Has HOA: Yes
- Services included: 24-Hour Guard, Common Area Taxes, Community Pool, Maintenance Grounds, Manager, Private Road, Security
- HOA fee: $593 monthly
- HOA name: Denise Boykin
- HOA phone: 941-210-4390
Location
- Region: Bradenton
Financial & listing details
- Price per square foot: $463/sqft
- Tax assessed value: $1,208,093
- Annual tax amount: $13,531
- Date on market: 6/8/2026
- Cumulative days on market: 61 days
- Ownership: Fee Simple
- Total actual rent: 0
- Electric utility on property: Yes
- Road surface type: Asphalt
Estimated market value
Not available
Estimated sales range
Not available
Not available
Price history
| Date | Event | Price |
|---|---|---|
| 7/1/2026 | Price change | $1,790,000-5.3%$463/sqft |
Source:  Stellar MLS #A4695951 Report a problem Stellar MLS #A4695951 Report a problem | ||
| 6/8/2026 | Listed for sale | $1,890,000+5%$489/sqft |
Source: Stellar MLS #A4695951 Report a problem | ||
| 9/8/2025 | Sold | $1,800,000-4.8%$465/sqft |
Source: Stellar MLS #A4657821 Report a problem | ||
| 7/21/2025 | Pending sale | $1,890,000$489/sqft |
Source: Stellar MLS #A4657821 Report a problem | ||
| 7/9/2025 | Listed for sale | $1,890,000+763%$489/sqft |
Source: Stellar MLS #A4657821 Report a problem | ||
| 10/1/2013 | Sold | $219,000$57/sqft |
Source: Public Record Report a problem | ||
Public tax history
| Year | Property taxes | Tax assessment |
|---|---|---|
| 2025 | $13,531 +2.3% | $761,234 +2.9% |
| 2024 | $13,225 +0.7% | $739,780 +3% |
| 2023 | $13,130 +2.1% | $718,233 +3% |
| 2022 | $12,855 -0.2% | $697,314 +3% |
| 2021 | $12,878 +0.6% | $677,004 +1.4% |
| 2020 | $12,800 -6% | $667,657 -1.6% |
| 2019 | $13,621 | $678,443 +1.9% |
| 2018 | $13,621 +1% | $665,793 -2.4% |
| 2017 | $13,491 +114.7% | $682,391 +2.1% |
| 2016 | $6,285 | $668,356 +0.7% |
| 2015 | $6,285 | $663,710 +279.3% |
| 2014 | -- | $175,000 |
Find assessor info on the county website
Monthly payment
Est. payment
Payment breakdown
Explore the cost of this home by adjusting the details. Changes won't be saved.Climate risks
Neighborhood: 34202
Nearby schools
GreatSchools rating
- 10/10Robert Willis Elementary SchoolGrades: PK-5Distance: 1.1 mi
- 7/10R. Dan Nolan Middle SchoolGrades: 6-8Distance: 1.7 mi
- 6/10Lakewood Ranch High SchoolGrades: PK,9-12Distance: 4.7 mi
Schools provided by the listing agent
- Elementary: Robert E Willis Elementary
- Middle: Nolan Middle
- High: Lakewood Ranch High
Source: Stellar MLS. This data may not be complete. We recommend contacting the local school district to confirm school assignments for this home.
- $1,600,0005 bd4 ba3.8k sqft7634 Windy Hill Cv, Bradenton, FL 34202Sold
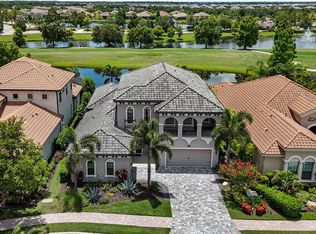
- $1,334,2003 bd2 ba2.7k sqft7642 Windy Hill Cv, Bradenton, FL 34202Off Market
- $875,0003 bd3 ba2.9k sqft7630 Windy Hill Cv, Bradenton, FL 34202Sold

- $1,182,3003 bd3 ba2.7k sqft7626 Windy Hill Cv, Bradenton, FL 34202Off Market
- $1,956,3004 bd3 ba3.9k sqft7622 Windy Hill Cv, Bradenton, FL 34202Off Market
- $1,464,1004 bd4 ba3.9k sqft7633 Windy Hill Cv, Bradenton, FL 34202Off Market
- $1,021,2003 bd3 ba2.3k sqft7629 Windy Hill Cv, Bradenton, FL 34202Off Market
- $1,358,5004 bd5 ba3.3k sqft7618 Windy Hill Cv, Bradenton, FL 34202Off Market
A local agent can set up tours, give advice and negotiate with sellers.
Similar homes
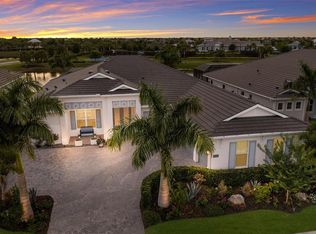
- $1,775,0004 bd5 ba3.5k sqft8448 CANE BAY COURT, LAKEWOOD RANCH, FL 34202For Sale
 MLS ID #A4697708, Christy Peterson, SERHANT. Stellar MLS
 - $1,699,0004 bd3 ba3.9k sqft8122 LONE TREE GLEN, LAKEWOOD RANCH, FL 34202For Sale
 MLS ID #A4699545, Tina Ciaccio, P.A., MICHAEL SAUNDERS & COMPANY. Stellar MLS
 - $1,850,0004 bd4 ba3.8k sqft7527 GREYSTONE STREET, LAKEWOOD RANCH, FL 34202For Sale
 MLS ID #A4692043, Victoria Turner, MICHAEL SAUNDERS & COMPANY. Stellar MLS
 - $1,599,0003 bd3 ba3.1k sqft7207 ASHLAND GLEN, LAKEWOOD RANCH, FL 34202For Sale
 MLS ID #A4691813, Katina Shanahan, COLDWELL BANKER REALTY. Stellar MLS
 - $1,999,0004 bd4 ba3.8k sqft7312 GREYSTONE STREET, LAKEWOOD RANCH, FL 34202For SaleMLS ID #A4695049, Carissa Pelczynski, PREFERRED SHORE LLC. Stellar MLS
- $1,500,0003 bd3 ba3.5k sqft7808 DERBY CT, LAKEWOOD RANCH, FL 34202For SaleMLS ID #A4700428, Irina McKay, MCKAY MANAGEMENT & REALTY. Stellar MLS
- $1,895,0004 bd4 ba2.9k sqft8278 PAVIA WAY, BRADENTON, FL 34202For SaleMLS ID #A4687496, Shaun Peens, FINE PROPERTIES. Stellar MLS
- $1,299,0004 bd4 ba2.7k sqft16512 BERWICK TERRACE, BRADENTON, FL 34202For SaleMLS ID #A4693026, David Perkowski, PREFERRED SHORE LLC. Stellar MLS
- $1,249,0003 bd5 ba2.7k sqft16316 CASTLE PARK TERRACE, LAKEWOOD RANCH, FL 34202For SaleMLS ID #A4685453, Kelly Lerman, BERKSHIRE HATHAWAY HOMESERVICE. Stellar MLS
- $2,000,0004 bd4 ba4k sqft20207 77TH AVENUE E, BRADENTON, FL 34202For SaleMLS ID #A4698566, Jose Ortega, KW SUNCOAST. Stellar MLS
- $1,294,0004 bd4 ba3.6k sqft17203 CORINNA PLACE, LAKEWOOD RANCH, FL 34202For SaleMLS ID #A4680421, Kimberly Young, BERKSHIRE HATHAWAY HOMESERVICE. Stellar MLS
- $2,195,0004 bd4 ba3k sqft8254 PAVIA WAY, LAKEWOOD RANCH, FL 34202For SaleMLS ID #A4692792, Mark Boehmig, MICHAEL SAUNDERS & COMPANY. Stellar MLS
- $1,850,0003 bd3 ba2.8k sqft3342 FOUNDERS CLUB DRIVE, SARASOTA, FL 34240For SaleMLS ID #A4701311, Tricia Rudd, KELLER WILLIAMS ON THE WATER S. Stellar MLS
- $1,100,0003 bd3 ba2.6k sqft14911 CASTLE PARK TERRACE, LAKEWOOD RANCH, FL 34202For SaleMLS ID #A4687279, Derek Edwards, KELLER WILLIAMS ON THE WATER S. Stellar MLS
- $1,700,0003 bd3 ba3k sqft14817 MONTELLO WAY, BRADENTON, FL 34211For SaleMLS ID #A4693452, Sue Silberbusch, COMPASS FLORIDA LLC. Stellar MLS
- $995,0005 bd4 ba3.5k sqft6915 HONEYSUCKLE TRAIL, LAKEWOOD RANCH, FL 34202For SaleMLS ID #A4700527, Marina Solo, PA, KW SUNCOAST. Stellar MLS
- $1,075,0004 bd4 ba3.5k sqft7110 GRADFORD COURT, LAKEWOOD RANCH, FL 34202For SaleMLS ID #A4683489, Bruce Hearon, COLDWELL BANKER REALTY. Stellar MLS
- $1,149,0003 bd3 ba2.8k sqft8154 REDONDA LOOP, LAKEWOOD RANCH, FL 34202For SaleMLS ID #A4695943, Kathy Barrie, MICHAEL SAUNDERS & COMPANY. Stellar MLS
- $2,295,0004 bd5 ba5.4k sqft3548 FOUNDERS CLUB DRIVE, SARASOTA, FL 34240For SaleMLS ID #A4701527, Tricia Rudd, KELLER WILLIAMS ON THE WATER S. Stellar MLS
- $1,399,0004 bd4 ba3k sqft5580 MULLIGAN WAY, LAKEWOOD RANCH, FL 34211For SaleMLS ID #A4694307, Vincent Vizzaccaro, PA, FINE PROPERTIES. Stellar MLS
