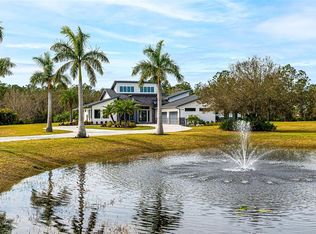
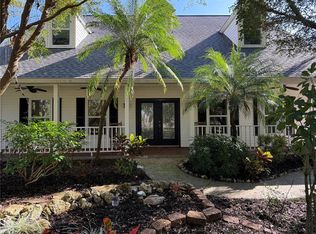
Set on 9.26 gated acres in Foxwood at Panther Ridge, this is the kind of property that speaks directly to the equestrian lifestyle - beautifully improved, thoughtfully laid out, and surrounded by one of East Manatee's most desirable luxury acreage communities. For horse lovers, the setting is hard to match: fenced and cross-fenced, zoned for horses, and located within a community renowned for its miles of private riding trails winding through oak hammocks, pine forests, and natural Florida landscape. At the heart of the property is a substantial concrete barn designed for both function and flexibility, featuring four 12x12 stalls, a tack room, feed room, wash racks, hot water, fly spray system, and RV outlets, along with turnout space and room to support a serious equestrian setup or a more relaxed country lifestyle. Whether you keep horses, enjoy trail riding, or simply want the space and freedom that acreage living provides, this property delivers a rare opportunity to live immersed in that world every day. The custom residence offers more than 4,000 square feet of living space with 4 bedrooms, 3 full baths, 1 half bath, an office, and a large upstairs bonus room, blending comfort and elegance with the practicality of estate living. Highlights include a dramatic great room with 20-foot ceilings, marble floors, custom built-ins, and gas fireplace; a spacious gourmet kitchen with cherry cabinetry, Cambria quartz counters, Sub-Zero refrigerator, Miele dishwasher, and a 6-burner DACOR gas range; and a first-floor primary suite with fireplace, custom closets, and a spa-style bath with Mr. Steam shower and brass clawfoot tub. After a day on the trails, the outdoor living experience is just as inviting, with a heated saltwater pool and spa, screened lanai, outdoor kitchen, and an upper TREX deck overlooking the barn, pasture, and grounds. With lake views, mature oaks, gated privacy, and proximity to Lakewood Ranch, top schools, shopping, dining, and The Concession Golf Club, this property offers the best of both worlds - a true horse property in a refined multi-million-dollar community where luxury and land come together.
For sale
$2,000,000
20207 77TH AVENUE E, BRADENTON, FL 34202
4beds
4,062sqft
Single Family Residence
Built in 2000
9.26 Acres Lot
$1,845,300 Zestimate®
$492/sqft
$143/mo HOA
What's special
Gas fireplaceTack roomRv outletsHot waterScreened lanaiLake viewsOutdoor kitchen
- 64 days
- 1,541
- 76
Zillow last checked:
Listing updated:
Listed by:
Jose Ortega 201-675-6474,
KW SUNCOAST 941-792-2000,
Nahin Campos Guerrero 941-233-2809,
KW SUNCOAST
Source: Stellar MLS,MLS#: A4698566 Originating MLS: Sarasota - Manatee
Originating MLS: Sarasota - Manatee
Facts & features
Interior
Bedrooms & bathrooms
- Bedrooms: 4
- Bathrooms: 4
- Full bathrooms: 3
- 1/2 bathrooms: 1
Primary bedroom
- Features: En Suite Bathroom, Walk-In Closet(s)
- Level: First
Bathroom 2
- Features: Ceiling Fan(s), Built-in Closet
- Level: First
Bathroom 3
- Features: Ceiling Fan(s), Walk-In Closet(s)
- Level: Second
Bathroom 4
- Features: Other, Walk-In Closet(s)
- Level: Second
Dining room
- Features: Ceiling Fan(s)
- Level: First
Game room
- Features: Ceiling Fan(s), Walk-In Closet(s)
- Level: Second
Great room
- Features: Other
- Level: First
Kitchen
- Features: Pantry
- Level: First
Office
- Features: Ceiling Fan(s)
- Level: First
Heating
- Central, Electric, Exhaust Fan, Other, Propane, Wall Units / Window Unit, Zoned
Cooling
- Central Air, Zoned
Appliances
- Included: Bar Fridge, Oven, Convection Oven, Dishwasher, Disposal, Dryer, Electric Water Heater, Exhaust Fan, Ice Maker, Microwave, Range, Range Hood, Refrigerator, Washer, Water Softener
- Laundry: Laundry Room
Features
- Built-in Features, Ceiling Fan(s), Chair Rail, Crown Molding, Dry Bar, Eating Space In Kitchen, High Ceilings, Primary Bedroom Main Floor, Sauna, Solid Surface Counters, Solid Wood Cabinets, Split Bedroom, Stone Counters, Thermostat, Vaulted Ceiling(s), Walk-In Closet(s)
- Flooring: Carpet, Ceramic Tile, Granite, Marble, Travertine, Hardwood
- Doors: French Doors, Outdoor Grill, Outdoor Kitchen, Sliding Doors
- Has fireplace: Yes
- Fireplace features: Electric, Family Room, Gas, Non Wood Burning, Other Room
Interior area
- Total structure area: 6,339
- Total interior livable area: 4,062 sqft
Property
Parking
- Total spaces: 3
- Parking features: Boat, Driveway, Garage Door Opener, Garage Faces Side, Ground Level, Guest, Other, Oversized, Parking Pad, RV Access/Parking, Workshop in Garage
- Attached garage spaces: 3
- Has uncovered spaces: Yes
- Details: Garage Dimensions: 18x36
Features
- Levels: Two
- Stories: 2
- Exterior features: Balcony, Outdoor Grill, Outdoor Kitchen, Private Mailbox, Private Yard, Rain Gutters
- Has private pool: Yes
- Pool features: Above Ground
- Has spa: Yes
- Spa features: Heated, In Ground
- On waterfront: Yes
- Waterfront features: Pond
Lot
- Size: 9.26 Acres
Details
- Additional structures: Barn(s), Shed(s)
- Parcel number: 330804019
- Zoning: A/ST
- Special conditions: None
- Horse amenities: Arena, Horse Track, Other, Stable(s)
Construction
Type & style
- Home type: SingleFamily
- Property subtype: Single Family Residence
Materials
- Other
- Foundation: Slab
- Roof: Shingle
Condition
- New construction: No
- Year built: 2000
Utilities & green energy
- Sewer: Septic Tank
- Water: Private, Well
- Utilities for property: Cable Connected, Electricity Connected, Fiber Optics, Fire Hydrant, Propane, Sewer Connected, Underground Utilities, Water Connected
Community & HOA
Community
- Pet fee: $0 monthly
- Subdivision: POMELLO CITY CENTRAL UNIT
HOA
- Has HOA: Yes
- HOA fee: $143 monthly
- HOA name: NICOLE
- HOA phone: 841-870-4920
Location
- Region: Bradenton
Financial & listing details
- Price per square foot: $492/sqft
- Tax assessed value: $1,339,215
- Annual tax amount: $7,685
- Date on market: 7/6/2026
- Cumulative days on market: 41 days
- Listing terms: Cash,Conventional
- Ownership: Fee Simple
- Total actual rent: 0
- Electric utility on property: Yes
- Road surface type: Asphalt
Estimated market value
$1,845,300
$1.75M - $1.94M
Not available
Price history
| Date | Event | Price |
|---|---|---|
| 7/6/2026 | Listed for sale | $2,000,000$492/sqft |
Source:  Stellar MLS #A4698566 Report a problem Stellar MLS #A4698566 Report a problem | ||
| 5/2/2026 | Listing removed | $2,000,000$492/sqft |
Source: Stellar MLS #A4670531 Report a problem | ||
| 11/3/2025 | Listed for sale | $2,000,000+0.1%$492/sqft |
Source: Stellar MLS #A4670531 Report a problem | ||
| 5/8/2025 | Listing removed | $1,999,000$492/sqft |
Source: Stellar MLS #A4627477 Report a problem | ||
| 3/4/2025 | Price change | $1,999,000-9.1%$492/sqft |
Source: Stellar MLS #A4627477 Report a problem | ||
| 11/2/2024 | Listed for sale | $2,200,000+282.6%$542/sqft |
Source: Stellar MLS #A4627477 Report a problem | ||
| 11/4/2011 | Sold | $575,000-11.5%$142/sqft |
Source: Public Record Report a problem | ||
| 9/24/2011 | Price change | $649,500-7.1%$160/sqft |
Source: RONNIE DEWITT AND ASSOCIATES #A3946123 Report a problem | ||
| 7/16/2011 | Price change | $699,000-6.7%$172/sqft |
Source: RONNIE DEWITT AND ASSOCIATES #A3946123 Report a problem | ||
| 7/8/2011 | Price change | $749,500-5.7%$185/sqft |
Source: RONNIE DEWITT AND ASSOCIATES #A3946123 Report a problem | ||
| 5/14/2011 | Listed for sale | $795,000-20.1%$196/sqft |
Source: RONNIE DEWITT AND ASSOCIATES #A3946123 Report a problem | ||
| 4/10/2010 | Listing removed | $995,000$245/sqft |
Source: RSVP ASSOCIATES INC #A3920565 Report a problem | ||
| 2/4/2010 | Price change | $995,000-40.6%$245/sqft |
Source: RSVP Associates Inc #A3920565 Report a problem | ||
| 12/19/2009 | Price change | $1,675,000+21.8%$412/sqft |
Source: RSVP Associates Inc #M5805430 Report a problem | ||
| 10/17/2009 | Price change | $1,375,000-17.9%$339/sqft |
Source: RSVP Real Estate, Inc. #m5805430 Report a problem | ||
| 6/20/2009 | Listed for sale | $1,675,000+67.5%$412/sqft |
Source: RSVP Real Estate, Inc. #m5805430 Report a problem | ||
| 5/31/2007 | Sold | $1,000,000$246/sqft |
Source: Public Record Report a problem | ||
Public tax history
| Year | Property taxes | Tax assessment |
|---|---|---|
| 2025 | $7,685 +2.8% | $549,243 +2.9% |
| 2024 | $7,475 +1.1% | $533,764 +3% |
| 2023 | $7,394 +2.6% | $518,217 +3% |
| 2022 | $7,210 -0.4% | $503,123 +3% |
| 2021 | $7,237 +0.7% | $488,469 +1.4% |
| 2020 | $7,189 +1.2% | $481,725 +2.3% |
| 2019 | $7,102 | $470,894 +1.9% |
| 2018 | $7,102 +0.6% | $462,114 +2.1% |
| 2017 | $7,058 +7.8% | $452,609 +4.3% |
| 2016 | $6,546 | $433,956 +0.7% |
| 2015 | $6,546 | $430,939 +0.8% |
| 2014 | $6,546 +0.2% | $427,519 +1.5% |
| 2013 | $6,533 +653177% | $421,201 +1.7% |
| 2012 | $1 | $414,160 +0.7% |
| 2011 | $1 | $411,100 -6.3% |
| 2010 | -- | $438,806 -15% |
| 2009 | $8,087 -25.2% | $516,176 -25.7% |
| 2008 | $10,815 -21.4% | $694,332 -18.5% |
| 2007 | $13,751 +4.5% | $851,901 +12.6% |
| 2006 | $13,153 +32.3% | $756,612 +36.4% |
| 2005 | $9,943 +9.6% | $554,758 +11.1% |
| 2004 | $9,073 +24.6% | $499,164 +21.2% |
| 2003 | $7,284 -1.1% | $411,821 -0.7% |
| 2002 | $7,367 +11.6% | $414,536 +10% |
| 2001 | $6,600 | $376,846 |
Find assessor info on the county website
Monthly payment
Est. payment
Payment breakdown
Explore the cost of this home by adjusting the details. Changes won't be saved.Climate risks
Neighborhood: 34202
Nearby schools
Schools provided by the listing agent
- Elementary: Robert E Willis Elementary
- Middle: Nolan Middle
- High: Lakewood Ranch High
Source: Stellar MLS. This data may not be complete. We recommend contacting the local school district to confirm school assignments for this home.


Similar homes
- $1,690,0005 bd4 ba4.1k sqft6915 215TH STREET E, BRADENTON, FL 34211For Sale
 MLS ID #TB8387374, Hector Contreras, WEICHERT REALTORS EXCLUSIVE PROPERTIES. Stellar MLS
 - $2,399,0004 bd4 ba3.3k sqft15114 LINN PARK TERRACE, LAKEWOOD RANCH, FL 34202For Sale
 MLS ID #A4700906, Darrin Campbell, PA, COMPASS FLORIDA LLC. Stellar MLS
 - $1,650,0004 bd3 ba3.9k sqft8122 LONE TREE GLEN, LAKEWOOD RANCH, FL 34202For Sale
 MLS ID #A4699545, Tina Ciaccio, P.A., MICHAEL SAUNDERS & COMPANY. Stellar MLS
 - $1,775,0004 bd4 ba3.8k sqft7527 GREYSTONE STREET, LAKEWOOD RANCH, FL 34202For Sale
 MLS ID #A4692043, Victoria Turner, MICHAEL SAUNDERS & COMPANY. Stellar MLS
 - $1,749,0003 bd3 ba2.8k sqft16204 DAYSAILOR TRAIL, LAKEWOOD RANCH, FL 34202For SaleMLS ID #A4689226, David Ahrens, PLLC, RE/MAX PALM. Stellar MLS
- $1,400,0003 bd3 ba3.5k sqft7808 DERBY CT, LAKEWOOD RANCH, FL 34202For SaleMLS ID #A4700428, Irina McKay, MCKAY MANAGEMENT & REALTY. Stellar MLS
- $1,699,0004 bd4 ba3.8k sqft8116 LONE TREE GLEN, LAKEWOOD RANCH, FL 34202For SaleMLS ID #A4663172, Nikki Taylor, DOUGLAS ELLIMAN. Stellar MLS
- $1,574,0003 bd3 ba3.1k sqft7207 ASHLAND GLEN, LAKEWOOD RANCH, FL 34202For SaleMLS ID #A4691813, Katina Shanahan, COLDWELL BANKER REALTY. Stellar MLS
- $1,395,0003 bd3 ba3.3k sqft7219 ASHLAND GLEN, LAKEWOOD RANCH, FL 34202For SaleMLS ID #A4702562, Katina Shanahan, COLDWELL BANKER REALTY. Stellar MLS
- $1,184,0005 bd4 ba4.2k sqft10609 CHEVAL PLACE, BRADENTON, FL 34202For SaleMLS ID #TB8538052, Christina Paolillo, CHARLES RUTENBERG REALTY INC. Stellar MLS
- $1,525,0003 bd4 ba3.5k sqft6806 DOMINION LANE, LAKEWOOD RANCH, FL 34202For SaleMLS ID #A4700380, Pamela Modisett, MICHAEL SAUNDERS & COMPANY. Stellar MLS
- $1,575,0005 bd3 ba3.9k sqft6950 EL DORADO DRIVE, SARASOTA, FL 34240For SaleMLS ID #A4701710, Toni Zarghami, KW COASTAL LIVING III. Stellar MLS
- $1,500,0004 bd4 ba3.8k sqft3705 62ND STREET E, BRADENTON, FL 34208For SaleMLS ID #A4688405, Bruce Hearon, COLDWELL BANKER REALTY. Stellar MLS
- $1,275,0004 bd4 ba3.1k sqft12710 STONE RIDGE PLACE, LAKEWOOD RANCH, FL 34202For SaleMLS ID #A4694370, Alexis Zibolis, COLDWELL BANKER REALTY. Stellar MLS
- $1,075,0004 bd4 ba3.5k sqft7110 GRADFORD COURT, LAKEWOOD RANCH, FL 34202For SaleMLS ID #A4683489, Bruce Hearon, COLDWELL BANKER REALTY. Stellar MLS
- $1,675,0006 bd6 ba4.2k sqft1516 FOX CREEK DRIVE, SARASOTA, FL 34240For SaleMLS ID #A4683593, Trish Chandler, PREMIER SOTHEBY'S INTERNATIONAL REALTY. Stellar MLS
- $1,799,0004 bd3 ba2.8k sqft8083 WATERBEND TRAIL, SARASOTA, FL 34240For SaleMLS ID #A4678845, Pierre Shaheen, COMPASS FLORIDA LLC. Stellar MLS
- $1,299,0004 bd4 ba2.7k sqft16512 BERWICK TERRACE, BRADENTON, FL 34202For SaleMLS ID #A4693026, David Perkowski, PREFERRED SHORE LLC. Stellar MLS
- $1,840,0004 bd4 ba3.3k sqft5030 18TH AVENUE W, BRADENTON, FL 34209For SaleMLS ID #A4697001, Kimberly Booth, HOMES FOR SALE REALTY INTL. Stellar MLS
- $1,399,9993 bd3 ba3.1k sqft140 COWPEN LANE, SARASOTA, FL 34240For SaleMLS ID #A4691106, Lynn Bondanza, MARCUS & COMPANY REALTY. Stellar MLS
