Significant Price Improvement! Experience one of the finest luxury values in Bradenton Country Club. A rare opportunity to own one of the community's most architecturally significant homes, this custom Harry MacEwen-designed residence is perfectly positioned on an exceptional homesite with breathtaking panoramic views of the lake and Bradenton Country Club golf course. Cherished by only its second owner, the home has been thoughtfully transformed with extensive improvements and renovations completed since 2015, blending timeless architecture with today's luxury lifestyle. Even better, enjoy the freedom and savings of No Flood Insurance Required, No CDD Fees, and No HOA Fees. Designed to maximize the spectacular views from nearly every room, the home features soaring volume ceilings, dramatic exposed beams, walls of windows, custom built-ins, abundant storage, rich wood flooring throughout much of the living space, and a wood-burning fireplace that creates a warm and inviting atmosphere. The thoughtfully designed floor plan offers exceptional spaces for both everyday living and effortless entertaining. The completely renovated chef's kitchen serves as the heart of the home, featuring premium appliances including dual ovens, dual dishwashers, a high-end induction cooktop, abundant custom cabinetry, and stunning views overlooking the infinity-edge pool, tranquil lake, and manicured fairways beyond. The spacious primary suite is a private retreat with a beautifully remodeled spa-inspired bathroom, while the flexible second-floor layout provides generous guest accommodations along with versatile space for a home office, media room, fitness area, or additional living quarters. Outdoor living is equally impressive. The infinity-edge pool appears to blend seamlessly into the lake beyond and is surrounded by an expansive travertine deck offering multiple areas for relaxing, dining, and entertaining. Aluminum and privacy fencing provide both security and seclusion while preserving the remarkable views. Since 2015, the current owners have invested extensively to enhance both the beauty and longevity of the home. Major improvements after ownership include a newer roof, impact-rated windows and sliding glass doors, replacement HVAC system, new siding, a completely renovated kitchen, beautifully updated bathrooms, upgraded irrigation system, fresh interior and exterior paint, a redesigned circular driveway, and numerous additional enhancements—providing exceptional peace of mind for the next owner. Homes of this caliber, with this combination of architectural pedigree, extraordinary views, extensive renovations, and outstanding value, rarely become available. Ideally located just minutes from the Gulf beaches of Anna Maria Island, downtown Bradenton, Sarasota, exceptional dining, shopping, and medical facilities, this remarkable residence offers luxury living in one of Bradenton's most desirable golf course settings. Room sizes are approximate and should be verified by the buyer.
For sale
Price cut: $159.9K (7/25)
$1,840,000
5030 18TH AVENUE W, BRADENTON, FL 34209
4beds
3,384sqft
:
Get pre-qualified$11,459/mo
Single Family Residence
Built in 1966
0.77 Acres Lot
$1,730,500 Zestimate®
$544/sqft
$-- HOA
What's special
Beautifully updated bathroomsWalls of windowsNew sidingCustom built-insAbundant storageAbundant custom cabinetrySoaring volume ceilings
- 51 days |
- 461 |
- 15 |
Zillow last checked:
Listing updated:
Listed by:
Kimberly Booth 941-544-7781,
HOMES FOR SALE REALTY INTL 888-905-7077
Source: Stellar MLS,MLS#: A4697001 Originating MLS: Sarasota - Manatee
Originating MLS: Sarasota - Manatee
Facts & features
Interior
Bedrooms & bathrooms
- Bedrooms: 4
- Bathrooms: 4
- Full bathrooms: 3
- 1/2 bathrooms: 1
Primary bedroom
- Features: Built-in Closet
- Level: First
- Area: 227.5 Square Feet
- Dimensions: 13x17.5
Bedroom 1
- Features: Walk-In Closet(s)
- Level: First
- Area: 172.5 Square Feet
- Dimensions: 11.5x15
Bedroom 2
- Features: Built-in Closet
- Level: Second
- Area: 208 Square Feet
- Dimensions: 13x16
Primary bathroom
- Level: First
- Area: 22.5 Square Feet
- Dimensions: 4.5x5
Bathroom 2
- Level: First
- Area: 22.5 Square Feet
- Dimensions: 4.5x5
Bathroom 3
- Level: Second
- Area: 56 Square Feet
- Dimensions: 8x7
Bathroom 3
- Level: Second
- Area: 168 Square Feet
- Dimensions: 12x14
Bonus room
- Features: Built-in Closet
- Level: Second
- Area: 319 Square Feet
- Dimensions: 22x14.5
Dinette
- Level: First
- Area: 141.75 Square Feet
- Dimensions: 13.5x10.5
Dining room
- Level: First
- Area: 277.5 Square Feet
- Dimensions: 15x18.5
Family room
- Level: First
- Area: 375 Square Feet
- Dimensions: 15x25
Foyer
- Level: First
- Area: 91 Square Feet
- Dimensions: 14x6.5
Kitchen
- Level: First
- Area: 99 Square Feet
- Dimensions: 9x11
Laundry
- Level: First
- Area: 72.25 Square Feet
- Dimensions: 8.5x8.5
Living room
- Level: First
- Area: 270 Square Feet
- Dimensions: 20x13.5
Heating
- Central
Cooling
- Central Air
Appliances
- Included: Oven, Cooktop, Dishwasher, Disposal, Dryer, Electric Water Heater, Exhaust Fan, Microwave, Range Hood, Refrigerator, Washer
- Laundry: Electric Dryer Hookup, In Garage, Laundry Room
Features
- Chair Rail, Eating Space In Kitchen, High Ceilings, Primary Bedroom Main Floor, Stone Counters
- Flooring: Luxury Vinyl, Porcelain Tile, Hardwood
- Windows: Window Treatments
- Has fireplace: Yes
- Fireplace features: Family Room
Interior area
- Total structure area: 4,235
- Total interior livable area: 3,384 sqft
Video & virtual tour
Property
Parking
- Total spaces: 2
- Parking features: Garage - Attached
- Attached garage spaces: 2
Features
- Levels: Two
- Stories: 2
- Exterior features: Dog Run, Irrigation System
- Has private pool: Yes
- Pool features: In Ground, Infinity, Lighting, Pool Sweep, Salt Water
- Has spa: Yes
- Spa features: Heated, In Ground
- Fencing: Other
- Has view: Yes
- View description: Golf Course, Water, Lake
- Has water view: Yes
- Water view: Water,Lake
- Waterfront features: Lake Front
Lot
- Size: 0.77 Acres
- Dimensions: 100 x 337
- Features: On Golf Course, Oversized Lot
Details
- Parcel number: 4017000003
- Zoning: RSF2
- Special conditions: None
Construction
Type & style
- Home type: SingleFamily
- Property subtype: Single Family Residence
Materials
- Block, Metal Siding
- Foundation: Block, Crawlspace
- Roof: Shingle
Condition
- New construction: No
- Year built: 1966
Details
- Builder model: Harry McEwen
Utilities & green energy
- Sewer: Public Sewer
- Water: Public
- Utilities for property: Cable Connected, Electricity Connected, Phone Available
Community & HOA
Community
- Pet fee: $0 monthly
- Subdivision: ACREAGE
HOA
- Has HOA: No
Location
- Region: Bradenton
Financial & listing details
- Price per square foot: $544/sqft
- Tax assessed value: $919,349
- Annual tax amount: $7,883
- Date on market: 6/13/2026
- Cumulative days on market: 52 days
- Listing terms: Cash,Conventional
- Ownership: Fee Simple
- Total actual rent: 0
- Electric utility on property: Yes
- Road surface type: Asphalt
Estimated market value
$1,730,500
$1.64M - $1.82M
$6,456/mo
Price history
| Date | Event | Price |
|---|---|---|
| 7/25/2026 | Price change | $1,840,000-8%$544/sqft |
Source:  Stellar MLS #A4697001 Report a problem Stellar MLS #A4697001 Report a problem | ||
| 6/30/2026 | Price change | $1,999,900-7%$591/sqft |
Source: Stellar MLS #A4697001 Report a problem | ||
| 6/13/2026 | Listed for sale | $2,150,000+400%$635/sqft |
Source: Stellar MLS #A4697001 Report a problem | ||
| 12/31/2014 | Sold | $430,000-4.4%$127/sqft |
Source: Stellar MLS #M5902506 Report a problem | ||
| 11/30/2014 | Pending sale | $450,000$133/sqft |
Source: Michael Saunders & Company - Licensed Real Estate Broker Report a problem | ||
| 11/1/2014 | Price change | $450,000-2.2%$133/sqft |
Source: Michael Saunders & Company - Licensed Real Estate Broker Report a problem | ||
| 5/14/2014 | Price change | $460,000-11.5%$136/sqft |
Source: Wagner Realty #M5845063 Report a problem | ||
| 3/28/2014 | Listed for sale | $520,000$154/sqft |
Source: Wagner Realty #M5845063 Report a problem | ||
Public tax history
| Year | Property taxes | Tax assessment |
|---|---|---|
| 2025 | $7,883 +3% | $575,346 +2.9% |
| 2024 | $7,652 +1.3% | $559,131 +3% |
| 2023 | $7,556 +2.4% | $542,846 +3% |
| 2022 | $7,376 -0.2% | $527,035 +3% |
| 2021 | $7,394 +0.9% | $511,684 +1.4% |
| 2020 | $7,327 +1.3% | $504,619 +2.3% |
| 2019 | $7,230 | $493,274 +1.9% |
| 2018 | $7,230 +0.7% | $484,077 -1% |
| 2017 | $7,183 +45.8% | $488,909 +5.7% |
| 2016 | $4,927 | $462,649 +45.5% |
| 2015 | $4,927 | $317,973 +7.7% |
| 2014 | $4,927 +24.4% | $295,365 +11% |
| 2013 | $3,961 +395981% | $266,057 +1.7% |
| 2012 | $1 | $261,610 +3% |
| 2011 | $1 | $253,990 +1.5% |
| 2010 | -- | $250,236 +2.7% |
| 2009 | $3,575 +5.4% | $243,657 +0.1% |
| 2008 | $3,392 +4.9% | $243,414 +3% |
| 2007 | $3,234 -4.9% | $236,324 +2.5% |
| 2006 | $3,401 +0.1% | $230,560 +3% |
| 2005 | $3,396 +1.9% | $223,845 +3% |
| 2004 | $3,333 +0.4% | $217,325 +1.9% |
| 2003 | $3,321 +2.2% | $213,273 +2.4% |
| 2002 | $3,248 +3.3% | $208,274 +1.6% |
| 2001 | $3,144 +1.4% | $204,994 +3% |
| 2000 | $3,101 | $199,023 |
Find assessor info on the county website
Monthly payment
Est. payment
Payment breakdown
Explore the cost of this home by adjusting the details. Changes won't be saved.Climate risks
Neighborhood: 34209
Nearby schools
GreatSchools rating
- 4/10Jessie P. Miller Elementary SchoolGrades: PK-5Distance: 0.8 mi
- 3/10Manatee High SchoolGrades: 8-12Distance: 1.1 mi
- 2/10W. D. Sugg Middle SchoolGrades: 6-8Distance: 1.2 mi
Schools provided by the listing agent
- Elementary: Robert H. Prine Elementary
- Middle: W.D. Sugg Middle
- High: Manatee High
Source: Stellar MLS. This data may not be complete. We recommend contacting the local school district to confirm school assignments for this home.
- $1,046,3005 bd4 ba3k sqft5010 18th Ave W, Bradenton, FL 34209Off Market
- $824,0003 bd2 ba3.1k sqft5050 18th Ave W, Bradenton, FL 34209Off Market
- $1,991,9003 bd2 ba3.2k sqft5060 18th Ave W, Bradenton, FL 34209Off Market
- $2,000,0004 bd3 ba3k sqft5000 18th Ave W, Bradenton, FL 34209Sold
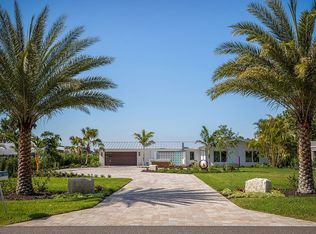
- $1,178,8004 bd4 ba3.9k sqft5066 18th Ave W, Bradenton, FL 34209Off Market
- $675,0003 bd2 ba1.9k sqft4907 18th Ave W, Bradenton, FL 34209Sold
- $947,1004 bd3 ba3k sqft4808 18th Ave W, Bradenton, FL 34209Off Market
- $439,5003 bd2 ba1.6k sqft4911 18th Ave W, Bradenton, FL 34209Off Market
A local agent can set up tours, give advice and negotiate with sellers.
A local lender can help you make sure your offer is ready when you are.
Similar homes
- $1,499,0004 bd5 ba3.5k sqft1307 RIVERVIEW CIRCLE, BRADENTON, FL 34209For Sale

 MLS ID #A4677351, Laurie Mock, PREMIER SOTHEBY'S INTERNATIONAL REALTY. Stellar MLS
 - $1,895,0004 bd4 ba4.1k sqft41 TIDY ISLAND BOULEVARD, BRADENTON, FL 34210For Sale
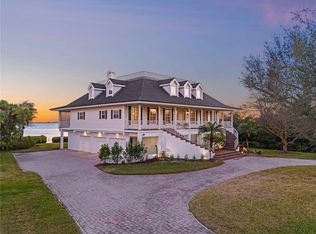 MLS ID #A4682190, Jordan Chancey, PA, MATTHEW GUTHRIE AND ASSOCIATES REALTY LLC. Stellar MLS
 - $1,795,0003 bd3 ba2k sqft1625 1ST AVENUE E, BRADENTON, FL 34208For Sale
 MLS ID #A4696994, Brian ODonnell, REALTY BY DESIGN LLC. Stellar MLS
 - $1,295,0004 bd3 ba3.6k sqft2371 LANDINGS CIRCLE, BRADENTON, FL 34209For Sale
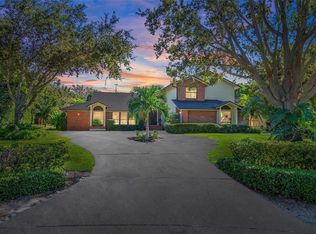 MLS ID #TB8438102, Ashley Fernandez, COLDWELL BANKER REALTY. Stellar MLS
 - $1,195,0004 bd5 ba3.5k sqft9214 18TH DRIVE NW, BRADENTON, FL 34209For SaleMLS ID #A4696106, Charles Buky, COLDWELL BANKER REALTY. Stellar MLS
- $1,399,0003 bd2 ba2.4k sqft10016 KINGFISHER ROAD E, BRADENTON, FL 34209For SaleMLS ID #TB8524254, Jacki Fabrizio, SMITH & ASSOCIATES REAL ESTATE. Stellar MLS
- $1,450,0004 bd4 ba4.3k sqft3410 26TH AVENUE E, BRADENTON, FL 34208For SaleMLS ID #TB8473028, Sharon Zdzierak, WALKER AND ASSOCIATES REALTY. Stellar MLS
- $989,9003 bd3 ba2.3k sqft8174 17TH AVENUE W, BRADENTON, FL 34209For SaleMLS ID #A4692804, Ronald Pepka, KW SUNCOAST. Stellar MLS
- $1,749,0005 bd4 ba3.5k sqft120 12TH AVENUE E, PALMETTO, FL 34221For SaleMLS ID #A4679710, Tana McClain, OPPORTUNITY REAL ESTATE LLC. Stellar MLS
- $1,870,0004 bd4 ba3.3k sqft1541 FLOWER DRIVE, SARASOTA, FL 34239For SaleMLS ID #A4656365, Kathleen Griffin, MICHAEL SAUNDERS & COMPANY. Stellar MLS
- $1,499,9003 bd3 ba2.9k sqft548 REGATTA WAY, BRADENTON, FL 34208For SaleMLS ID #TB8503192, Karolina Taylor, EPIQUE REALTY INC.. Stellar MLS
- $1,650,0003 bd3 ba3.1k sqft8160 COLLINGWOOD COURT, UNIVERSITY PARK, FL 34201For SaleMLS ID #A4693747, Marina Solo, PA, KW SUNCOAST. Stellar MLS
- $1,999,0004 bd4 ba3.8k sqft7312 GREYSTONE STREET, LAKEWOOD RANCH, FL 34202For SaleMLS ID #A4695049, Carissa Pelczynski, PREFERRED SHORE LLC. Stellar MLS
- $1,095,0004 bd5 ba2.8k sqft1523 1ST AVENUE W, BRADENTON, FL 34205For SaleMLS ID #A4692483, Cathy Palmer, MICHAEL SAUNDERS & COMPANY. Stellar MLS
- $1,950,0005 bd4 ba3.3k sqft3481 BAYOU SOUND, LONGBOAT KEY, FL 34228For SaleMLS ID #A4687106, Hugo Gagliardi, LUXIO REAL ESTATE LLC. Stellar MLS
- $1,900,0004 bd4 ba2.5k sqft309 68TH STREET, HOLMES BEACH, FL 34217For SaleMLS ID #A4694342, Jason Sato, SATO REAL ESTATE INC.. Stellar MLS
- $1,900,0004 bd5 ba3.1k sqft4912 58TH AVENUE S, ST PETERSBURG, FL 33715For SaleMLS ID #TB8520622, Lindsey Tucker, CHARLES RUTENBERG REALTY INC. Stellar MLS
- $1,250,0004 bd3 ba2.7k sqft360 46TH COURT E, BRADENTON, FL 34208For SaleMLS ID #A4697070, Marla Dobbs, FINE PROPERTIES. Stellar MLS
- $2,295,0004 bd4 ba4.6k sqft7158 HAWKS HARBOR CIRCLE, BRADENTON, FL 34207For SaleMLS ID #A4688009, Mackenzie Longueuil, MICHAEL SAUNDERS & COMPANY. Stellar MLS
- $1,899,0003 bd3 ba2.8k sqft16204 DAYSAILOR TRAIL, LAKEWOOD RANCH, FL 34202For SaleMLS ID #A4689226, David Ahrens, PLLC, RE/MAX PALM. Stellar MLS
