This unique home is in the desirable neighborhood of Harbor Acres. World renowned Selby Botanical Gardens is less than a mile from your new home. This mid-century jewel was built in 1956 and was originally a 2/2. The original bathrooms are still in their original state and are in good condition providing a cool retro vibe. The original hardwood floors and fireplace exude warmth and sophisticated charm. The current owner purchased the home in 1989 and remodeled the kitchen and added a new wing on the house with 2 additional large bedrooms ensuite with baths. Copious amounts of storage in all 4 bedrooms and a huge laundry room with lots of closet space as well. The garage is oversize and there is a picturesque circular driveway for ample parking. There is plenty of room to put in a pool of your own design. The house was re-roofed in 2018. Some of the most beautiful homes in Sarasota are your neighbors in Harbor Acres. And Flower Drive is a special address with the highly sought after Southside Elementary School just 1-mile away, you can’t beat this property. In real estate it is all about Location, Location, Location. This home has plenty of room for the family, so, come on home!
For sale
$1,870,000
1541 FLOWER DRIVE, SARASOTA, FL 34239
4beds
3,302sqft
:
Get pre-qualified$11,407/mo
Single Family Residence
Built in 1956
0.34 Acres Lot
$-- Zestimate®
$566/sqft
$-- HOA
What's special
Huge laundry roomEnsuite with bathsOriginal hardwood floorsCopious amounts of storagePicturesque circular driveway
- 399 days |
- 380 |
- 11 |
Zillow last checked:
Listing updated:
Listed by:
Kathleen Griffin 941-302-3979,
MICHAEL SAUNDERS & COMPANY 941-966-8000
Source: Stellar MLS,MLS#: A4656365 Originating MLS: Sarasota - Manatee
Originating MLS: Sarasota - Manatee
Facts & features
Interior
Bedrooms & bathrooms
- Bedrooms: 4
- Bathrooms: 4
- Full bathrooms: 4
Rooms
- Room types: Utility Room
Primary bedroom
- Features: En Suite Bathroom, Walk-In Closet(s)
- Level: First
- Area: 210 Square Feet
- Dimensions: 14x15
Bedroom 2
- Features: En Suite Bathroom, Walk-In Closet(s)
- Level: First
- Area: 240 Square Feet
- Dimensions: 16x15
Bedroom 3
- Features: En Suite Bathroom, Built-in Closet
- Level: First
- Area: 224 Square Feet
- Dimensions: 14x16
Bedroom 4
- Features: Built-in Closet
- Level: First
- Area: 216 Square Feet
- Dimensions: 16x13.5
Florida room
- Level: First
- Area: 266 Square Feet
- Dimensions: 14x19
Kitchen
- Features: Kitchen Island, Built-in Features
- Level: First
- Area: 182 Square Feet
- Dimensions: 13x14
Laundry
- Features: Walk-In Closet(s)
- Level: First
Living room
- Level: First
- Area: 288 Square Feet
- Dimensions: 18x16
Heating
- Electric
Cooling
- Central Air, Zoned
Appliances
- Included: Oven, Cooktop, Dishwasher, Dryer, Electric Water Heater, Microwave, Refrigerator, Washer
- Laundry: Electric Dryer Hookup, Inside, Laundry Room, Washer Hookup
Features
- Ceiling Fan(s), Living Room/Dining Room Combo, Primary Bedroom Main Floor, Split Bedroom
- Flooring: Brick/Stone, Linoleum, Tile, Hardwood
- Has fireplace: Yes
- Fireplace features: Living Room, Wood Burning
Interior area
- Total structure area: 4,062
- Total interior livable area: 3,302 sqft
Video & virtual tour
Property
Parking
- Total spaces: 2
- Parking features: Circular Driveway, Driveway, Garage Door Opener, Oversized
- Attached garage spaces: 2
- Has uncovered spaces: Yes
Features
- Levels: One
- Stories: 1
- Patio & porch: Front Porch
- Exterior features: Irrigation System, Rain Gutters
Lot
- Size: 0.34 Acres
- Dimensions: 100 x 150
- Features: City Lot, Landscaped
- Residential vegetation: Mature Landscaping, Trees/Landscaped
Details
- Parcel number: 2037060015
- Zoning: RSF1
- Special conditions: None
Construction
Type & style
- Home type: SingleFamily
- Architectural style: Ranch
- Property subtype: Single Family Residence
Materials
- Block
- Foundation: Crawlspace
- Roof: Shingle
Condition
- Completed
- New construction: No
- Year built: 1956
Utilities & green energy
- Sewer: Public Sewer
- Water: Public
- Utilities for property: Cable Available, Electricity Available, Public, Sewer Connected, Street Lights, Water Connected
Community & HOA
Community
- Pet fee: $0 monthly
- Subdivision: HARBOR ACRES
HOA
- Has HOA: No
Location
- Region: Sarasota
Financial & listing details
- Price per square foot: $566/sqft
- Tax assessed value: $1,502,400
- Annual tax amount: $7,456
- Date on market: 6/24/2025
- Cumulative days on market: 399 days
- Listing terms: Cash,Conventional
- Ownership: Fee Simple
- Total actual rent: 0
- Electric utility on property: Yes
- Road surface type: Paved, Asphalt
Estimated market value
Not available
Estimated sales range
Not available
Not available
Price history
| Date | Event | Price |
|---|---|---|
| 4/27/2026 | Price change | $1,870,000-1.6%$566/sqft |
Source:  Stellar MLS #A4656365 Report a problem Stellar MLS #A4656365 Report a problem | ||
| 12/19/2025 | Price change | $1,900,000-24%$575/sqft |
Source: Stellar MLS #A4656365 Report a problem | ||
| 6/24/2025 | Listed for sale | $2,500,000-32.4%$757/sqft |
Source: Stellar MLS #A4656365 Report a problem | ||
| 11/8/2021 | Listing removed | -- |
Source: Owner Report a problem | ||
| 8/10/2021 | Listed for sale | $3,700,000$1,121/sqft |
Source: Owner Report a problem | ||
Public tax history
| Year | Property taxes | Tax assessment |
|---|---|---|
| 2025 | $7,854 +5.3% | $523,826 +2.9% |
| 2024 | $7,456 -62% | $509,063 -60.7% |
| 2023 | $19,599 +180% | $1,295,600 +170% |
| 2022 | $6,999 -0.8% | $479,841 +3% |
| 2021 | $7,055 -1% | $465,865 +1.4% |
| 2020 | $7,128 +2.7% | $459,433 +2.3% |
| 2019 | $6,943 | $449,104 +6.3% |
| 2018 | $6,943 +6.2% | $422,644 +2.1% |
| 2017 | $6,540 +0.4% | $413,951 -41.7% |
| 2016 | $6,516 | $709,600 +1.6% |
| 2015 | $6,516 | $698,200 +77.4% |
| 2014 | $6,516 +0.4% | $393,521 |
| 2013 | $6,491 +3.9% | $393,521 +1.7% |
| 2012 | $6,249 +4.5% | $386,943 +3% |
| 2011 | $5,981 +0.1% | $375,673 +1.5% |
| 2010 | $5,973 +9.7% | $370,121 +2.7% |
| 2009 | $5,447 | $360,390 +0.1% |
| 2008 | $5,447 -1.7% | $360,030 +3% |
| 2007 | $5,543 | $349,544 +2.5% |
| 2006 | -- | $341,019 +3% |
| 2005 | -- | $331,086 +3% |
| 2004 | $5,637 -1.3% | $321,443 +1.9% |
| 2003 | $5,711 +1.4% | $315,449 +2.4% |
| 2002 | $5,631 -34.8% | $308,056 -35% |
| 2001 | $8,632 +98.7% | $473,600 +89.9% |
| 2000 | $4,343 | $249,374 |
Find assessor info on the county website
Monthly payment
Est. payment
Payment breakdown
Explore the cost of this home by adjusting the details. Changes won't be saved.Climate risks
Neighborhood: Harbor Acres
Nearby schools
GreatSchools rating
- 10/10Southside Elementary SchoolGrades: K-5Distance: 0.8 mi
- 6/10Brookside Middle SchoolGrades: 6-8Distance: 1.5 mi
- 5/10Sarasota High SchoolGrades: 9-12Distance: 0.8 mi
Schools provided by the listing agent
- Elementary: Southside Elementary
- Middle: Brookside Middle
- High: Sarasota High
Source: Stellar MLS. This data may not be complete. We recommend contacting the local school district to confirm school assignments for this home.
- $1,300,0003 bd2 ba1.4k sqft1555 Flower Dr, Sarasota, FL 34239Sold
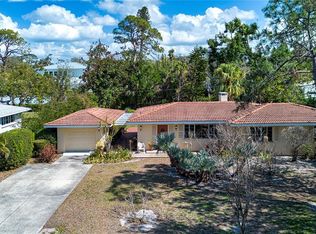
- $4,803,3003 bd4 ba4.5k sqft1523 Flower Dr, Sarasota, FL 34239Off Market
- $4,380,0004 bd6 ba4.1k sqft1550 S Orange Ave, Sarasota, FL 34239Sold

- $1,615,0003 bd2 ba2.1k sqft1610 S Orange Ave, Sarasota, FL 34239Sold

- $1,950,0003 bd4 ba2.5k sqft1538 S Orange Ave, Sarasota, FL 34239For Sale
- $3,963,2004 bd4 ba2.8k sqft1607 Flower Dr, Sarasota, FL 34239Off Market
- $5,375,0005 bd5 ba4.9k sqft1509 Flower Dr, Sarasota, FL 34239New Construction
- $1,875,9004 bd3 ba3.1k sqft1538 Flower Dr, Sarasota, FL 34239Off Market
A local agent can set up tours, give advice and negotiate with sellers.
Similar homes
- $1,795,0004 bd4 ba2.9k sqft1880 LOMA LINDA STREET, SARASOTA, FL 34239For Sale
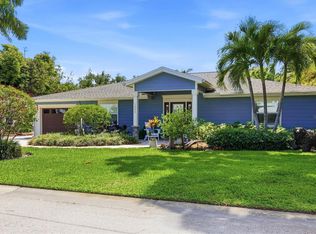
 MLS ID #A4688301, Barbara May, MICHAEL SAUNDERS & COMPANY. Stellar MLS
 - $1,950,0003 bd4 ba2.5k sqft1538 S ORANGE AVENUE, SARASOTA, FL 34239For Sale
 MLS ID #A4672485, Nancy MacKenzie, MICHAEL SAUNDERS & COMPANY. Stellar MLS
 - $1,895,0004 bd4 ba2.4k sqft3331 OLD OAK DRIVE, SARASOTA, FL 34239For Sale
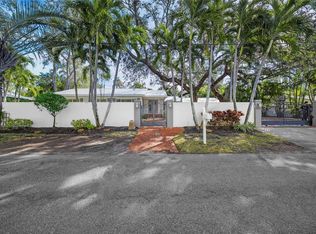 MLS ID #A4675449, Adnan Dedic, COMPASS FLORIDA LLC. Stellar MLS
 - $2,095,0004 bd4 ba3.1k sqft1714 SOUTH DRIVE, SARASOTA, FL 34239For Sale
 MLS ID #A4686448, Joel Schemmel, DOUGLAS ELLIMAN. Stellar MLS
 - $1,650,0004 bd3 ba2k sqft1714 WALDEMERE STREET, SARASOTA, FL 34239For SaleMLS ID #A4688029, Barbara May, MICHAEL SAUNDERS & COMPANY. Stellar MLS
- $1,775,0005 bd5 ba2.4k sqft1516 OAK STREET, SARASOTA, FL 34236For SaleMLS ID #A4680208, Anne Friedland, BLUESRQ REAL ESTATE INC. Stellar MLS
- $1,925,0003 bd2 ba2.5k sqft1827 BAYWOOD DRIVE, SARASOTA, FL 34231For SaleMLS ID #A4697757, Jan Means, CENTURY 21 ROSEBAY. Stellar MLS
- $1,099,9004 bd3 ba2.3k sqft1958 MORRIS STREET, SARASOTA, FL 34239For SaleMLS ID #A4677121, Jon Patella, WAGNER REALTY. Stellar MLS
- $1,800,0002 bd3 ba2.3k sqft425 PARTRIDGE CIRCLE, SARASOTA, FL 34236For SaleMLS ID #A4677779, Courtney Tarantino, COLDWELL BANKER REALTY. Stellar MLS
- $1,550,0004 bd4 ba3.8k sqft4891 PEREGRINE POINT E, SARASOTA, FL 34231For SaleMLS ID #A4688143, Mickey Kiernan, MICHAEL SAUNDERS & COMPANY. Stellar MLS
- $2,250,0004 bd4 ba2.9k sqft1724 CHERRY LANE, SARASOTA, FL 34236For SaleMLS ID #A4668989, Rachel Miller, PREFERRED SHORE LLC. Stellar MLS
- $1,750,0006 bd5 ba4.5k sqft2830 BAY SHORE CIRCLE, SARASOTA, FL 34234For SaleMLS ID #A4665647, Donna Palm, PA, RE/MAX ALLIANCE GROUP. Stellar MLS
- $2,200,0005 bd3 ba3.1k sqft3508 LA PALOMA AVENUE, SARASOTA, FL 34242For SaleMLS ID #A4686192, Robert Ruiz, WILLIAM RAVEIS - FLORIDA LLC. Stellar MLS
- $1,450,0003 bd2 ba1.7k sqft1931 HIGH POINT CIRCLE, SARASOTA, FL 34236For SaleMLS ID #A4690458, Fred Sassen, MICHAEL SAUNDERS & COMPANY. Stellar MLS
- $1,449,0005 bd3 ba3.2k sqft4737 STONE RIDGE TRAIL, SARASOTA, FL 34232For SaleMLS ID #A4663310, Larry Brzostek, RE/MAX ALLIANCE GROUP. Stellar MLS
- $1,450,0006 bd5 ba3.4k sqft941 VIRGINIA DRIVE, SARASOTA, FL 34234For SaleMLS ID #A4684540, Angela Adams, MICHAEL SAUNDERS & COMPANY. Stellar MLS
- $1,895,0003 bd2 ba1.8k sqft565 COMMONWEALTH PLACE, SARASOTA, FL 34242For SaleMLS ID #A4698496, Rudy Dudon, MICHAEL SAUNDERS & COMPANY. Stellar MLS
- $1,840,0004 bd4 ba3.3k sqft5030 18TH AVENUE W, BRADENTON, FL 34209For SaleMLS ID #A4697001, Kimberly Booth, HOMES FOR SALE REALTY INTL. Stellar MLS
- $1,199,0007 bd7 ba3.4k sqft3502 BAHIA VISTA STREET, SARASOTA, FL 34239For SaleMLS ID #A4615828, Viola Cashmore, LOYD ROBBINS & CO. LLC. Stellar MLS
- $2,249,0004 bd3 ba3.5k sqft5012 HIGEL AVENUE, SARASOTA, FL 34242For SaleMLS ID #A4658844, Rachelle Tirey, PREFERRED SHORE LLC. Stellar MLS
