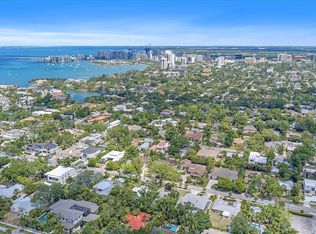
Rarely available 2001 built one story home on a 75 ft wide lot in the prime heart of West of Trail/ Southside Village area. One block to Sarasota Memorial Hospital and 3 blocks to the ever popular Southside Village shops and restaurants. A "true" neighborhood, Hudson Bayou is one of the most sought after areas to live in. This 4 bedroom (split bedroom plan) 3 full bath pool home has high ceilings and an oversized 2 car garage. The primary bathroom has a curbless oversized shower.
For sale
Price cut: $150K (6/8)
$1,650,000
1714 WALDEMERE STREET, SARASOTA, FL 34239
4beds
2,003sqft
:
Get pre-qualified$10,066/mo
Single Family Residence
Built in 2000
10,763 Square Feet Lot
$-- Zestimate®
$824/sqft
$-- HOA
What's special
Pool homeHigh ceilings
- 110 days |
- 537 |
- 25 |
Zillow last checked:
Listing updated:
Listed by:
Barbara May 404-822-9264,
MICHAEL SAUNDERS & COMPANY 941-951-6660,
Fred Sassen 404-408-5956,
MICHAEL SAUNDERS & COMPANY
Source: Stellar MLS,MLS#: A4688029 Originating MLS: Sarasota - Manatee
Originating MLS: Sarasota - Manatee
Facts & features
Interior
Bedrooms & bathrooms
- Bedrooms: 4
- Bathrooms: 3
- Full bathrooms: 3
Primary bedroom
- Features: Walk-In Closet(s)
- Level: First
- Area: 204 Square Feet
- Dimensions: 17x12
Bedroom 2
- Features: Built-in Closet
- Level: First
- Area: 156 Square Feet
- Dimensions: 13x12
Bedroom 3
- Features: Built-in Closet
- Level: First
- Area: 120 Square Feet
- Dimensions: 10x12
Bedroom 4
- Features: Built-in Closet
- Level: First
- Area: 120 Square Feet
- Dimensions: 10x12
Primary bathroom
- Level: First
- Area: 81 Square Feet
- Dimensions: 13.5x6
Dinette
- Level: First
- Area: 72 Square Feet
- Dimensions: 8x9
Dining room
- Level: First
- Area: 143 Square Feet
- Dimensions: 11x13
Kitchen
- Level: First
- Area: 126 Square Feet
- Dimensions: 14x9
Laundry
- Level: First
- Area: 42 Square Feet
- Dimensions: 7x6
Living room
- Level: First
- Area: 226.8 Square Feet
- Dimensions: 12.6x18
Heating
- Central
Cooling
- Central Air
Appliances
- Included: Dishwasher, Dryer, Electric Water Heater, Microwave, Range, Refrigerator, Washer
- Laundry: Laundry Room
Features
- High Ceilings, Primary Bedroom Main Floor, Split Bedroom, Walk-In Closet(s)
- Flooring: Carpet, Tile
- Doors: Sliding Doors
- Has fireplace: Yes
- Fireplace features: Living Room
Interior area
- Total structure area: 2,815
- Total interior livable area: 2,003 sqft
Property
Parking
- Total spaces: 2
- Parking features: Circular Driveway
- Attached garage spaces: 2
- Has uncovered spaces: Yes
- Details: Garage Dimensions: 22x21
Features
- Levels: One
- Stories: 1
- Patio & porch: Deck, Rear Porch, Screened
- Exterior features: Irrigation System, Private Yard, Sidewalk
- Has private pool: Yes
- Pool features: Heated, In Ground
- Fencing: Fenced,Wood
- Has view: Yes
- View description: Pool
Lot
- Size: 10,763 Square Feet
- Dimensions: 75 x 144 x 75 x 144
- Features: City Lot, In County, Level, Sidewalk
- Residential vegetation: Mature Landscaping
Details
- Parcel number: 2037100005
- Zoning: RSF2
- Special conditions: None
Construction
Type & style
- Home type: SingleFamily
- Architectural style: Ranch
- Property subtype: Single Family Residence
Materials
- HardiPlank Type, Wood Siding
- Foundation: Slab
- Roof: Shingle
Condition
- Completed
- New construction: No
- Year built: 2000
Utilities & green energy
- Sewer: Public Sewer
- Water: Public
- Utilities for property: Electricity Connected, Sewer Connected, Water Connected
Community & HOA
Community
- Features: Sidewalks
- Pet fee: $0 monthly
- Subdivision: HUDSON BAYOU
HOA
- Has HOA: No
Location
- Region: Sarasota
Financial & listing details
- Price per square foot: $824/sqft
- Tax assessed value: $1,210,800
- Annual tax amount: $4,255
- Date on market: 4/10/2026
- Cumulative days on market: 110 days
- Listing terms: Cash,Conventional,FHA,VA Loan
- Ownership: Fee Simple
- Total actual rent: 0
- Electric utility on property: Yes
- Road surface type: Paved
Estimated market value
Not available
Estimated sales range
Not available
Not available
Price history
| Date | Event | Price |
|---|---|---|
| 6/8/2026 | Price change | $1,650,000-8.3%$824/sqft |
Source:  Stellar MLS #A4688029 Report a problem Stellar MLS #A4688029 Report a problem | ||
| 4/10/2026 | Listed for sale | $1,800,000+842.4%$899/sqft |
Source: Stellar MLS #A4688029 Report a problem | ||
| 9/22/1999 | Sold | $191,000+18.6%$95/sqft |
Source: Public Record Report a problem | ||
| 8/2/1999 | Sold | $161,000$80/sqft |
Source: Public Record Report a problem | ||
Public tax history
| Year | Property taxes | Tax assessment |
|---|---|---|
| 2025 | $4,256 +5.5% | $294,474 +2.9% |
| 2024 | $4,033 +3.7% | $286,175 +3% |
| 2023 | $3,889 +2.9% | $277,840 +3% |
| 2022 | $3,780 +1.4% | $269,748 +3% |
| 2021 | $3,728 -0.9% | $261,891 +1.4% |
| 2020 | $3,762 +2.8% | $258,275 +2.3% |
| 2019 | $3,658 | $252,468 +10.9% |
| 2018 | $3,658 +11.8% | $227,662 +2.1% |
| 2017 | $3,273 +1.9% | $222,979 -64.5% |
| 2016 | $3,212 | $628,200 +16.1% |
| 2015 | $3,212 +0.2% | $541,100 +159.3% |
| 2014 | $3,205 +0.4% | $208,699 |
| 2013 | $3,193 +3.9% | $208,699 +1.7% |
| 2012 | $3,072 +4.7% | $205,210 +3% |
| 2011 | $2,933 +0.2% | $199,233 +1.5% |
| 2010 | $2,927 +9.9% | $196,289 +2.7% |
| 2009 | $2,663 | $191,129 +0.1% |
| 2008 | $2,663 -5.3% | $190,938 +3% |
| 2007 | $2,813 | $185,377 +2.5% |
| 2006 | -- | $180,856 +3% |
| 2005 | -- | $175,588 +3% |
| 2004 | $2,840 -1.1% | $170,474 +1.9% |
| 2003 | $2,872 +0.6% | $167,295 +2.4% |
| 2002 | $2,854 +15.5% | $163,374 +5.7% |
| 2001 | $2,472 -30.6% | $154,600 -19.5% |
| 2000 | $3,564 | $192,100 |
Find assessor info on the county website
Monthly payment
Est. payment
Payment breakdown
Explore the cost of this home by adjusting the details. Changes won't be saved.Climate risks
Neighborhood: Hudson Bayou
Nearby schools
GreatSchools rating
- 10/10Southside Elementary SchoolGrades: K-5Distance: 0.7 mi
- 6/10Brookside Middle SchoolGrades: 6-8Distance: 1.4 mi
- 5/10Sarasota High SchoolGrades: 9-12Distance: 0.6 mi
Schools provided by the listing agent
- Elementary: Southside Elementary
- Middle: Brookside Middle
- High: Sarasota High
Source: Stellar MLS. This data may not be complete. We recommend contacting the local school district to confirm school assignments for this home.
- $1,150,0002 bd1 ba991 sqft1702 Waldemere St, Sarasota, FL 34239Sold
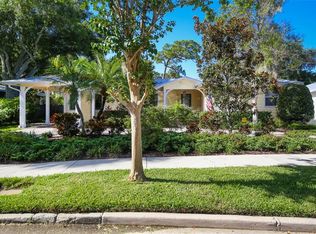
- $1,148,0002 bd2 ba1.7k sqft1726 Waldemere St, Sarasota, FL 34239Off Market
- $1,911,5004 bd3 ba2.9k sqft1713 Hawthorne St, Sarasota, FL 34239Off Market
- $921,2002 bd2 ba1k sqft1690 Waldemere St, Sarasota, FL 34239Off Market
- $1,070,3002 bd2 ba1.6k sqft1740 Waldemere St, Sarasota, FL 34239Off Market
- $1,912,4003 bd3 ba3.5k sqft1701 Hawthorne St, Sarasota, FL 34239Off Market
- $2,738,9005 bd5 ba5.4k sqft1747 Hawthorne St, Sarasota, FL 34239Off Market
- $2,300,0003 bd2 ba2.9k sqft1727 Waldemere St, Sarasota, FL 34239Sold
A local agent can set up tours, give advice and negotiate with sellers.
Similar homes
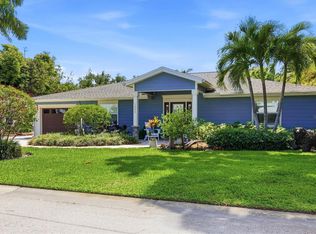
- $1,795,0004 bd4 ba2.9k sqft1880 LOMA LINDA STREET, SARASOTA, FL 34239For Sale
 MLS ID #A4688301, Barbara May, MICHAEL SAUNDERS & COMPANY. Stellar MLS
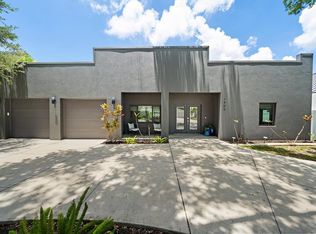
 - $1,749,9993 bd3 ba2k sqft1905 TULIP DRIVE, SARASOTA, FL 34239For Sale
 MLS ID #A4696670, Ryan Miller, HARRY ROBBINS ASSOC INC. Stellar MLS
 - $1,099,9004 bd3 ba2.3k sqft1958 MORRIS STREET, SARASOTA, FL 34239For Sale
 MLS ID #A4677121, Jon Patella, WAGNER REALTY. Stellar MLS
 - $1,450,0003 bd2 ba1.7k sqft1931 HIGH POINT CIRCLE, SARASOTA, FL 34236For Sale
 MLS ID #A4690458, Fred Sassen, MICHAEL SAUNDERS & COMPANY. Stellar MLS
 - $1,225,0003 bd2 ba1.7k sqft528 RALPH STREET, SARASOTA, FL 34242For SaleMLS ID #TB8533795, Brian Rice, EPIQUE REALTY INC.. Stellar MLS
- $890,0004 bd3 ba2.4k sqft4627 TRAILS DRIVE, SARASOTA, FL 34232For SaleMLS ID #A4699854, Adnan Dedic, COMPASS FLORIDA LLC. Stellar MLS
- $850,0002 bd2 ba1.5k sqft2747 JEFFERSON CIRCLE, SARASOTA, FL 34239For SaleMLS ID #A4692671, Worth Fiers III, COMPASS FLORIDA LLC. Stellar MLS
- $1,749,0004 bd3 ba2.5k sqft217 S SHADE AVENUE, SARASOTA, FL 34237New ConstructionMLS ID #A4628117, Ingrid Caruso, COLDWELL BANKER REALTY. Stellar MLS
- $1,250,0004 bd2 ba2.1k sqft4420 GREENWOOD STABLES ROAD, SARASOTA, FL 34235For SaleMLS ID #A4691005, Fred Sassen, MICHAEL SAUNDERS & COMPANY. Stellar MLS
- $1,370,0004 bd2 ba2.1k sqft7336 CURLEW STREET, SARASOTA, FL 34241For SaleMLS ID #A4686587, Kathryn Plosica, COLDWELL BANKER REALTY. Stellar MLS
- $2,250,0004 bd4 ba2.9k sqft1724 CHERRY LANE, SARASOTA, FL 34236For SaleMLS ID #A4668989, Rachel Miller, PREFERRED SHORE LLC. Stellar MLS
- $1,895,0003 bd2 ba1.8k sqft565 COMMONWEALTH PLACE, SARASOTA, FL 34242For SaleMLS ID #A4698496, Rudy Dudon, MICHAEL SAUNDERS & COMPANY. Stellar MLS
- $969,0004 bd3 ba2.9k sqft4575 SATINLEAF LANE, SARASOTA, FL 34241For SaleMLS ID #A4697646, Ryan Carson, RE/MAX ALLIANCE GROUP. Stellar MLS
- $969,0003 bd3 ba2.3k sqft2414 VACCARO DRIVE, SARASOTA, FL 34231For SaleMLS ID #A4677299, Ellen Wilson, BERKSHIRE HATHAWAY HOMESERVICE. Stellar MLS
- $950,0003 bd3 ba2.1k sqft7860 HOLIDAY DRIVE, SARASOTA, FL 34231For SaleMLS ID #A4691644, Marianne LeBar, CENTURY 21 ROSEBAY. Stellar MLS
- $975,0004 bd2 ba1.8k sqft630 VENICE LANE, SARASOTA, FL 34242For SaleMLS ID #A4669940, Rudy Dudon, MICHAEL SAUNDERS & COMPANY. Stellar MLS
- $1,250,0004 bd3 ba2.8k sqft3301 BAYOU ROAD, LONGBOAT KEY, FL 34228For SaleMLS ID #A4692818, Michele Tanner, PREFERRED SHORE LLC. Stellar MLS
- $1,300,0002 bd2 ba1.9k sqft5128 OXFORD DRIVE, SARASOTA, FL 34242For SaleMLS ID #A4697056, Jessica Hoffman, COLDWELL BANKER REALTY. Stellar MLS
- $980,0004 bd3 ba1.7k sqft1129 RIVIERA STREET, VENICE, FL 34285For SaleMLS ID #A4690799, Danielle Dietrich, PA, COLDWELL BANKER REALTY. Stellar MLS
- $999,9994 bd4 ba2.7k sqft7321 LINKS COURT, SARASOTA, FL 34243For SaleMLS ID #A4681221, Rachel Campise, VUE REALTY, LLC. Stellar MLS
