Introducing THE RETREAT, a stunning two-story residence. FOUR (4) bedroom, THREE (3) bath. Paver driveway, 3 CAR GARAGE, LVP flooring. Home has been professionally staged. Pool size is 12 x 26 , leaving plenty of green space for pets in the backyard! Back yard fence will fully enclose the back yard with gates on both sides of the home. This exceptional new build boasts superior block construction, a durable metal roof, impact-resistant windows, doors, and sliders. Inside is a thoughtfully designed open floor plan, featuring soaring 10-foot ceilings and elegant 8-foot solid core doors that enhance the home’s impressiveness. The gourmet kitchen is complete with a 6-foot island, luxurious quartz countertops, custom shaker cabinetry, and a top-of-the-line appliance package, perfect for both daily meals and entertaining. The primary bedroom, located on the main level, is a serene retreat with stunning tray ceilings, large his/her walk-in closets, double vanity, and a spacious walk-in shower. Bedroom #2, also on the first floor, is versatile and can serve as an additional bedroom or a home office. Upstairs, you'll find two more generously sized bedrooms that share a beautifully appointed full bathroom. The home’s detailed interior is complemented by luxury vinyl plank flooring throughout both levels, providing durability and style. Outdoors, a gas-heated saltwater pool and paver deck creates the ideal setting for relaxation and entertainment. Conveniently located with easy access to downtown Sarasota, the Legacy Trail, Payne Park, Sarasota Memorial Hospital, and the world-renowned beaches of Longboat and Siesta Keys, this home offers the perfect blend of luxury, comfort, and convenience for modern family living. Experience elevated living at its finest in "your RETREAT"!
New construction
Price cut: $50K (7/9)
$1,749,000
217 S SHADE AVENUE, SARASOTA, FL 34237
4beds
2,561sqft
Single Family Residence
Built in 2025
10,200 Square Feet Lot
$1,657,100 Zestimate®
$683/sqft
$-- HOA
What's special
Gas-heated saltwater poolPaver deckDurable metal roofLuxurious quartz countertopsGourmet kitchenStunning tray ceilingsLvp flooring
- 551 days
- 368
- 42
Zillow last checked:
Listing updated:
Listed by:
Ingrid Caruso 941-539-6233,
COLDWELL BANKER REALTY 941-349-4411,
Linda Ren 941-928-1393,
COLDWELL BANKER REALTY
Source: Stellar MLS,MLS#: A4628117 Originating MLS: Sarasota - Manatee
Originating MLS: Sarasota - Manatee
Facts & features
Interior
Bedrooms & bathrooms
- Bedrooms: 4
- Bathrooms: 3
- Full bathrooms: 3
Primary bedroom
- Features: Water Closet/Priv Toilet, Walk-In Closet(s)
- Level: First
- Area: 252 Square Feet
- Dimensions: 18x14
Bedroom 2
- Features: Built-in Closet
- Level: First
- Area: 144.3 Square Feet
- Dimensions: 11.1x13
Bedroom 3
- Features: Walk-In Closet(s)
- Level: Second
- Area: 129.99 Square Feet
- Dimensions: 11.11x11.7
Bathroom 4
- Features: Built-in Closet
- Level: Second
- Area: 184.45 Square Feet
- Dimensions: 11.9x15.5
Great room
- Level: First
- Area: 589 Square Feet
- Dimensions: 19x31
Kitchen
- Features: Kitchen Island, Pantry
- Level: First
- Area: 194.58 Square Feet
- Dimensions: 9.4x20.7
Heating
- Central, Electric
Cooling
- Central Air
Appliances
- Included: Cooktop, Dishwasher, Disposal, Microwave, Range Hood, Refrigerator, Tankless Water Heater
- Laundry: Inside, Laundry Room
Features
- Crown Molding, High Ceilings, Living Room/Dining Room Combo, Primary Bedroom Main Floor, Stone Counters, Thermostat, Walk-In Closet(s)
- Flooring: Luxury Vinyl
- Doors: Outdoor Kitchen, Sliding Doors
- Has fireplace: No
Interior area
- Total structure area: 3,919
- Total interior livable area: 2,561 sqft
Video & virtual tour
Property
Parking
- Total spaces: 3
- Parking features: Garage Door Opener, Ground Level
- Attached garage spaces: 3
Features
- Levels: Two
- Stories: 2
- Patio & porch: Covered
- Exterior features: Outdoor Kitchen
- Has private pool: Yes
- Pool features: Child Safety Fence, Deck, Heated, In Ground, Lighting, Salt Water
- Has view: Yes
- View description: Garden
Lot
- Size: 10,200 Square Feet
- Dimensions: 75 x 134
Details
- Parcel number: 2029070063
- Zoning: RSF3
- Special conditions: None
Construction
Type & style
- Home type: SingleFamily
- Architectural style: Traditional
- Property subtype: Single Family Residence
Materials
- Concrete, HardiPlank Type
- Foundation: Block
- Roof: Metal
Condition
- Completed
- New construction: Yes
- Year built: 2025
Details
- Builder model: The RETREAT
- Builder name: YODER HOMES
Utilities & green energy
- Sewer: Public Sewer
- Water: Public
- Utilities for property: Cable Available, Electricity Connected, Natural Gas Connected, Public, Sewer Connected, Water Connected
Community & HOA
Community
- Pet fee: $0 monthly
- Subdivision: TERRACE GARDENS
HOA
- Has HOA: No
Location
- Region: Sarasota
Financial & listing details
- Price per square foot: $683/sqft
- Tax assessed value: $299,500
- Annual tax amount: $4,777
- Date on market: 3/6/2025
- Cumulative days on market: 551 days
- Ownership: Fee Simple
- Total actual rent: 0
- Electric utility on property: Yes
- Road surface type: Paved
Estimated market value
$1,657,100
$1.57M - $1.74M
$6,706/mo
Price history
| Date | Event | Price |
|---|---|---|
| 7/9/2026 | Price change | $1,749,000-2.8%$683/sqft |
Source:  Stellar MLS #A4628117 Report a problem Stellar MLS #A4628117 Report a problem | ||
| 5/12/2026 | Price change | $1,799,000-5.3%$702/sqft |
Source: Stellar MLS #A4628117 Report a problem | ||
| 3/6/2025 | Listed for sale | $1,899,000+230.3%$742/sqft |
Source: Stellar MLS #A4628117 Report a problem | ||
| 1/6/2023 | Sold | $575,000+36.9%$225/sqft |
Source: Public Record Report a problem | ||
| 10/12/2022 | Sold | $420,000+511.4%$164/sqft |
Source: Public Record Report a problem | ||
| 9/28/1999 | Sold | $68,700$27/sqft |
Source: Public Record Report a problem | ||
Public tax history
| Year | Property taxes | Tax assessment |
|---|---|---|
| 2025 | $4,488 +9.7% | $299,500 +7.9% |
| 2024 | $4,091 -14.4% | $277,700 -10.6% |
| 2023 | $4,777 +203.1% | $310,500 +133.1% |
| 2022 | $1,576 -0.6% | $133,197 +3% |
| 2021 | $1,585 -0.6% | $129,317 +1.4% |
| 2020 | $1,595 +3.3% | $127,532 +2.3% |
| 2019 | $1,544 | $124,665 +1.9% |
| 2018 | $1,544 +2% | $122,341 +6.8% |
| 2017 | $1,513 +8% | $114,536 -13.7% |
| 2016 | $1,401 | $132,700 +19.1% |
| 2015 | $1,401 +84.4% | $111,400 +60.4% |
| 2014 | $759 -0.2% | $69,461 |
| 2013 | $761 +2.9% | $69,461 +1.7% |
| 2012 | $740 +2.6% | $68,300 +1.9% |
| 2011 | $720 -8% | $67,000 -5.5% |
| 2010 | $783 -3.5% | $70,912 +2.7% |
| 2009 | $812 | $69,048 +0.1% |
| 2008 | $812 -14.5% | $68,979 +3% |
| 2007 | $950 | $66,970 +2.5% |
| 2006 | -- | $65,337 +3% |
| 2005 | -- | $63,434 +3% |
| 2004 | $923 -0.2% | $61,586 +1.9% |
| 2003 | $924 -0.6% | $60,438 +2.4% |
| 2002 | $930 +6.7% | $59,021 +1.6% |
| 2001 | $872 +4.1% | $58,092 +3% |
| 2000 | $838 | $56,400 |
Find assessor info on the county website
Monthly payment
Est. payment
Payment breakdown
Explore the cost of this home by adjusting the details. Changes won't be saved.Climate risks
Neighborhood: Terrace Gardens
Nearby schools
Schools provided by the listing agent
- Elementary: Alta Vista Elementary
- Middle: Booker Middle
- High: Sarasota High
Source: Stellar MLS. This data may not be complete. We recommend contacting the local school district to confirm school assignments for this home.
Similar homes
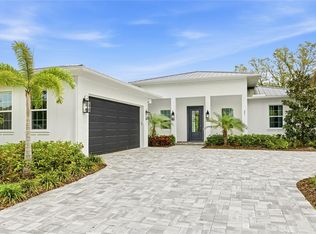
- $1,700,0003 bd3 ba1.9k sqft1354 TEAROSE PLACE, SARASOTA, FL 34239For Sale
 MLS ID #A4702710, Lee Brewer, RE/MAX ALLIANCE GROUP. Stellar MLS
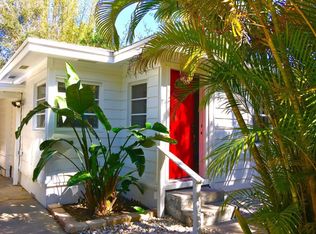
 - $1,915,0004 bd4 ba2.8k sqft1428 PINE BAY DRIVE, SARASOTA, FL 34231For Sale
 MLS ID #A4695249, Lenore Treiman, MICHAEL SAUNDERS & COMPANY. Stellar MLS
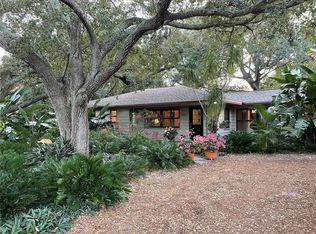
 - $1,250,0003 bd4 ba2.7k sqft72 N SCHOOL AVENUE, SARASOTA, FL 34237For Sale
 MLS ID #A4703244, Marta Altizer, MICHAEL SAUNDERS & COMPANY. Stellar MLS
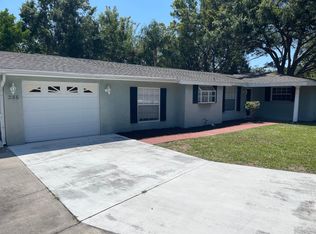
 - $1,995,2504 bd4 ba3.1k sqft2207 WISTERIA STREET, SARASOTA, FL 34239For Sale
 MLS ID #A4683417, Ali Marks, LOYD ROBBINS & CO. LLC. Stellar MLS
 - $1,695,0003 bd3 ba2k sqft1905 TULIP DRIVE, SARASOTA, FL 34239For SaleMLS ID #A4696670, Ryan Miller, HARRY ROBBINS ASSOC INC. Stellar MLS
- $1,675,0006 bd5 ba2.7k sqft2430 FLOYD STREET, SARASOTA, FL 34239New ConstructionMLS ID #A4697497, Banning Tibbetts, KW SUNCOAST. Stellar MLS
- $1,690,0005 bd3 ba3k sqft1647 SIESTA DRIVE, SARASOTA, FL 34239New ConstructionMLS ID #A4702256, Faith Stutzman, THE STUTZMAN REALTY GROUP, LLC. Stellar MLS
- $1,250,0004 bd2 ba2.3k sqft771 INDIAN BEACH CIRCLE, SARASOTA, FL 34234For SaleMLS ID #A4703875, Mark Midyett, KELLER WILLIAMS ON THE WATER S. Stellar MLS
- $1,799,0004 bd3 ba2.8k sqft8083 WATERBEND TRAIL, SARASOTA, FL 34240For SaleMLS ID #A4678845, Pierre Shaheen, COMPASS FLORIDA LLC. Stellar MLS
- $1,325,0004 bd4 ba2.4k sqft2480 ALAMEDA AVENUE, SARASOTA, FL 34234For SaleMLS ID #A4695803, Catherine Aganmayo, KW COASTAL LIVING III. Stellar MLS
- $1,125,0005 bd3 ba3.1k sqft2515 49TH STREET, SARASOTA, FL 34234For SaleMLS ID #A4693948, Eric Jarvis, COASTAL REAL ESTATE FLORIDA LLC. Stellar MLS
- $1,149,0004 bd4 ba2.2k sqft2201 WEBBER STREET, SARASOTA, FL 34239For SaleMLS ID #A4692960, William Glade, WILLIAM GLADE LIC. REAL ESTATE BROKER. Stellar MLS
- $1,499,0003 bd2 ba2.1k sqft670 VENICE LANE, SARASOTA, FL 34242For SaleMLS ID #C7529628, Oleg Lisitsyn, REALTY ONE GROUP MVP. Stellar MLS
- $1,999,9994 bd3 ba2.7k sqft5361 SIESTA CT, SARASOTA, FL 34242For SaleMLS ID #TB8455948, David James, Jr, CHARLES RUTENBERG REALTY INC. Stellar MLS
- $1,475,0004 bd3 ba2k sqft3360 HIGEL AVENUE, SARASOTA, FL 34242For SaleMLS ID #A4682008, Natalie Gutwein, MICHAEL SAUNDERS & COMPANY. Stellar MLS
- $1,825,0003 bd3 ba3k sqft14833 MONTELLO WAY, BRADENTON, FL 34211For SaleMLS ID #A4704493, Matthew Clayton, REAL BROKER, LLC. Stellar MLS
- $969,0004 bd3 ba2.9k sqft4575 SATINLEAF LANE, SARASOTA, FL 34241For SaleMLS ID #A4697646, Ryan Carson, RE/MAX ALLIANCE GROUP. Stellar MLS
- $2,442,5003 bd3 ba2.8k sqft2424 ASHTON ROAD, SARASOTA, FL 34231New ConstructionMLS ID #A4691268, Pat Rodriguez, MICHAEL SAUNDERS & COMPANY. Stellar MLS
- $1,045,9005 bd4 ba3k sqft4717 E TRAILS DRIVE, SARASOTA, FL 34232For SaleMLS ID #R4910753, Bethany Martone, BETHANY MARTONE. Stellar MLS
- $1,190,0003 bd3 ba3.2k sqft4908 TAYWATER DELL, SARASOTA, FL 34235For SaleMLS ID #A4694764, Dianne Anderson, COMPASS FLORIDA LLC. Stellar MLS
