Welcome to this exceptional ONE-STORY, NEWER CONSTRUCTION, 4 Bedroom, 3 Bath home featuring a Saltwater Pool, Lanai, Outdoor Kitchen and oversized 2 Car Garage. Offering over 2500 square feet of luxurious living space, this home is perfect for entertaining and enjoying the ultimate Florida lifestyle. Located in FLOOD ZONE X and just minutes to Downtown Sarasota, this custom-built home boasts all BLOCK construction, a metal roof, maintenance-free aluminum soffits and fascia, Impact Rated Windows, Doors and Sliders, a tankless water heater and a professionally designed custom landscaping package. Interior features have been thoughtfully designed and include 12 ft 8-inch ceilings in the Great Room and Kitchen, 8 ft solid core doors and engineered hardwood floors throughout the home. The well-appointed kitchen is sure to please the most discerning chef with custom wood Shaker Cabinets, an oversized island, Quartz countertops, Z-Line Appliances, double oven, an induction range with custom hood and includes a convenient Dry Bar with floating wood-stained shelves and a wine refrigerator. The Primary Suite is a sanctuary and exudes elegance with tray ceilings, a custom design wall featuring detailed trim work and sliding glass doors providing private access to the outdoor pool and patio oasis. Primary Bath delights with a freestanding soaking tub, an oversized shower with rain head, a makeup vanity and Quartz countertops. Entertain with style in the Great Room complete with fireplace, 50-inch oversized chandelier and wall to wall 8 ft pocketing sliding glass doors opening to the Lanai and Saltwater Pool. 3 additional bedrooms, one featuring a decorative custom accent wall perfect for an office/flex room, are all generously sized with built-in closets. The Laundry Room includes a custom tile floor, built-in cabinets, Quartz countertops and a Samsung Smart washer and dryer. Easy access to Downtown, the Legacy Trail, Payne Park, Sarasota Memorial Hospital, Siesta Key and all area beaches makes this Move-In Ready home a must see! Embrace Sarasota living at its finest!
For sale
Price cut: $35K (7/22)
$1,599,000
201 S Shade Ave, Sarasota, FL 34237
4beds
2,488sqft
:
Get pre-qualified$9,754/mo
Single Family Residence
Built in 2024
10,200 Square Feet Lot
$1,519,900 Zestimate®
$643/sqft
$-- HOA
What's special
- 135 days |
- 550 |
- 44 |
Zillow last checked:
Listing updated:
Listed by:
Christine Mastrilli 813-205-6195,
COMPASS FLORIDA LLC 813-365-9935
Source: Stellar MLS,MLS#: TB8484159 Originating MLS: Suncoast Tampa
Originating MLS: Suncoast Tampa
Facts & features
Interior
Bedrooms & bathrooms
- Bedrooms: 4
- Bathrooms: 3
- Full bathrooms: 3
Rooms
- Room types: Den/Library/Office, Utility Room
Primary bedroom
- Features: Walk-In Closet(s)
- Level: First
- Area: 224 Square Feet
- Dimensions: 14x16
Bedroom 2
- Features: Built-in Closet
- Level: First
- Area: 156 Square Feet
- Dimensions: 12x13
Bedroom 3
- Features: Built-in Closet
- Level: First
- Area: 169 Square Feet
- Dimensions: 13x13
Balcony porch lanai
- Level: First
- Area: 325 Square Feet
- Dimensions: 25x13
Den
- Features: Built-in Closet
- Level: First
- Area: 144 Square Feet
- Dimensions: 12x12
Dining room
- Level: First
- Area: 180 Square Feet
- Dimensions: 10x18
Great room
- Level: First
- Area: 324 Square Feet
- Dimensions: 18x18
Kitchen
- Features: Breakfast Bar, Stone Counters
- Level: First
- Area: 216 Square Feet
- Dimensions: 12x18
Laundry
- Level: First
- Area: 72 Square Feet
- Dimensions: 12x6
Heating
- Heat Pump
Cooling
- Central Air, Zoned
Appliances
- Included: Oven, Cooktop, Dishwasher, Disposal, Dryer, Microwave, Range Hood, Refrigerator, Tankless Water Heater, Washer, Wine Refrigerator
- Laundry: Inside, Laundry Room
Features
- Built-in Features, Ceiling Fan(s), Eating Space In Kitchen, High Ceilings, Kitchen/Family Room Combo, Living Room/Dining Room Combo, Open Floorplan, Primary Bedroom Main Floor, Solid Wood Cabinets, Stone Counters, Thermostat, Walk-In Closet(s)
- Flooring: Tile, Hardwood
- Doors: Outdoor Grill, Outdoor Kitchen, Sliding Doors
- Has fireplace: Yes
- Fireplace features: Electric, Living Room
Interior area
- Total structure area: 3,545
- Total interior livable area: 2,488 sqft
Video & virtual tour
Property
Parking
- Total spaces: 2
- Parking features: Driveway, Garage Door Opener, Garage Faces Side
- Attached garage spaces: 2
- Has uncovered spaces: Yes
- Details: Garage Dimensions: 21x23
Features
- Levels: One
- Stories: 1
- Patio & porch: Covered, Deck, Patio
- Exterior features: Irrigation System, Lighting, Outdoor Grill, Outdoor Kitchen, Rain Gutters, Sidewalk
- Has private pool: Yes
- Pool features: Child Safety Fence, In Ground, Salt Water
- Fencing: Vinyl
Lot
- Size: 10,200 Square Feet
- Dimensions: 50 x 136
- Residential vegetation: Trees/Landscaped
Details
- Parcel number: 2029070062
- Zoning: RSF3
- Special conditions: None
Construction
Type & style
- Home type: SingleFamily
- Property subtype: Single Family Residence
Materials
- Block
- Foundation: Slab, Stem Wall
- Roof: Metal
Condition
- Completed
- New construction: No
- Year built: 2024
Utilities & green energy
- Sewer: Public Sewer
- Water: Public
- Utilities for property: BB/HS Internet Available, Cable Connected, Electricity Connected, Public, Sewer Connected, Water Connected
Community & HOA
Community
- Pet fee: $0 monthly
- Subdivision: TERRACE GARDENS
HOA
- Has HOA: No
Location
- Region: Sarasota
Financial & listing details
- Price per square foot: $643/sqft
- Tax assessed value: $923,800
- Annual tax amount: $14,319
- Date on market: 3/12/2026
- Cumulative days on market: 136 days
- Listing terms: Cash,Conventional
- Ownership: Fee Simple
- Total actual rent: 0
- Electric utility on property: Yes
- Road surface type: Paved
Estimated market value
$1,519,900
$1.44M - $1.60M
$6,914/mo
Price history
| Date | Event | Price |
|---|---|---|
| 7/22/2026 | Price change | $1,599,000-2.1%$643/sqft |
Source:  Stellar MLS #TB8484159 Report a problem Stellar MLS #TB8484159 Report a problem | ||
| 6/7/2026 | Price change | $1,634,000-0.9%$657/sqft |
Source: Stellar MLS #TB8484159 Report a problem | ||
| 5/5/2026 | Price change | $1,649,000-2.9%$663/sqft |
Source: Stellar MLS #TB8484159 Report a problem | ||
| 3/12/2026 | Listed for sale | $1,699,000+103.7%$683/sqft |
Source: Stellar MLS #TB8484159 Report a problem | ||
| 4/14/2025 | Sold | $833,900-53.6%$335/sqft |
Source: Public Record Report a problem | ||
| 2/20/2025 | Price change | $1,799,000-2.5%$723/sqft |
Source: Stellar MLS #TB8337239 Report a problem | ||
| 2/8/2025 | Price change | $1,845,000-2.6%$742/sqft |
Source: Stellar MLS #TB8337239 Report a problem | ||
| 1/15/2025 | Listed for sale | $1,895,000-4.7%$762/sqft |
Source: Stellar MLS #TB8337239 Report a problem | ||
| 12/22/2024 | Listing removed | $1,988,800$799/sqft |
Source: Stellar MLS #A4613647 Report a problem | ||
| 10/30/2024 | Price change | $1,988,800-5.3%$799/sqft |
Source: Stellar MLS #A4613647 Report a problem | ||
| 8/23/2024 | Price change | $2,099,000-2.3%$844/sqft |
Source: Stellar MLS #A4613647 Report a problem | ||
| 6/19/2024 | Listed for sale | $2,148,000+550.9%$863/sqft |
Source: Stellar MLS #A4613647 Report a problem | ||
| 2/14/2022 | Sold | $330,000-12%$133/sqft |
Source: Public Record Report a problem | ||
| 1/6/2022 | Pending sale | $375,000$151/sqft |
Source: Stellar MLS #A4520084 Report a problem | ||
| 12/29/2021 | Listed for sale | $375,000$151/sqft |
Source: Stellar MLS #A4520084 Report a problem | ||
| 12/17/2021 | Pending sale | $375,000$151/sqft |
Source: Stellar MLS #A4520084 Report a problem | ||
| 12/16/2021 | Listed for sale | $375,000+36.4%$151/sqft |
Source: Stellar MLS #A4520084 Report a problem | ||
| 8/3/2018 | Listing removed | $274,900$110/sqft |
Source: Better Homes and Gardens Real Estate Atchley Properties #A4208800 Report a problem | ||
| 7/20/2018 | Listed for sale | $274,900$110/sqft |
Source: Better Homes and Gardens Real Estate Atchley Properties #A4208800 Report a problem | ||
| 7/5/2018 | Pending sale | $274,900$110/sqft |
Source: Better Homes and Gardens Real Estate Atchley Properties #A4208800 Report a problem | ||
| 3/29/2018 | Price change | $274,900-8.4%$110/sqft |
Source: Better Homes and Gardens Real Estate Atchley Properties #A4208800 Report a problem | ||
| 2/5/2018 | Listed for sale | $300,000+445.5%$121/sqft |
Source: BETTER HOMES & GARDENS ATCHLEY #A4208800 Report a problem | ||
| 8/7/1995 | Sold | $55,000$22/sqft |
Source: Public Record Report a problem | ||
Public tax history
| Year | Property taxes | Tax assessment |
|---|---|---|
| 2025 | $14,319 +250% | $923,800 +232.7% |
| 2024 | $4,091 -5.4% | $277,700 -4.8% |
| 2023 | $4,325 +37.4% | $291,800 +77.7% |
| 2022 | $3,147 +15% | $164,197 +10% |
| 2021 | $2,737 +16.4% | $149,270 +10% |
| 2020 | $2,350 +209.2% | $135,700 +80.6% |
| 2019 | $760 | $75,158 +1.9% |
| 2018 | $760 +1.3% | $73,757 -53.3% |
| 2017 | $750 -1% | $158,100 +25.5% |
| 2016 | $758 | $126,000 +22.2% |
| 2015 | $758 +0.1% | $103,100 +56.7% |
| 2014 | $757 -0.2% | $65,800 |
| 2013 | $759 +2.8% | $65,800 +1.7% |
| 2012 | $738 -1.1% | $64,700 -3.3% |
| 2011 | $747 -6% | $66,900 -3% |
| 2010 | $794 -3.7% | $68,937 +2.7% |
| 2009 | $825 | $67,125 +0.1% |
| 2008 | $825 -12.9% | $67,058 +3% |
| 2007 | $947 | $65,105 +2.5% |
| 2006 | -- | $63,517 +3% |
| 2005 | -- | $61,667 +3% |
| 2004 | $919 +0.6% | $59,871 +1.9% |
| 2003 | $914 -1.7% | $58,755 +2.4% |
| 2002 | $930 +7.3% | $57,378 +1.6% |
| 2001 | $867 +4.3% | $56,474 +3% |
| 2000 | $831 | $54,829 |
Find assessor info on the county website
Monthly payment
Est. payment
Payment breakdown
Explore the cost of this home by adjusting the details. Changes won't be saved.Climate risks
Neighborhood: Terrace Gardens
Nearby schools
GreatSchools rating
- 7/10Alta Vista Elementary SchoolGrades: PK-5Distance: 0.7 mi
- 5/10Booker Middle SchoolGrades: 6-8Distance: 2.3 mi
- 5/10Sarasota High SchoolGrades: 9-12Distance: 0.8 mi
Schools provided by the listing agent
- Elementary: Alta Vista Elementary
- Middle: Booker Middle
- High: Sarasota High
Source: Stellar MLS. This data may not be complete. We recommend contacting the local school district to confirm school assignments for this home.
- $1,749,0004 bd3 ba2.5k sqft217 S Shade Ave, Sarasota, FL 34237New Construction

- $445,0002 bd1 ba1k sqft143 S Shade Ave, Sarasota, FL 34237Sold

- $489,6003 bd2 ba1.5k sqft204 Davis Blvd, Sarasota, FL 34237Off Market
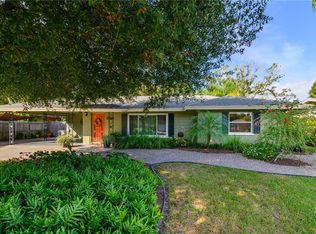
- $490,9003 bd2 ba1.6k sqft220 Davis Blvd, Sarasota, FL 34237Off Market
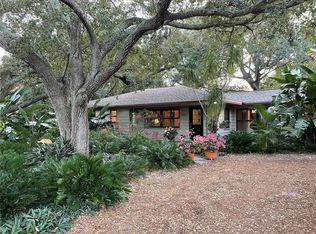
- $334,5002 bd1 ba818 sqft129 S Shade Ave, Sarasota, FL 34237Off Market
- $370,9003 bd1 ba1k sqft231 S Shade Ave, Sarasota, FL 34237Off Market
- $382,4003 bd2 ba1.5k sqft130 Davis Blvd, Sarasota, FL 34237Off Market
- $350,5003 bd1 ba1.1k sqft200 S Shade Ave, Sarasota, FL 34237Off Market
A local agent can set up tours, give advice and negotiate with sellers.
Similar homes
- $1,749,0004 bd3 ba2.5k sqft217 S Shade Ave, Sarasota, FL 34237New Construction
 MLS ID #A4628117, Ingrid Caruso, COLDWELL BANKER REALTY. Stellar MLS
 - $1,725,0003 bd3 ba2.5k sqft2135 Datura St, Sarasota, FL 34239For Sale
 MLS ID #A4685791, Jennifer Thompson, PA, WILLIAM RAVEIS - FLORIDA LLC. Stellar MLS
 - $1,395,0004 bd4 ba2.4k sqft2480 Alameda Ave, Sarasota, FL 34234For Sale
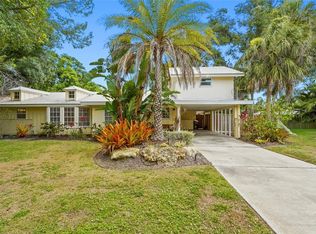 MLS ID #A4695803, Catherine Aganmayo, KW COASTAL LIVING III. Stellar MLS
 - $1,675,0006 bd5 ba2.7k sqft2430 Floyd St, Sarasota, FL 34239New Construction
 MLS ID #A4697497, Banning Tibbetts, KW SUNCOAST. Stellar MLS
 - $1,690,0005 bd3 ba3k sqft1647 Siesta Dr, Sarasota, FL 34239New ConstructionMLS ID #A4699260, Faith Stutzman, PHAM REALTY GROUP LLC. Stellar MLS
- $1,749,9993 bd3 ba2k sqft1905 Tulip Dr, Sarasota, FL 34239For SaleMLS ID #A4696670, Ryan Miller, HARRY ROBBINS ASSOC INC. Stellar MLS
- $820,0004 bd3 ba2.1k sqft2345 Bahia Vista St, Sarasota, FL 34237For SaleMLS ID #A4672606, Rory McDonald, PREFERRED SHORE LLC. Stellar MLS
- $1,150,0003 bd4 ba2.3k sqft2187 Main St, Sarasota, FL 34237For SaleMLS ID #TB8523163, Patrick DeFeo, II, EXP REALTY LLC. Stellar MLS
- $2,000,0003 bd3 ba2.4k sqft2500 Monterey St, Sarasota, FL 34231For SaleMLS ID #A4699306, Lisa Warren-Wallace, OWN SRQ LLC. Stellar MLS
- $1,795,0004 bd5 ba3.1k sqft417 N Osprey Ave, Sarasota, FL 34236New ConstructionMLS ID #A4667626, Vannesa Poole, CATALIST REALTY LLC. Stellar MLS
- $1,149,0004 bd4 ba2.2k sqft2201 Webber St, Sarasota, FL 34239For SaleMLS ID #A4692960, William Glade, WILLIAM GLADE LIC. REAL ESTATE BROKER. Stellar MLS
- $1,890,0004 bd5 ba3.5k sqft3319 S Osprey Ave, Sarasota, FL 34239For SaleMLS ID #A4687005, Adnan Dedic, COMPASS FLORIDA LLC. Stellar MLS
- $1,120,0003 bd3 ba1.9k sqft2373 Prospect St, Sarasota, FL 34239For SaleMLS ID #A4696568, Meagan Jones, ENGEL + VOELKERS SARASOTA. Stellar MLS
- $1,195,0003 bd2 ba1.7k sqft1775 7th St, Sarasota, FL 34236For SaleMLS ID #A4692920, Melissa Killion, KW COASTAL LIVING III. Stellar MLS
- $1,300,0004 bd3 ba2.8k sqft4677 Antrim Dr, Sarasota, FL 34240For SaleMLS ID #A4684179, Darren Dowling, BEYOND REALTY LLC. Stellar MLS
- $820,0004 bd3 ba2.1k sqft2369 Bahia Vista St, Sarasota, FL 34239New ConstructionMLS ID #A4676532, Rory McDonald, PREFERRED SHORE LLC. Stellar MLS
- $849,9994 bd3 ba2.4k sqft8051 36th Street Cir E, Sarasota, FL 34243For SaleMLS ID #A4698673, Oday Marogi, KELLER WILLIAMS ON THE WATER S. Stellar MLS
- $1,190,0003 bd3 ba3.2k sqft4908 Taywater Dell, Sarasota, FL 34235For SaleMLS ID #A4694764, Dianne Anderson, COMPASS FLORIDA LLC. Stellar MLS
- $2,190,0005 bd5 ba3.3k sqft2420 Floyd St, Sarasota, FL 34239New ConstructionMLS ID #A4699366, Faith Stutzman, THE STUTZMAN REALTY GROUP, LLC. Stellar MLS
- $1,699,0004 bd5 ba3.5k sqft4517 Mondrian Ct, Sarasota, FL 34240For SaleMLS ID #A4696495, Sheri Wofford, BETTER HOMES AND GARDENS REAL ESTATE ATCHLEY PROPE. Stellar MLS
