Welcome to 4908 Taywater Dell, an impeccable single-family home located on an oversized quiet Cul-De-Sac lot in the highly desirable Meadows Community. This grand residence features 3 bedrooms, 2.5 elegant baths, a designated home office, and a versatile den, which can easily be transformed to suit your needs. Thoughtfully reimagined from the ground up, this home delivers an unmatched level of craftsmanship and refined living. Every detail has been carefully curated - from the premium COREtec LVP flooring and solid hardwood baseboards to the beautifully restored ceiling trim - all anchored by a classic wood burning fireplace that brings warmth and character to the heart of the home. Once you step into the exceptional gourmet kitchen, you will never want to leave. Generous in size and rich in detail, it delivers on every level. Soft tonal cabinetry, stunning quartz countertops, a classic cast iron farmhouse sink, and a striking marble backsplash set the tone for premium Bosch appliances, an induction cooktop and double wall ovens . A custom cabinetry station with integrated charging and a built-in pantry with roll-out shelving make this kitchen as practical as it is beautiful. Seamlessly connected, the adjacent bar area - with its own quartz countertops and custom white oak shelving - is tailor made for gathering and entertaining with warmth and style. The primary bath feels like a true retreat — a cast iron soaking tub, custom white oak vanity, and Kohler rain shower ground the room in luxury, while large-format tiles, minimal grout lines, and a tankless water heater add refinement and practicality in equal measure. A generously sized walk-in closet is outfitted with a custom white oak modular system, beautifully crafted and wrapped in warm, natural elegance. Outside, the private pool area invites you to slow down. A Pebble Tec finish and marble travertine deck create an effortless backdrop for both quiet afternoons and easy entertaining, completed by an outdoor rain shower and freshly rescreened pool cage. This completely renovated home offers exceptional peace of mind through a comprehensive array of premium upgrades. A brand new double shingle roof installed in 2025 crowns the exterior, while PGT Hurricane Impact windows and recessed sliders, and hurricane rated exterior doors with built in privacy shutters, provide superior protection and security. Smart WiFi thermostats deliver effortless climate control and thoughtfully designed privacy landscaping paired with a dedicated irrigation system complete this stunning residence where every detail, inside and out, has been thoughtfully designed. Nestled just minutes from downtown Sarasota, the UTC Mall, and Nathan Benderson Park, this home strikes a rare balance between peaceful living and easy access to shopping, dining, and outdoor recreation. Set within The Meadows Community — celebrated for its lush surroundings and warm, neighborly feel — 4908 Taywater Dell offers the kind of setting that's hard to come by. Residents enjoy 14 miles of scenic biking and walking trails and a vibrant social calendar. Live resort style every day with access to a top-tier fitness center, junior Olympic pool, 10 pickleball courts, a premier tennis complex, and beautiful 18 hole golf courses - all at a surprisingly low fee. For buyers who refuse to compromise, this is Sarasota living at its finest. Reimagined with care and crafted with purpose, this beautiful home is ready to be yours!
For sale
Price cut: $85K (7/9)
$1,190,000
4908 TAYWATER DELL, SARASOTA, FL 34235
3beds
3,292sqft
:
Get pre-qualified$7,513/mo
Single Family Residence
Built in 1984
0.51 Acres Lot
$1,119,300 Zestimate®
$361/sqft
$253/mo HOA
What's special
Freshly rescreened pool cageDesignated home officeExceptional gourmet kitchenBeautifully restored ceiling trimStunning quartz countertopsPrivate pool areaVersatile den
- 73 days |
- 669 |
- 56 |
Zillow last checked:
Listing updated:
Listed by:
Dianne Anderson 941-350-3513,
COMPASS FLORIDA LLC 941-279-3630
Source: Stellar MLS,MLS#: A4694764 Originating MLS: Sarasota - Manatee
Originating MLS: Sarasota - Manatee
Facts & features
Interior
Bedrooms & bathrooms
- Bedrooms: 3
- Bathrooms: 3
- Full bathrooms: 2
- 1/2 bathrooms: 1
Rooms
- Room types: Den/Library/Office
Primary bedroom
- Features: Ceiling Fan(s), En Suite Bathroom, Makeup/Vanity Space, Rain Shower Head, Window/Skylight in Bath, Walk-In Closet(s)
- Level: First
- Area: 304 Square Feet
- Dimensions: 19x16
Bedroom 2
- Features: Ceiling Fan(s), Built-in Closet
- Level: First
- Area: 240 Square Feet
- Dimensions: 16x15
Bedroom 3
- Features: Walk-In Closet(s)
- Level: First
- Area: 196 Square Feet
- Dimensions: 14x14
Primary bathroom
- Features: Dual Sinks
- Level: First
Dining room
- Level: First
- Area: 238 Square Feet
- Dimensions: 14x17
Foyer
- Level: First
Great room
- Features: Wet Bar
- Level: First
- Area: 480 Square Feet
- Dimensions: 24x20
Kitchen
- Level: First
- Area: 280 Square Feet
- Dimensions: 14x20
Office
- Features: Built-in Features
- Level: First
Heating
- Central, Electric
Cooling
- Central Air
Appliances
- Included: Oven, Cooktop, Dishwasher, Disposal, Microwave, Range, Refrigerator, Tankless Water Heater, Wine Refrigerator
- Laundry: Inside, Laundry Room, Washer Hookup
Features
- Built-in Features, Ceiling Fan(s), Crown Molding, High Ceilings, Open Floorplan, Primary Bedroom Main Floor, Smart Home, Solid Wood Cabinets, Stone Counters, Thermostat, Walk-In Closet(s), Wet Bar
- Flooring: Luxury Vinyl, Tile
- Doors: Outdoor Shower
- Windows: Window Treatments
- Has fireplace: Yes
- Fireplace features: Family Room, Stone, Wood Burning
Interior area
- Total structure area: 4,316
- Total interior livable area: 3,292 sqft
Video & virtual tour
Property
Parking
- Total spaces: 2
- Parking features: Driveway, Electric Vehicle Charging Station(s), Garage Door Opener
- Attached garage spaces: 2
- Has uncovered spaces: Yes
Features
- Levels: One
- Stories: 1
- Patio & porch: Covered, Enclosed, Patio, Screened
- Exterior features: Irrigation System, Lighting, Outdoor Shower, Private Mailbox, Sidewalk
- Has private pool: Yes
- Pool features: Gunite, In Ground, Outside Bath Access, Screen Enclosure
- Has view: Yes
- View description: Garden, Pool, Trees/Woods
Lot
- Size: 0.51 Acres
- Features: Cul-De-Sac, Near Golf Course, Oversized Lot
- Residential vegetation: Trees/Landscaped
Details
- Parcel number: 0034020009
- Zoning: RSF2
- Special conditions: None
Construction
Type & style
- Home type: SingleFamily
- Architectural style: Contemporary,Ranch
- Property subtype: Single Family Residence
Materials
- Brick, Concrete, Wood Frame
- Foundation: Slab
- Roof: Shingle
Condition
- New construction: No
- Year built: 1984
Utilities & green energy
- Sewer: Public Sewer
- Water: Public, Well
- Utilities for property: BB/HS Internet Available, Cable Available, Electricity Connected, Sewer Connected, Sprinkler Well, Water Connected
Community & HOA
Community
- Features: Fishing, Buyer Approval Required, Deed Restrictions, Dog Park, Fitness Center, Golf Carts OK, Golf, No Truck/RV/Motorcycle Parking, Park, Playground, Pool, Restaurant, Tennis Court(s)
- Pet fee: $0 monthly
- Subdivision: THE MEADOWS
HOA
- Has HOA: No
- Services included: Maintenance Grounds, Manager, Recreational Facilities
- HOA fee: $253 monthly
- Second HOA name: The Meadows Community Association
- Second HOA phone: 941-377-2300
Location
- Region: Sarasota
Financial & listing details
- Price per square foot: $361/sqft
- Tax assessed value: $535,900
- Annual tax amount: $7,104
- Date on market: 5/25/2026
- Cumulative days on market: 74 days
- Listing terms: Cash,Conventional
- Ownership: Fee Simple
- Total actual rent: 0
- Electric utility on property: Yes
- Road surface type: Asphalt
Estimated market value
$1,119,300
$1.06M - $1.18M
$5,652/mo
Price history
| Date | Event | Price |
|---|---|---|
| 7/9/2026 | Price change | $1,190,000-6.7%$361/sqft |
Source:  Stellar MLS #A4694764 Report a problem Stellar MLS #A4694764 Report a problem | ||
| 5/25/2026 | Listed for sale | $1,275,000+105.6%$387/sqft |
Source: Stellar MLS #A4694764 Report a problem | ||
| 12/23/2024 | Sold | $620,000-11.3%$188/sqft |
Source: Stellar MLS #A4628899 Report a problem | ||
| 12/4/2024 | Pending sale | $699,000$212/sqft |
Source: Stellar MLS #A4628899 Report a problem | ||
| 11/21/2024 | Listed for sale | $699,000$212/sqft |
Source: Stellar MLS #A4628899 Report a problem | ||
Public tax history
| Year | Property taxes | Tax assessment |
|---|---|---|
| 2025 | $7,105 +62% | $535,900 +54.3% |
| 2024 | $4,386 +4.5% | $347,347 +3% |
| 2023 | $4,197 +1% | $337,230 +3% |
| 2022 | $4,158 +2.1% | $327,408 +3% |
| 2021 | $4,072 -0.1% | $317,872 +1.4% |
| 2020 | $4,077 +3.5% | $313,483 +2.3% |
| 2019 | $3,940 | $306,435 +1.9% |
| 2018 | $3,940 +2.4% | $300,721 +2.1% |
| 2017 | $3,849 +0.4% | $294,536 -20.7% |
| 2016 | $3,832 -1.7% | $371,600 +4.3% |
| 2015 | $3,897 +0.4% | $356,300 +27.3% |
| 2014 | $3,882 +0.1% | $279,999 |
| 2013 | $3,879 +2.6% | $279,999 +1.7% |
| 2012 | $3,780 +4.5% | $275,319 +3% |
| 2011 | $3,617 -13.5% | $267,300 -10.9% |
| 2010 | $4,180 -6.3% | $300,000 -11.6% |
| 2009 | $4,461 | $339,447 +0.1% |
| 2008 | $4,461 -0.9% | $339,108 +3% |
| 2007 | $4,499 | $329,231 +2.5% |
| 2006 | -- | $321,201 +3% |
| 2005 | -- | $311,846 +3% |
| 2004 | $4,705 -1.1% | $302,763 +1.9% |
| 2003 | $4,756 +1.2% | $297,118 +2.4% |
| 2002 | $4,700 +6.9% | $290,154 +1.6% |
| 2001 | $4,395 +2.6% | $285,585 +3% |
| 2000 | $4,285 | $277,267 |
Find assessor info on the county website
Monthly payment
Est. payment
Payment breakdown
Explore the cost of this home by adjusting the details. Changes won't be saved.Climate risks
Neighborhood: The Meadows
Nearby schools
GreatSchools rating
- 2/10Gocio Elementary SchoolGrades: PK-5Distance: 1.7 mi
- 5/10Booker Middle SchoolGrades: 6-8Distance: 3.3 mi
- 3/10Booker High SchoolGrades: 9-12Distance: 4.1 mi
- $703,7003 bd2 ba2.2k sqft4918 Taywater Dell, Sarasota, FL 34235Off Market
- $626,5003 bd2 ba2.1k sqft4907 Taywater Dell, Sarasota, FL 34235Off Market
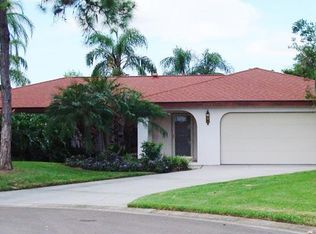
- $452,2004 bd2 ba2.1k sqft3581 Ferndell, Sarasota, FL 34235Off Market
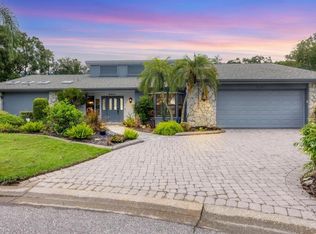
- $725,0003 bd3 ba2.5k sqft3591 Ferndell, Sarasota, FL 34235Sold
- $377,5002 bd2 ba1.9k sqft3561 Ferndell, Sarasota, FL 34235Off Market
- $592,7003 bd2 ba2.6k sqft4928 Taywater Dell, Sarasota, FL 34235Off Market
- $486,5003 bd2 ba2.1k sqft3521 Ferndell, Sarasota, FL 34235Off Market
- $587,5003 bd2 ba1.9k sqft4759 Harvest Bnd, Sarasota, FL 34235Off Market
A local agent can set up tours, give advice and negotiate with sellers.
Similar homes
- $1,249,0004 bd3 ba3.4k sqft4605 STONE RIDGE TRAIL, SARASOTA, FL 34232For Sale

 MLS ID #A4699139, Heather Kangropool, FINE PROPERTIES. Stellar MLS
 - $1,249,9003 bd4 ba3.6k sqft7618 PINE VALLEY STREET, BRADENTON, FL 34202For Sale
 MLS ID #TB8511763, Valeria Aliaga, NETWORTH REALTY OF TAMPA, LLC. Stellar MLS
 - $1,400,0003 bd2 ba2.4k sqft4875 BRYWILL CIRCLE, SARASOTA, FL 34234For Sale
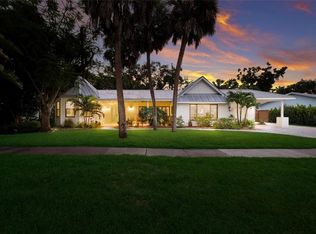 MLS ID #A4701947, Gary Tiffany, COLDWELL BANKER REALTY. Stellar MLS
 - $1,195,0003 bd2 ba1.7k sqft1775 7TH STREET, SARASOTA, FL 34236For Sale
 MLS ID #A4692920, Melissa Killion, KW COASTAL LIVING III. Stellar MLS
 - $1,045,9005 bd4 ba3k sqft4717 E TRAILS DRIVE, SARASOTA, FL 34232For SaleMLS ID #R4910753, Bethany Martone, BETHANY MARTONE. Stellar MLS
- $1,200,0005 bd4 ba3.6k sqft8111 SANTA ROSA COURT, SARASOTA, FL 34243For SaleMLS ID #A4679494, Evona Poplawski, KELLER WILLIAMS ON THE WATER S. Stellar MLS
- $1,250,0003 bd3 ba2.8k sqft2493 PARADISE PLUM DRIVE, SARASOTA, FL 34240For SaleMLS ID #A4695696, Christina McKee, VUE REALTY, LLC. Stellar MLS
- $1,325,0004 bd4 ba2.4k sqft2480 ALAMEDA AVENUE, SARASOTA, FL 34234For SaleMLS ID #A4695803, Catherine Aganmayo, KW COASTAL LIVING III. Stellar MLS
- $1,250,0003 bd3 ba1.7k sqft5424 AMERICA DRIVE, SARASOTA, FL 34231For SaleMLS ID #A4679427, Bradley Kayser, COLDWELL BANKER REALTY. Stellar MLS
- $1,096,0004 bd3 ba2.9k sqft7181 RYEDALE COURT, SARASOTA, FL 34241For SaleMLS ID #O6403354, John Silva, JOHN SILVA REALTY & ASSOCIATES. Stellar MLS
- $1,200,0004 bd3 ba2.4k sqft700 FAITH AVENUE, OSPREY, FL 34229For SaleMLS ID #A4667634, Steven Mularky, LACEY REALTY INC. Stellar MLS
- $1,420,0003 bd2 ba2.3k sqft7318 EATON COURT, UNIVERSITY PARK, FL 34201For SaleMLS ID #A4694106, Kami Pentecost, EXP REALTY LLC. Stellar MLS
- $895,0003 bd2 ba2.1k sqft13622 11TH TERRACE E, BRADENTON, FL 34212For SaleMLS ID #A4701725, Laura Rode, KW COASTAL LIVING III. Stellar MLS
- $869,0004 bd3 ba2.8k sqft10616 FOREST RUN DRIVE, BRADENTON, FL 34211For SaleMLS ID #A4699885, Trish Chandler, PREMIER SOTHEBY'S INTERNATIONAL REALTY. Stellar MLS
- $1,295,0004 bd4 ba3.4k sqft8276 LARKSPUR CIRCLE, SARASOTA, FL 34241For SaleMLS ID #A4698199, Ashley Lodes, REAL BROKER, LLC. Stellar MLS
- $1,165,0003 bd3 ba2.8k sqft1527 BUOY LANE, OSPREY, FL 34229For SaleMLS ID #A4688266, Matthew Lewis, BRIGHT REALTY. Stellar MLS
- $1,289,0003 bd4 ba3.1k sqft156 BISHOPS COURT ROAD, OSPREY, FL 34229For SaleMLS ID #A4691664, Joel Schemmel, DOUGLAS ELLIMAN. Stellar MLS
- $995,0005 bd4 ba3.5k sqft6915 HONEYSUCKLE TRAIL, LAKEWOOD RANCH, FL 34202For SaleMLS ID #A4700527, Marina Solo, PA, KW SUNCOAST. Stellar MLS
- $1,224,0003 bd3 ba2.2k sqft5107 SAINT ALBANS AVENUE, SARASOTA, FL 34242For SaleMLS ID #A4678525, Austin Solari, FINE PROPERTIES. Stellar MLS
- $1,065,0003 bd2 ba1.6k sqft4304 14TH AVENUE E, BRADENTON, FL 34208For SaleMLS ID #A4696812, Toni Zarghami, KW COASTAL LIVING III. Stellar MLS
