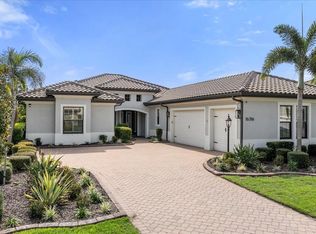
Virtually Staged. Welcome to this completely reimagined luxury golf course estate where impeccable craftsmanship, designer finishes, smart-home features, and exceptional indoor-outdoor living come together seamlessly. Situated on a picturesque golf course homesite, this one-of-a-kind residence offers breathtaking views, a circular paver driveway, 3-car garage, tile roof, and stunning curb appeal with lush professional landscaping. Inside, luxury vinyl flooring flows throughout a bright and sophisticated interior filled with natural light from oversized custom windows. The thoughtfully designed floor plan includes a private office with French doors, statement chandelier, and expansive windows, a formal dining room, and an expansive living room featuring a dramatic floor-to-ceiling custom media wall with built-in shelving and integrated storage, a sleek electric fireplace, and massive sliding glass doors overlooking the pool and golf course. The stunning chef’s kitchen showcases custom soft-close cabinetry and drawers with premium custom inserts, abundant storage, premium stainless steel appliances, designer finishes, a built-in wine refrigerator, and a modern touchless faucet, perfect for both entertaining and everyday living. Designed with privacy in mind, the split floor plan offers a luxurious primary suite occupying its own private wing of the home with direct pool access and a spa-inspired bathroom featuring floor-to-ceiling designer tile, dual vanities with LED mirrors, a freestanding soaking tub, oversized rainfall shower, smart toilet, and an expansive custom walk-in closet. A spacious secondary suite also offers pool access and a beautifully remodeled private bath that doubles as a full pool bath, while the third bedroom includes a built-in workspace. Additional features include an oversized laundry room with extensive cabinetry, abundant storage, and a utility sink, two HVAC systems replaced in 2025, and an upstairs loft with a half bath ideal for a media room, game room, gym, office, or guest retreat. Step outside to your private outdoor oasis featuring a screened and covered lanai, resort-style pool, fully equipped outdoor kitchen, multiple access points to the outdoor living space, and stunning golf course views, creating a seamless indoor-outdoor lifestyle that will make you feel like you’re on vacation every day. Ideally located near championship golf, top-rated schools, shopping, dining, Lakewood Ranch, Sarasota, and world-class Gulf Coast beaches, this exceptional home offers luxury Florida living at its finest.
For sale
Price cut: $49.1K (7/9)
$1,249,900
7618 PINE VALLEY STREET, BRADENTON, FL 34202
3beds
3,624sqft
Single Family Residence
Built in 2002
0.81 Acres Lot
$-- Zestimate®
$345/sqft
$75/mo HOA
What's special
Picturesque golf course homesiteModern touchless faucetSleek electric fireplaceResort-style poolDesigner finishesScreened and covered lanaiExpansive windows
- 102 days
- 701
- 37
Zillow last checked:
Listing updated:
Listed by:
Valeria Aliaga 813-990-7319,
NETWORTH REALTY OF TAMPA, LLC 813-282-7444
Source: Stellar MLS,MLS#: TB8511763 Originating MLS: Suncoast Tampa
Originating MLS: Suncoast Tampa
Facts & features
Interior
Bedrooms & bathrooms
- Bedrooms: 3
- Bathrooms: 4
- Full bathrooms: 3
- 1/2 bathrooms: 1
Rooms
- Room types: Den/Library/Office, Utility Room, Loft
Primary bedroom
- Features: Ceiling Fan(s), En Suite Bathroom, Walk-In Closet(s)
- Level: First
Kitchen
- Features: Kitchen Island
- Level: First
Living room
- Features: Built-In Shelving, Ceiling Fan(s)
- Level: First
Heating
- Central
Cooling
- Central Air
Appliances
- Included: Dishwasher, Electric Water Heater, Microwave, Range, Range Hood, Refrigerator, Touchless Faucet, Wine Refrigerator
- Laundry: Electric Dryer Hookup, Inside, Laundry Room, Washer Hookup
Features
- Built-in Features, Ceiling Fan(s), Eating Space In Kitchen, High Ceilings, Open Floorplan, Primary Bedroom Main Floor, Smart Home, Split Bedroom, Thermostat, Walk-In Closet(s)
- Flooring: Luxury Vinyl, Tile
- Doors: Outdoor Kitchen, Sliding Doors
- Has fireplace: Yes
- Fireplace features: Electric
Interior area
- Total structure area: 4,801
- Total interior livable area: 3,624 sqft
Video & virtual tour
Property
Parking
- Total spaces: 3
- Parking features: Circular Driveway
- Attached garage spaces: 3
- Has uncovered spaces: Yes
Features
- Levels: Two
- Stories: 2
- Patio & porch: Covered, Rear Porch, Screened
- Exterior features: Lighting, Outdoor Kitchen, Private Mailbox, Sidewalk
- Has private pool: Yes
- Pool features: In Ground, Screen Enclosure
- Has spa: Yes
- Spa features: In Ground
- Has view: Yes
- View description: Golf Course, Pool
Lot
- Size: 0.81 Acres
- Features: On Golf Course
Details
- Additional structures: Outdoor Kitchen
- Parcel number: 587643651
- Zoning: PDR/WPE/
- Special conditions: None
Construction
Type & style
- Home type: SingleFamily
- Property subtype: Single Family Residence
Materials
- Block
- Foundation: Slab
- Roof: Tile
Condition
- New construction: No
- Year built: 2002
Utilities & green energy
- Sewer: Public Sewer
- Water: Public
- Utilities for property: BB/HS Internet Available, Electricity Connected, Sewer Connected, Water Connected
Community & HOA
Community
- Features: Deed Restrictions, Golf Carts OK, Golf, No Truck/RV/Motorcycle Parking, Sidewalks
- Pet fee: $0 monthly
- Subdivision: RIVER CLUB SOUTH SUBPHASE IV
HOA
- Has HOA: Yes
- Services included: Reserve Fund, Manager
- HOA fee: $75 monthly
- HOA name: Erika Dote
- HOA phone: 941-225-6602
Location
- Region: Bradenton
Financial & listing details
- Price per square foot: $345/sqft
- Tax assessed value: $885,185
- Annual tax amount: $12,892
- Date on market: 5/28/2026
- Cumulative days on market: 70 days
- Listing terms: Cash,Conventional,FHA,VA Loan
- Ownership: Fee Simple
- Total actual rent: 0
- Electric utility on property: Yes
- Road surface type: Paved, Asphalt
Estimated market value
Not available
Estimated sales range
Not available
Not available
Price history
| Date | Event | Price |
|---|---|---|
| 7/9/2026 | Price change | $1,249,900-3.8%$345/sqft |
Source:  Stellar MLS #TB8511763 Report a problem Stellar MLS #TB8511763 Report a problem | ||
| 5/28/2026 | Listed for sale | $1,299,000+74.2%$358/sqft |
Source: Stellar MLS #TB8511763 Report a problem | ||
| 1/15/2026 | Sold | $745,500+48.2%$206/sqft |
Source: Public Record Report a problem | ||
| 1/2/2003 | Sold | $503,000$139/sqft |
Source: Public Record Report a problem | ||
Public tax history
| Year | Property taxes | Tax assessment |
|---|---|---|
| 2025 | $12,893 +87.4% | $885,185 +75.6% |
| 2024 | $6,880 +1.1% | $503,961 +3% |
| 2023 | $6,806 +1.5% | $489,283 +3% |
| 2022 | $6,705 -0.4% | $475,032 +3% |
| 2021 | $6,729 +0.7% | $461,196 +1.4% |
| 2020 | $6,684 +1.3% | $454,828 +2.3% |
| 2019 | $6,601 0% | $444,602 +1.9% |
| 2018 | $6,601 +0.6% | $436,312 +2.1% |
| 2017 | $6,560 +5.6% | $427,338 +2.1% |
| 2016 | $6,213 | $418,548 +0.7% |
| 2015 | $6,213 | $415,639 +0.8% |
| 2014 | $6,213 +0.2% | $412,340 +1.5% |
| 2013 | $6,200 +619888% | $406,246 +1.7% |
| 2012 | $1 | $399,455 +3% |
| 2011 | $1 | $387,820 +1.5% |
| 2010 | -- | $382,089 -25.8% |
| 2009 | $7,968 -0.4% | $514,639 +0.1% |
| 2008 | $8,003 +4.6% | $514,125 +3% |
| 2007 | $7,654 -4.7% | $499,150 +2.5% |
| 2006 | $8,031 +0.1% | $486,976 +3% |
| 2005 | $8,026 +1.7% | $472,792 +3% |
| 2004 | $7,889 +4.5% | $459,021 +7.5% |
| 2003 | $7,551 +694.2% | $426,934 +698% |
| 2002 | $951 +1.5% | $53,500 |
| 2001 | $937 -2% | $53,500 |
| 2000 | $956 | $53,500 |
Find assessor info on the county website
Monthly payment
Est. payment
Payment breakdown
Explore the cost of this home by adjusting the details. Changes won't be saved.Climate risks
Neighborhood: 34202
Nearby schools
Schools provided by the listing agent
- Elementary: Braden River Elementary
- Middle: Lincoln Middle
- High: Lakewood Ranch High
Source: Stellar MLS. This data may not be complete. We recommend contacting the local school district to confirm school assignments for this home.
- $936,0004 bd3 ba3.2k sqft7614 Pine Valley St, Bradenton, FL 34202Off Market
- $839,4004 bd3 ba2.9k sqft7622 Pine Valley St, Bradenton, FL 34202Off Market
- $990,6004 bd3 ba3.5k sqft7610 Pine Valley St, Bradenton, FL 34202Off Market
- $749,5004 bd2 ba2.7k sqft7519 River Club Blvd, Bradenton, FL 34202Off Market
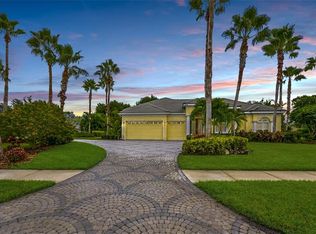
Similar homes
- $1,275,0004 bd3 ba3.4k sqft7920 ROYAL QUEENSLAND WAY, LAKEWOOD RANCH, FL 34202For Sale
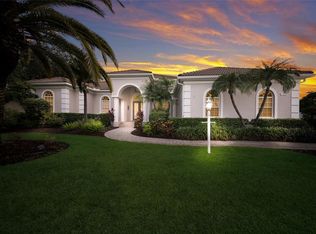
 MLS ID #A4696136, Mairead Smialek, COLDWELL BANKER REALTY. Stellar MLS
 - $999,5003 bd3 ba2.7k sqft7555 TORI WAY, BRADENTON, FL 34202For Sale
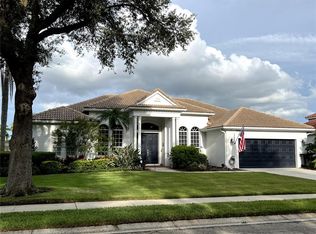 MLS ID #A4703466, Moe Mossa, SAVVY AVENUE, LLC. Stellar MLS
 - $1,199,9905 bd4 ba3.9k sqft13609 18TH PLACE E, BRADENTON, FL 34212For Sale
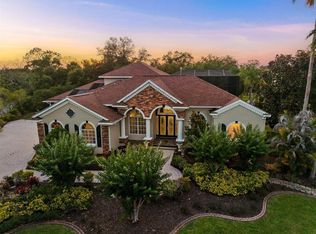 MLS ID #A4673572, Mike Polachek, KW SUNCOAST. Stellar MLS
 - $1,199,0003 bd5 ba2.7k sqft16316 CASTLE PARK TERRACE, LAKEWOOD RANCH, FL 34202For Sale
 MLS ID #A4685453, Kelly Lerman, BERKSHIRE HATHAWAY HOMESERVICE. Stellar MLS
 - $1,090,0003 bd3 ba2.9k sqft22209 DEER POINTE CROSSING, BRADENTON, FL 34202For SaleMLS ID #A4701413, Colette Jay, HORIZON REALTY INTERNATIONAL. Stellar MLS
- $1,099,0005 bd3 ba2.9k sqft7627 DESERT INN WAY, BRADENTON, FL 34202For SaleMLS ID #A4696601, Pascale Durand, COLDWELL BANKER SARASOTA CENT.. Stellar MLS
- $1,190,0003 bd3 ba3.2k sqft4908 TAYWATER DELL, SARASOTA, FL 34235For SaleMLS ID #A4694764, Dianne Anderson, COMPASS FLORIDA LLC. Stellar MLS
- $1,420,0003 bd2 ba2.3k sqft7318 EATON COURT, UNIVERSITY PARK, FL 34201For SaleMLS ID #A4694106, Kami Pentecost, EXP REALTY LLC. Stellar MLS
- $1,650,0004 bd3 ba3.9k sqft8122 LONE TREE GLEN, LAKEWOOD RANCH, FL 34202For SaleMLS ID #A4699545, Tina Ciaccio, P.A., MICHAEL SAUNDERS & COMPANY. Stellar MLS
- $1,050,0003 bd2 ba2.5k sqft12323 THORNHILL COURT, LAKEWOOD RANCH, FL 34202For SaleMLS ID #A4689600, Renee Preininger, SARASOTA TRUST REALTY COMPANY. Stellar MLS
- $1,290,0003 bd5 ba3.4k sqft1256 TYNE LANE, BRADENTON, FL 34208For SaleMLS ID #A4691557, Brent Martin, LLC, MARCUS & COMPANY REALTY. Stellar MLS
- $1,200,0003 bd3 ba3.1k sqft14205 9TH TERRACE NE, BRADENTON, FL 34212For SaleMLS ID #A4701309, Rachel Woodruff, PA, HOUSE MATCH. Stellar MLS
- $1,250,0004 bd4 ba4.1k sqft12215 PORTSMOUTH TERRACE, BRADENTON, FL 34211For SaleMLS ID #A4695427, Katie Cobb, DOUGLAS ELLIMAN. Stellar MLS
- $1,450,0004 bd4 ba4.3k sqft3410 26TH AVENUE E, BRADENTON, FL 34208For SaleMLS ID #TB8473028, Sharon Zdzierak, WALKER AND ASSOCIATES REALTY. Stellar MLS
- $1,245,0003 bd4 ba2.5k sqft7982 REDONDA LOOP, BRADENTON, FL 34202For SaleMLS ID #A4680019, Jordan McCormick, THE SUNSHINE STATE COMPANY. Stellar MLS
- $1,250,0003 bd3 ba2.8k sqft2493 PARADISE PLUM DRIVE, SARASOTA, FL 34240For SaleMLS ID #A4695696, Christina McKee, VUE REALTY, LLC. Stellar MLS
- $790,0003 bd2 ba2.1k sqft7245 ORCHID ISLAND PLACE, LAKEWOOD RANCH, FL 34202For SaleMLS ID #A4698300, Dj Johnson, PREFERRED SHORE LLC. Stellar MLS
- $1,100,0005 bd4 ba3.3k sqft296 PINE RANCH TRAIL, OSPREY, FL 34229For SaleMLS ID #A4704317, Darren Dowling, BEYOND REALTY LLC. Stellar MLS
- $1,200,0005 bd4 ba3.6k sqft8111 SANTA ROSA COURT, SARASOTA, FL 34243For SaleMLS ID #A4679494, Evona Poplawski, KELLER WILLIAMS ON THE WATER S. Stellar MLS
- $1,175,0003 bd3 ba2.4k sqft825 SEASCAPE PLACE, SARASOTA, FL 34240For SaleMLS ID #A4693930, Crystal Hobbs, GULF SANDS REALTY, LLC. Stellar MLS
