Tucked away at the end of a quiet cul-de-sac, this NEWLY RENOVATED estate unfolds like a private retreat designed for those who value peace, space, and timeless sophistication. Set across 1.32 acres, the home is surrounded by mature landscaping and preserve views, the 5-bedroom, 4-bath residence creates a sense of seclusion that feels worlds away while still remaining close to everything. From the moment you arrive, the property invites you into a lifestyle centered around comfort, connection, and effortless indoor-outdoor living. Sunlight pours through expansive windows, illuminating thoughtfully REDESIGNED interiors where elegance meets warmth. The RECENTLY RENOVATED kitchen serves as the heart of the home. With brand new counter tops, this kitchen has transformed beautifully and is perfectly refreshed to bring people together, or slow mornings with coffee overlooking the pool and preserve views. The living room has been TRANSFORMED into a calming, sophisticated space with soaring ceilings and an open flow that enhances the home’s inviting atmosphere. Both the upstairs flex suite and downstairs primary suite have been COMPLETELY REIMAGINED into peaceful private sanctuaries, each offering beautifully renovated ensuite bathrooms designed with spa-inspired finishes, timeless style, and everyday comfort in mind. These spaces were curated to feel serene, elevated, and restorative. Step outside and the experience becomes even more extraordinary. The expansive screened lanai, pool and spa, outdoor kitchen, and surrounding greenery create a setting that feels like your own private oasis. The sounds of nature replace the noise of the outside world, while the oversized homesite offers the rare ability to truly breathe, relax, and disconnect. Every outdoor space was designed to embrace Florida living at its finest. Adding to the home’s versatility is a private attached guest suite with its own entrance, offering a full kitchen, bedroom, full bathroom, screened porch, and secluded rear deck. Ideal for extended family, long-term guests, multigenerational living, or a completely private retreat, the suite provides independence while remaining seamlessly connected to the main residence. This is more than just a home, it is a lifestyle defined by privacy, tranquility, sophistication, and the feeling of having your own hidden sanctuary in one of East Manatee County’s most cherished communities.
For sale
Price cut: $50K (7/22)
$1,275,000
13609 18TH PLACE E, BRADENTON, FL 34212
5beds
3,972sqft
:
Get pre-qualified$7,980/mo
Single Family Residence
Built in 2002
1.32 Acres Lot
$-- Zestimate®
$321/sqft
$40/mo HOA
What's special
Pool and spaRecently renovated kitchenExpansive screened lanaiOutdoor kitchenSurrounding greeneryPreserve viewsUpstairs flex suite
- 60 days |
- 1,255 |
- 77 |
Zillow last checked:
Listing updated:
Listed by:
Mike Polachek 941-524-0241,
KW SUNCOAST 941-792-2000
Source: Stellar MLS,MLS#: A4673572 Originating MLS: Sarasota - Manatee
Originating MLS: Sarasota - Manatee
Facts & features
Interior
Bedrooms & bathrooms
- Bedrooms: 5
- Bathrooms: 4
- Full bathrooms: 4
Rooms
- Room types: Den/Library/Office, Dining Room, Utility Room
Primary bedroom
- Features: Ceiling Fan(s), En Suite Bathroom, Dual Closets
- Level: First
- Area: 195 Square Feet
- Dimensions: 13x15
Bedroom 1
- Features: Ceiling Fan(s), Storage Closet
- Level: First
- Area: 130 Square Feet
- Dimensions: 10x13
Bedroom 2
- Features: Ceiling Fan(s), Storage Closet
- Level: First
- Area: 132 Square Feet
- Dimensions: 11x12
Bedroom 3
- Features: Ceiling Fan(s), En Suite Bathroom, Walk-In Closet(s)
- Level: Second
- Area: 336 Square Feet
- Dimensions: 21x16
Primary bathroom
- Features: Bath With Whirlpool, Built-In Shower Bench, Dual Sinks, Granite Counters, Makeup/Vanity Space, Tub with Separate Shower Stall, Linen Closet
- Level: First
Bathroom 1
- Features: Granite Counters, Shower No Tub, Single Vanity
- Level: First
Bathroom 2
- Features: Granite Counters, Single Vanity, Tub With Shower
- Level: Second
Den
- Features: Built-In Shelving, Ceiling Fan(s), Built-in Features
- Level: First
Family room
- Features: Built-In Shelving, Ceiling Fan(s)
- Level: First
- Area: 440 Square Feet
- Dimensions: 20x22
Kitchen
- Features: Breakfast Bar, Exhaust Fan, Granite Counters, Kitchen Island, Pantry, Stone Counters
- Level: First
- Area: 180 Square Feet
- Dimensions: 12x15
Living room
- Level: First
- Area: 234 Square Feet
- Dimensions: 13x18
Heating
- Central, Electric, Heat Pump
Cooling
- Central Air
Appliances
- Included: Convection Oven, Cooktop, Dishwasher, Disposal, Dryer, Exhaust Fan, Microwave, Refrigerator, Washer
- Laundry: Inside, Laundry Room
Features
- Built-in Features, Cathedral Ceiling(s), Ceiling Fan(s), Central Vacuum, Crown Molding, Dry Bar, Eating Space In Kitchen, High Ceilings, Kitchen/Family Room Combo, Open Floorplan, Primary Bedroom Main Floor, Split Bedroom, Stone Counters, Walk-In Closet(s), In-Law Floorplan
- Flooring: Carpet, Ceramic Tile, Hardwood
- Doors: French Doors, Outdoor Grill, Outdoor Kitchen, Sliding Doors
- Windows: Window Treatments
- Has fireplace: Yes
- Fireplace features: Electric, Other Room, Ventless
Interior area
- Total structure area: 5,683
- Total interior livable area: 3,972 sqft
Video & virtual tour
Property
Parking
- Total spaces: 4
- Parking features: Driveway, Electric Vehicle Charging Station(s), Garage Door Opener, Garage Faces Side
- Attached garage spaces: 4
- Has uncovered spaces: Yes
- Details: Garage Dimensions: 20x43
Features
- Levels: Two
- Stories: 2
- Patio & porch: Deck, Screened, Side Porch
- Exterior features: Balcony, Irrigation System, Lighting, Outdoor Grill, Outdoor Kitchen, Private Entrance, Rain Gutters, Sidewalk
- Has private pool: Yes
- Pool features: Child Safety Fence, Gunite, Heated, In Ground, Lighting, Salt Water, Screen Enclosure, Solar Heat
- Has spa: Yes
- Spa features: Heated, In Ground
- Has view: Yes
- View description: Trees/Woods, Pond
- Has water view: Yes
- Water view: Pond
- Waterfront features: Pond Access
Lot
- Size: 1.32 Acres
- Features: Cleared, Cul-De-Sac, In County, Landscaped, Oversized Lot, Sidewalk
- Residential vegetation: Mature Landscaping, Oak Trees, Trees/Landscaped
Details
- Additional structures: Guest House, Outdoor Kitchen
- Parcel number: 564134409
- Zoning: PDR
- Special conditions: None
Construction
Type & style
- Home type: SingleFamily
- Architectural style: Contemporary
- Property subtype: Single Family Residence
Materials
- Block, Stucco, Wood Frame
- Foundation: Slab
- Roof: Shingle
Condition
- Completed
- New construction: No
- Year built: 2002
Details
- Builder name: Mark Cahill Homes
Utilities & green energy
- Sewer: Public Sewer
- Water: Public
- Utilities for property: Cable Connected, Electricity Connected, Propane, Public, Solar, Sprinkler Recycled, Underground Utilities, Water Connected
Community & HOA
Community
- Features: Deed Restrictions, Golf Carts OK, Irrigation-Reclaimed Water, Playground
- Security: Security System, Security System Owned
- Pet fee: $0 monthly
- Subdivision: MILL CREEK PH VI
HOA
- Has HOA: Yes
- HOA fee: $40 monthly
- HOA name: CountreeWide
- HOA phone: 941-756-8441
Location
- Region: Bradenton
Financial & listing details
- Price per square foot: $321/sqft
- Tax assessed value: $975,605
- Annual tax amount: $9,037
- Date on market: 12/1/2025
- Cumulative days on market: 193 days
- Listing terms: Cash,Conventional,FHA,VA Loan
- Ownership: Fee Simple
- Total actual rent: 0
- Electric utility on property: Yes
- Road surface type: Paved, Asphalt
Estimated market value
Not available
Estimated sales range
Not available
Not available
Price history
| Date | Event | Price |
|---|---|---|
| 7/22/2026 | Price change | $1,275,000-3.8%$321/sqft |
Source:  Stellar MLS #A4673572 Report a problem Stellar MLS #A4673572 Report a problem | ||
| 7/9/2026 | Price change | $1,325,000-1.9%$334/sqft |
Source: Stellar MLS #A4673572 Report a problem | ||
| 6/2/2026 | Listed for sale | $1,349,999+14.9%$340/sqft |
Source: Stellar MLS #A4673572 Report a problem | ||
| 4/12/2026 | Listing removed | $1,174,990$296/sqft |
Source: Stellar MLS #A4673572 Report a problem | ||
| 3/2/2026 | Price change | $1,174,990-2.1%$296/sqft |
Source: Stellar MLS #A4673572 Report a problem | ||
| 1/23/2026 | Price change | $1,199,990-4%$302/sqft |
Source: Stellar MLS #A4673572 Report a problem | ||
| 1/6/2026 | Price change | $1,250,000-2%$315/sqft |
Source: Stellar MLS #A4673572 Report a problem | ||
| 12/1/2025 | Listed for sale | $1,275,000+64.5%$321/sqft |
Source: Stellar MLS #A4673572 Report a problem | ||
| 11/5/2018 | Sold | $775,000$195/sqft |
Source: Public Record Report a problem | ||
| 10/2/2018 | Pending sale | $775,000$195/sqft |
Source: CENTURY 21 Integra Realty #A4414028 Report a problem | ||
| 9/24/2018 | Listed for sale | $775,000$195/sqft |
Source: CENTURY 21 INTEGRA REALTY #A4414028 Report a problem | ||
| 10/26/2014 | Listing removed | $3,000$1/sqft |
Source: Owner Report a problem | ||
| 10/22/2014 | Listed for rent | $3,000$1/sqft |
Source: Owner Report a problem | ||
Public tax history
| Year | Property taxes | Tax assessment |
|---|---|---|
| 2025 | $9,037 +2.7% | $647,905 +2.9% |
| 2024 | $8,796 +1% | $629,645 +3% |
| 2023 | $8,709 +2.6% | $611,306 +3% |
| 2022 | $8,492 -0.4% | $593,501 +3% |
| 2021 | $8,527 +0.7% | $576,215 +1.4% |
| 2020 | $8,471 -8.1% | $568,259 -0.6% |
| 2019 | $9,216 | $571,783 +59.5% |
| 2018 | $9,216 +70.8% | $358,573 +2.1% |
| 2017 | $5,395 +5.6% | $351,198 +2.1% |
| 2016 | $5,110 | $343,975 +0.7% |
| 2015 | $5,110 | $341,584 +0.8% |
| 2014 | $5,110 +0.2% | $338,873 +1.5% |
| 2013 | $5,098 +509727% | $333,865 +1.7% |
| 2012 | $1 | $328,284 -4% |
| 2011 | $1 | $341,825 -1.4% |
| 2010 | -- | $346,517 -7.5% |
| 2009 | $5,775 +1% | $374,644 +0.1% |
| 2008 | $5,718 +4.7% | $374,270 +3% |
| 2007 | $5,462 -4.7% | $363,369 +2.5% |
| 2006 | $5,728 +0.1% | $354,506 +3% |
| 2005 | $5,721 +1.8% | $344,181 +3% |
| 2004 | $5,619 +4.9% | $334,156 +1.9% |
| 2003 | $5,358 +458.3% | $327,925 +507.3% |
| 2002 | $960 +9.6% | $54,000 +8% |
| 2001 | $876 +112.9% | $50,000 +117.3% |
| 2000 | $411 | $23,013 |
Find assessor info on the county website
Monthly payment
Est. payment
Payment breakdown
Explore the cost of this home by adjusting the details. Changes won't be saved.Climate risks
Neighborhood: Mill Creek
Nearby schools
GreatSchools rating
- 8/10Gene Witt Elementary SchoolGrades: PK-5Distance: 1.6 mi
- 8/10Carlos E. Haile Middle SchoolGrades: 6-8Distance: 2.5 mi
- 6/10Lakewood Ranch High SchoolGrades: PK,9-12Distance: 3.4 mi
Schools provided by the listing agent
- Elementary: Gene Witt Elementary
- Middle: Carlos E. Haile Middle
- High: Lakewood Ranch High
Source: Stellar MLS. This data may not be complete. We recommend contacting the local school district to confirm school assignments for this home.
- $553,5003 bd2 ba2.2k sqft13605 18th Pl E, Bradenton, FL 34212Off Market
- $589,9003 bd2 ba2.2k sqft13601 18th Pl E, Bradenton, FL 34212Off Market
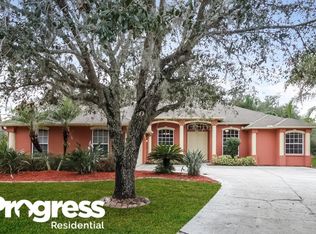
- $664,7004 bd2 ba2.5k sqft13615 18th Pl E, Bradenton, FL 34212Off Market
- $714,0004 bd3 ba2.8k sqft13704 18th Pl E, Bradenton, FL 34212Off Market
- $684,2004 bd3 ba2.4k sqft13602 18th Pl E, Bradenton, FL 34212Off Market
- $688,9003 bd2 ba2.3k sqft1147 Mill Run E, Bradenton, FL 34212Off Market
- $557,800-- bd-- ba1.5k sqft13075 E State Route 64, Bradenton, FL 34212Off Market
- $813,8003 bd3 ba3.1k sqft1209 Mill Run E, Bradenton, FL 34212Off Market
A local agent can set up tours, give advice and negotiate with sellers.
Similar homes
- $1,234,0003 bd3 ba3.1k sqft515 SAND CRANE COURT, BRADENTON, FL 34212For Sale

 MLS ID #A4696839, Kym Paxton, KW SUNCOAST. Stellar MLS
 - $1,249,9003 bd4 ba3.6k sqft7618 PINE VALLEY STREET, BRADENTON, FL 34202For Sale
 MLS ID #TB8511763, Valeria Aliaga, NETWORTH REALTY OF TAMPA, LLC. Stellar MLS
 - $995,0005 bd4 ba3.5k sqft6915 HONEYSUCKLE TRAIL, LAKEWOOD RANCH, FL 34202For Sale
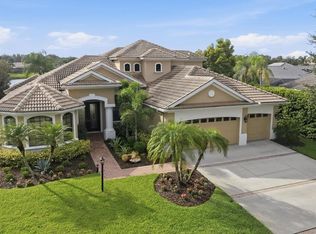 MLS ID #A4700527, Marina Solo, PA, KW SUNCOAST. Stellar MLS
 - $919,0004 bd3 ba3.5k sqft6120 9TH AVENUE CIRCLE NE, BRADENTON, FL 34212For Sale
 MLS ID #TB8385349, Joseph Flores, LPT REALTY, LLC. Stellar MLS
 - $1,290,0003 bd5 ba3.4k sqft1256 TYNE LANE, BRADENTON, FL 34208For SaleMLS ID #A4691557, Brent Martin, LLC, MARCUS & COMPANY REALTY. Stellar MLS
- $899,0003 bd3 ba3.1k sqft380 165TH COURT NE, BRADENTON, FL 34212For SaleMLS ID #A4687459, Barbara Beasley, REALTY PLACE. Stellar MLS
- $1,425,0004 bd4 ba4.2k sqft3214 ANCHOR BAY TRAIL, BRADENTON, FL 34211For SaleMLS ID #A4696060, Jeremy Hartmark, LPT REALTY, LLC. Stellar MLS
- $1,289,0003 bd3 ba3.1k sqft4714 MAINSAIL DRIVE, BRADENTON, FL 34208For SaleMLS ID #A4691203, Lynda Melnick, WAGNER REALTY. Stellar MLS
- $1,230,0003 bd3 ba2.8k sqft4816 TOBERMORY WAY, BRADENTON, FL 34211For SaleMLS ID #A4682201, Debi Chaffee, FINE PROPERTIES. Stellar MLS
- $979,0002 bd3 ba2.1k sqft13321 SORRENTO WAY, BRADENTON, FL 34211For SaleMLS ID #A4701509, Carlos Santana PA, TNG REAL ESTATE. Stellar MLS
- $1,275,0004 bd4 ba3.1k sqft17727 SAVORY MIST CIRCLE, BRADENTON, FL 34211For SaleMLS ID #A4692147, Paula Patten, PREMIER SOTHEBY'S INTERNATIONAL REALTY. Stellar MLS
- $650,0004 bd3 ba2.2k sqft9013 KINGSBURY PLACE, BRADENTON, FL 34212For SaleMLS ID #A4694427, Jeremy Hartmark, LPT REALTY, LLC. Stellar MLS
- $1,247,0004 bd4 ba4.7k sqft8417 LONE EAGLE WAY, SARASOTA, FL 34241For SaleMLS ID #A4694803, Samantha Callaway, RE/MAX ALLIANCE GROUP. Stellar MLS
- $1,345,0004 bd3 ba3k sqft575 FORE DRIVE, BRADENTON, FL 34208For SaleMLS ID #A4676649, Robert D. Bevington, SHOWTIME REALTY. Stellar MLS
- $1,500,0003 bd3 ba3.5k sqft7808 DERBY CT, LAKEWOOD RANCH, FL 34202For SaleMLS ID #A4700428, Irina McKay, MCKAY MANAGEMENT & REALTY. Stellar MLS
- $1,120,0003 bd3 ba2.2k sqft4730 SARCA COURT, BRADENTON, FL 34211For SaleMLS ID #A4700783, Rebecca Zimmerman, PREMIER SOTHEBY'S INTERNATIONAL REALTY. Stellar MLS
- $849,0006 bd5 ba3.8k sqft12120 GANNETT PLACE, LAKEWOOD RANCH, FL 34211For SaleMLS ID #A4699491, Carroll Couri, COMPASS FLORIDA LLC. Stellar MLS
- $1,249,0003 bd5 ba2.7k sqft16316 CASTLE PARK TERRACE, LAKEWOOD RANCH, FL 34202For SaleMLS ID #A4685453, Kelly Lerman, BERKSHIRE HATHAWAY HOMESERVICE. Stellar MLS
- $1,294,0004 bd4 ba3.6k sqft17203 CORINNA PLACE, LAKEWOOD RANCH, FL 34202For SaleMLS ID #A4680421, Kimberly Young, BERKSHIRE HATHAWAY HOMESERVICE. Stellar MLS
- $1,699,0004 bd3 ba3.9k sqft8122 LONE TREE GLEN, LAKEWOOD RANCH, FL 34202For SaleMLS ID #A4699545, Tina Ciaccio, P.A., MICHAEL SAUNDERS & COMPANY. Stellar MLS
