One or more photo(s) has been virtually staged. Located on a quiet cul-de-sac behind the gates of Misty Creek, this beautifully designed, move-in ready four-bedroom home offers stunning views of the 18th hole and lake from one of the community’s most desirable settings. A paver brick driveway and impressive curb appeal welcome you to this exceptional property. With the primary suite and private office on the first floor, and three additional bedrooms plus a large bonus room upstairs, the layout offers both comfort and flexibility. A grand entry with soaring cathedral ceilings opens to elegant living spaces featuring a fireplace with mantel, decorative built-in shelving, and sliding glass doors overlooking the lanai, pool, golf course, and water. Designed for entertaining, the kitchen features granite countertops, built-in double ovens, dual sinks, abundant cabinetry, a walk-in pantry, an expansive breakfast bar, and additional dining space — all overlooking the golf course and lake. Pocket sliding glass doors seamlessly extend the kitchen and living areas onto the expansive paver lanai, creating effortless indoor-outdoor living. The outdoor kitchen and bar, heated pool and spa, and pool bath make this home ideal for entertaining or relaxing in a private resort-style setting. A dumbwaiter provides convenient access from the kitchen to the upstairs bonus room. The spacious first-floor primary suite features private lanai access and a luxurious bath with a soaking tub, dual-head shower, separate vanities, water closet, linen closet, and dual walk-in closets with custom organizers. Upstairs includes a Jack-and-Jill suite with hardwood flooring, an additional bedroom, and a large bonus room complete with a wet bar, refrigerator, abundant cabinetry, washer and dryer, storage closet with shelving, and sliding glass doors leading to a private balcony with sweeping views of the golf course, lake, and the natural beauty of Misty Creek, where deer and native birds are often seen from this peaceful vantage point. The versatile bonus room offers endless possibilities and would make an ideal in-law suite, playroom, home gym, media room, or private guest retreat. Designed with exceptional storage throughout, the home offers large closets, custom built-ins, a walk-in pantry, and additional storage areas. The spacious first-floor laundry room includes abundant cabinetry, folding counter space, and a stand-up deep freezer. Additional features include a spacious side-load 3-car garage with EV charging capability, a three-zone HVAC system for enhanced comfort and efficiency, and a newer tile roof. Misty Creek Golf membership is not required as a resident.
For sale
Price cut: $100K (7/15)
$1,247,000
8417 LONE EAGLE WAY, SARASOTA, FL 34241
4beds
4,733sqft
:
Get pre-qualified$7,867/mo
Single Family Residence
Built in 2003
0.36 Acres Lot
$-- Zestimate®
$263/sqft
$183/mo HOA
What's special
Heated pool and spaFireplace with mantelOutdoor kitchen and barImpressive curb appealElegant living spacesExpansive breakfast barNewer tile roof
- 62 days |
- 1,296 |
- 75 |
Zillow last checked:
Listing updated:
Listed by:
Samantha Callaway 630-865-3189,
RE/MAX ALLIANCE GROUP 941-954-5454
Source: Stellar MLS,MLS#: A4694803 Originating MLS: Sarasota - Manatee
Originating MLS: Sarasota - Manatee
Facts & features
Interior
Bedrooms & bathrooms
- Bedrooms: 4
- Bathrooms: 4
- Full bathrooms: 4
Rooms
- Room types: Bonus Room, Den/Library/Office, Family Room, Dining Room, Utility Room
Primary bedroom
- Features: Ceiling Fan(s), En Suite Bathroom, Dual Closets
- Level: First
- Area: 280 Square Feet
- Dimensions: 20x14
Bedroom 2
- Features: Ceiling Fan(s), Built-in Closet
- Level: Second
- Area: 168 Square Feet
- Dimensions: 14x12
Bedroom 3
- Features: Ceiling Fan(s), Jack & Jill Bathroom, Walk-In Closet(s)
- Level: Second
- Area: 182 Square Feet
- Dimensions: 14x13
Bedroom 4
- Features: Ceiling Fan(s), Jack & Jill Bathroom, Walk-In Closet(s)
- Level: Second
- Area: 143 Square Feet
- Dimensions: 13x11
Primary bathroom
- Features: Built-In Shelving, Dual Sinks, En Suite Bathroom, Exhaust Fan, Garden Bath, Granite Counters, Makeup/Vanity Space, Multiple Shower Heads, Split Vanities, Tub with Separate Shower Stall, Water Closet/Priv Toilet, Window/Skylight in Bath, Dual Closets
- Level: First
Balcony porch lanai
- Level: Second
Balcony porch lanai
- Features: Bar, Ceiling Fan(s), Wet Bar
- Level: First
Bonus room
- Features: Wet Bar, Built-in Closet
- Level: Second
- Area: 532 Square Feet
- Dimensions: 28x19
Dining room
- Features: Bar
- Level: First
- Area: 192 Square Feet
- Dimensions: 16x12
Great room
- Features: Built-In Shelving, Ceiling Fan(s), Storage Closet
- Level: First
- Area: 441 Square Feet
- Dimensions: 21x21
Kitchen
- Features: Bar, Breakfast Bar, Built-In Shelving, Kitchen Island, Dual Sinks, Granite Counters, Pantry
- Level: First
- Area: 300 Square Feet
- Dimensions: 20x15
Laundry
- Level: First
- Area: 78 Square Feet
- Dimensions: 13x6
Office
- Features: Built-in Closet
- Level: First
- Area: 169 Square Feet
- Dimensions: 13x13
Heating
- Electric, Zoned
Cooling
- Central Air, Zoned
Appliances
- Included: Bar Fridge, Oven, Cooktop, Dishwasher, Disposal, Dryer, Electric Water Heater, Exhaust Fan, Freezer, Microwave, Refrigerator, Washer
- Laundry: Inside, Laundry Room
Features
- Cathedral Ceiling(s), Ceiling Fan(s), Crown Molding, Dumbwaiter, Eating Space In Kitchen, High Ceilings, Kitchen/Family Room Combo, Open Floorplan, Primary Bedroom Main Floor, Solid Wood Cabinets, Thermostat, Walk-In Closet(s)
- Flooring: Carpet, Ceramic Tile, Luxury Vinyl, Hardwood
- Doors: Outdoor Grill, Outdoor Kitchen, Sliding Doors
- Windows: Window Treatments
- Has fireplace: Yes
- Fireplace features: Family Room, Wood Burning
Interior area
- Total structure area: 6,125
- Total interior livable area: 4,733 sqft
Video & virtual tour
Property
Parking
- Total spaces: 3
- Parking features: Driveway, Electric Vehicle Charging Station(s), Garage Door Opener, Garage Faces Side
- Attached garage spaces: 3
- Has uncovered spaces: Yes
Features
- Levels: Two
- Stories: 2
- Patio & porch: Covered, Screened
- Exterior features: Irrigation System, Lighting, Outdoor Grill, Outdoor Kitchen, Private Entrance, Private Mailbox, Private Yard, Sidewalk
- Has private pool: Yes
- Pool features: Heated, In Ground, Lighting, Screen Enclosure
- Has spa: Yes
- Spa features: Heated, In Ground
- Has view: Yes
- View description: Golf Course, Water, Lake
- Has water view: Yes
- Water view: Water,Lake
- Waterfront features: Lake
Lot
- Size: 0.36 Acres
- Features: Landscaped, On Golf Course
- Residential vegetation: Trees/Landscaped
Details
- Parcel number: 0269041730
- Zoning: OUE2
- Special conditions: None
Construction
Type & style
- Home type: SingleFamily
- Property subtype: Single Family Residence
Materials
- Block, Stucco
- Foundation: Slab
- Roof: Tile
Condition
- New construction: No
- Year built: 2003
Utilities & green energy
- Sewer: Public Sewer
- Water: Public
- Utilities for property: BB/HS Internet Available, Cable Available, Electricity Connected, Propane, Public, Sewer Connected, Sprinkler Meter, Water Connected
Community & HOA
Community
- Features: Lake, Deed Restrictions, Gated Community - Guard, Golf Carts OK, Golf, Sidewalks
- Security: Gated Community
- Pet fee: $0 monthly
- Subdivision: MISTY CREEK
HOA
- Has HOA: Yes
- Services included: Private Road, Security
- HOA fee: $183 monthly
- HOA name: Lynn Pecharich
- HOA phone: 303-917-1011
Location
- Region: Sarasota
Financial & listing details
- Price per square foot: $263/sqft
- Tax assessed value: $897,700
- Annual tax amount: $6,835
- Date on market: 5/27/2026
- Cumulative days on market: 62 days
- Ownership: Fee Simple
- Total actual rent: 0
- Electric utility on property: Yes
- Road surface type: Paved, Concrete
Estimated market value
Not available
Estimated sales range
Not available
Not available
Price history
| Date | Event | Price |
|---|---|---|
| 7/15/2026 | Price change | $1,247,000-7.4%$263/sqft |
Source:  Stellar MLS #A4694803 Report a problem Stellar MLS #A4694803 Report a problem | ||
| 5/27/2026 | Listed for sale | $1,347,000+1124.5%$285/sqft |
Source: Stellar MLS #A4694803 Report a problem | ||
| 9/26/2001 | Sold | $110,000+35%$23/sqft |
Source: Public Record Report a problem | ||
| 9/18/2000 | Sold | $81,500$17/sqft |
Source: Public Record Report a problem | ||
| 2/1/2000 | Sold | $81,500+27.3%$17/sqft |
Source: Public Record Report a problem | ||
| 11/12/1996 | Sold | $64,000$14/sqft |
Source: Public Record Report a problem | ||
Public tax history
| Year | Property taxes | Tax assessment |
|---|---|---|
| 2025 | $6,836 +3% | $537,992 +2.9% |
| 2024 | $6,637 +4% | $522,830 -41.4% |
| 2023 | $6,383 +2.9% | $892,400 +81.1% |
| 2022 | $6,202 +1.8% | $492,817 +3% |
| 2021 | $6,095 +3.3% | $478,463 +5.3% |
| 2020 | $5,899 +1.4% | $454,500 +0.4% |
| 2019 | $5,818 | $452,700 -1.6% |
| 2018 | $5,818 -1.2% | $459,900 -0.7% |
| 2017 | $5,891 -6.9% | $463,000 -7.2% |
| 2016 | $6,328 +1.8% | $498,900 +7.2% |
| 2015 | $6,218 -3.6% | $465,500 +0% |
| 2014 | $6,447 +0% | $465,379 |
| 2013 | $6,446 +2.7% | $465,379 +1.7% |
| 2012 | $6,278 -7.7% | $457,600 -9.4% |
| 2011 | $6,802 -5.7% | $505,000 -3.1% |
| 2010 | $7,211 -10.9% | $521,300 -10% |
| 2009 | $8,094 | $579,000 -8.2% |
| 2008 | $8,094 +0.6% | $630,586 +3% |
| 2007 | $8,047 | $612,219 +2.5% |
| 2006 | -- | $597,287 +3% |
| 2005 | -- | $579,890 +3% |
| 2004 | $8,495 +669.8% | $563,000 +703.1% |
| 2003 | $1,104 +3.6% | $70,100 +5.6% |
| 2002 | $1,066 +13.8% | $66,400 +9% |
| 2001 | $936 +4.1% | $60,900 +5% |
| 2000 | $899 | $58,000 |
Find assessor info on the county website
Monthly payment
Est. payment
Payment breakdown
Explore the cost of this home by adjusting the details. Changes won't be saved.Climate risks
Neighborhood: 34241
Nearby schools
GreatSchools rating
- 10/10Lakeview Elementary SchoolGrades: PK-5Distance: 2.1 mi
- 9/10Sarasota Middle SchoolGrades: 6-8Distance: 4.7 mi
- 7/10Riverview High SchoolGrades: PK,9-12Distance: 7.7 mi
Schools provided by the listing agent
- Elementary: Lakeview Elementary
- Middle: Sarasota Middle
- High: Riverview High
Source: Stellar MLS. This data may not be complete. We recommend contacting the local school district to confirm school assignments for this home.
- $723,4003 bd3 ba2.5k sqft8413 Lone Eagle Way, Sarasota, FL 34241Off Market
- $693,8003 bd2 ba2.1k sqft8421 Lone Eagle Way, Sarasota, FL 34241Off Market

- $728,1005 bd3 ba2.8k sqft8409 Lone Eagle Way, Sarasota, FL 34241Off Market
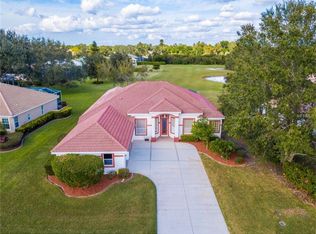
- $647,9003 bd3 ba2.2k sqft8425 Lone Eagle Way, Sarasota, FL 34241Off Market
- $711,7003 bd2 ba2.5k sqft8405 Lone Eagle Way, Sarasota, FL 34241Off Market
- $739,7003 bd3 ba2.8k sqft8429 Lone Eagle Way, Sarasota, FL 34241Off Market
- $760,0003 bd2 ba2.4k sqft8445 Lone Eagle Way, Sarasota, FL 34241Sold
- $100,0003 bd3 ba2.3k sqft8449 Lone Eagle Way, Sarasota, FL 34241Sold
A local agent can set up tours, give advice and negotiate with sellers.
Similar homes
- $1,275,0006 bd3 ba4.4k sqft7389 S SERENOA DRIVE, SARASOTA, FL 34241For Sale
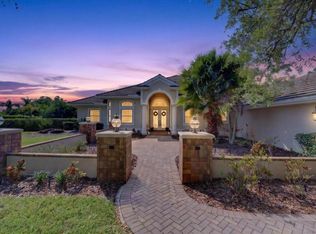
 MLS ID #A4700404, Alandra Marfia, LEGACY BAY PARTNERS. Stellar MLS
 - $1,250,0004 bd3 ba3.1k sqft8420 WEBBER ROAD, SARASOTA, FL 34240For Sale
 MLS ID #A4700038, Stefanie Palmer, COLDWELL BANKER REALTY. Stellar MLS
 - $1,075,0004 bd4 ba4.1k sqft6961 SCRUB JAY DRIVE, SARASOTA, FL 34241For Sale
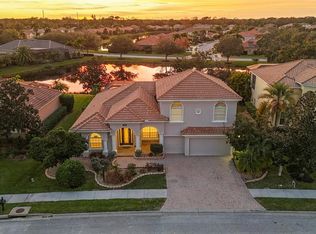 MLS ID #A4677370, Matthew Hickey, EXP REALTY LLC. Stellar MLS
 - $1,425,0004 bd3 ba3.3k sqft2528 TOM MORRIS DRIVE, SARASOTA, FL 34240For Sale
 MLS ID #A4699406, Linda Dooley, PREMIER SOTHEBY'S INTERNATIONAL REALTY. Stellar MLS
 - $1,049,5005 bd3 ba3.8k sqft6971 SCRUB JAY DRIVE, SARASOTA, FL 34241For SaleMLS ID #A4694165, Andrew Haddad, COMPASS FLORIDA LLC. Stellar MLS
- $950,0004 bd3 ba3k sqft7373 S SERENOA DRIVE, SARASOTA, FL 34241For SaleMLS ID #A4699588, Karie Backman, KELLER WILLIAMS ON THE WATER S. Stellar MLS
- $1,275,0005 bd4 ba3.9k sqft13609 18TH PLACE E, BRADENTON, FL 34212For SaleMLS ID #A4673572, Mike Polachek, KW SUNCOAST. Stellar MLS
- $784,9004 bd3 ba2.8k sqft7572 PALMER GLEN CIRCLE, SARASOTA, FL 34240For SaleMLS ID #A4700282, Douglas Oravec, LLC, RE/MAX ALLIANCE GROUP. Stellar MLS
- $1,498,9004 bd4 ba3.9k sqft3718 BOCA POINTE DRIVE, SARASOTA, FL 34238For SaleMLS ID #A4668962, Yuhong Wan, U-HOME REALTY LLC. Stellar MLS
- $1,725,0003 bd3 ba4k sqft3099 DICK WILSON DRIVE, SARASOTA, FL 34240For SaleMLS ID #A4673663, Ryan Brown, RE/MAX ALLIANCE GROUP. Stellar MLS
- $1,099,9994 bd4 ba3.5k sqft22304 DEER POINTE CROSSING, BRADENTON, FL 34202For SaleMLS ID #A4696342, Caleb Imperato, EXIT KING REALTY. Stellar MLS
- $1,175,0003 bd3 ba2.4k sqft825 SEASCAPE PLACE, SARASOTA, FL 34240For SaleMLS ID #A4693930, Crystal Hobbs, GULF SANDS REALTY, LLC. Stellar MLS
- $1,250,0004 bd3 ba2.8k sqft10412 WINDING STREAM WAY, BRADENTON, FL 34212For SaleMLS ID #A4699142, Joe Murphy, COLDWELL BANKER REALTY. Stellar MLS
- $1,500,0003 bd3 ba3.5k sqft7808 DERBY CT, LAKEWOOD RANCH, FL 34202For SaleMLS ID #A4700428, Irina McKay, MCKAY MANAGEMENT & REALTY. Stellar MLS
- $1,294,0004 bd4 ba3.6k sqft17203 CORINNA PLACE, LAKEWOOD RANCH, FL 34202For SaleMLS ID #A4680421, Kimberly Young, BERKSHIRE HATHAWAY HOMESERVICE. Stellar MLS
- $1,299,0004 bd4 ba2.7k sqft16512 BERWICK TERRACE, BRADENTON, FL 34202For SaleMLS ID #A4693026, David Perkowski, PREFERRED SHORE LLC. Stellar MLS
- $999,9994 bd4 ba2.7k sqft7321 LINKS COURT, SARASOTA, FL 34243For SaleMLS ID #A4681221, Rachel Campise, VUE REALTY, LLC. Stellar MLS
- $1,150,0004 bd4 ba2.7k sqft4828 BENITO COURT, BRADENTON, FL 34211For SaleMLS ID #A4691305, Jesse Bauer, KW COASTAL LIVING III. Stellar MLS
- $1,300,0003 bd4 ba2.7k sqft553 Maraviya Blvd, Nokomis, FL 34275For Sale
 MLS ID #2026027940, Tammy Campbell, RE/MAX Realty Unlimited. Florida Gulf Coast MLS
 - $1,250,0003 bd3 ba3.6k sqft3000 NARCISSUS TERRACE, NORTH PORT, FL 34286For SaleMLS ID #C7525159, Brian Helgemo, COMPASS FLORIDA. Stellar MLS
